Leave a Message

Thank you for your message. I will be in touch with you shortly.

794 S Ivy Street
794 S Ivy Street
794 S Ivy Street
794 S Ivy Street
794 S Ivy Street
794 S Ivy Street
794 S Ivy Street
794 S Ivy Street
794 S Ivy Street
794 S Ivy Street
794 S Ivy Street
794 S Ivy Street
794 S Ivy Street
794 S Ivy Street
794 S Ivy Street
794 S Ivy Street
794 S Ivy Street
794 S Ivy Street
794 S Ivy Street
794 S Ivy Street
794 S Ivy Street
794 S Ivy Street
794 S Ivy Street
794 S Ivy Street
794 S Ivy Street
794 S Ivy Street
794 S Ivy Street
794 S Ivy Street
794 S Ivy Street
794 S Ivy Street
794 S Ivy Street
794 S Ivy Street
794 S Ivy Street
794 S Ivy Street
794 S Ivy Street
794 S Ivy Street
794 S Ivy Street
794 S Ivy Street
794 S Ivy Street
794 S Ivy Street
794 S Ivy Street
794 S Ivy Street
794 S Ivy Street
794 S Ivy Street
794 S Ivy Street
794 S Ivy Street
794 S Ivy Street
794 S Ivy Street
794 S Ivy Street
794 S Ivy Street
SEE ALL PHOTOS
794 S Ivy Street
794 S Ivy Street
794 S Ivy Street
794 S Ivy Street
794 S Ivy Street
794 S Ivy Street
794 S Ivy Street
794 S Ivy Street
794 S Ivy Street
794 S Ivy Street
794 S Ivy Street
794 S Ivy Street
794 S Ivy Street
794 S Ivy Street
794 S Ivy Street
794 S Ivy Street
794 S Ivy Street
794 S Ivy Street
794 S Ivy Street
794 S Ivy Street
794 S Ivy Street
794 S Ivy Street
794 S Ivy Street
794 S Ivy Street
794 S Ivy Street
794 S Ivy Street
794 S Ivy Street
794 S Ivy Street
794 S Ivy Street
794 S Ivy Street
794 S Ivy Street
794 S Ivy Street
794 S Ivy Street
794 S Ivy Street
794 S Ivy Street
794 S Ivy Street
794 S Ivy Street
794 S Ivy Street
794 S Ivy Street
794 S Ivy Street
794 S Ivy Street
794 S Ivy Street
794 S Ivy Street
794 S Ivy Street
794 S Ivy Street
794 S Ivy Street
794 S Ivy Street
794 S Ivy Street
794 S Ivy Street
794 S Ivy Street
Sold

794 S Ivy Street

794 S Ivy Street, Denver, CO 80224

$785,000
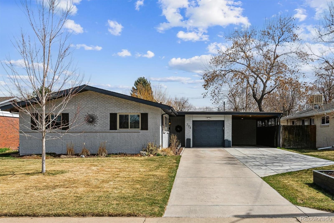
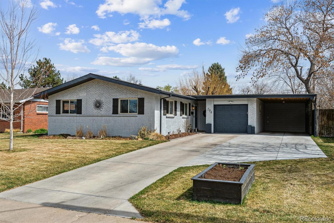
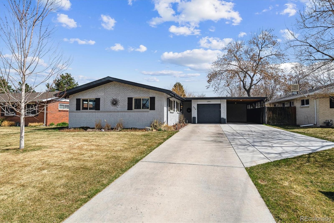
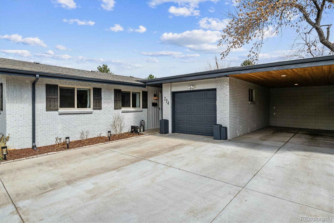
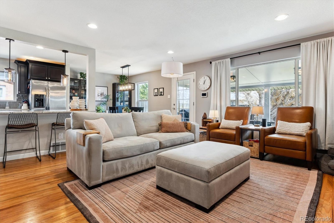
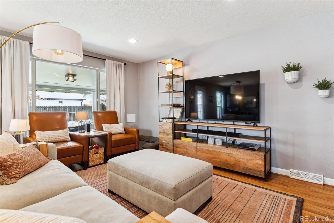
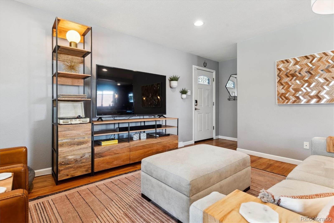
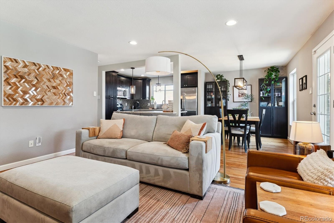
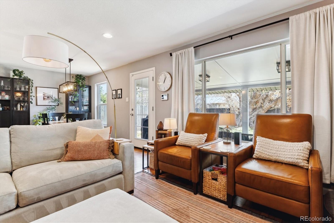
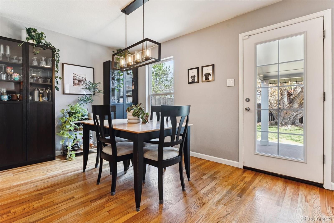
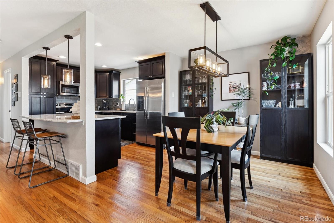
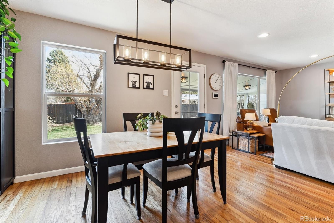
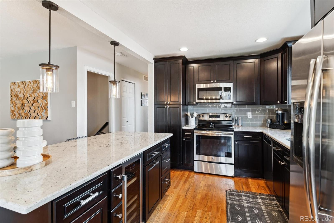
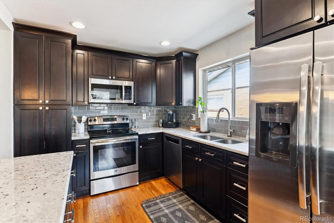
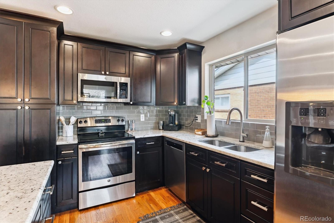
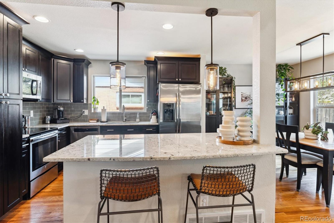
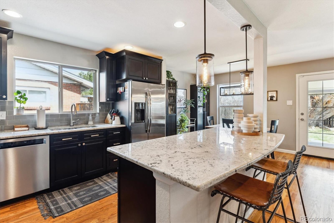
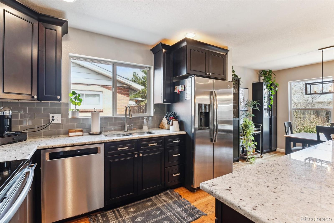
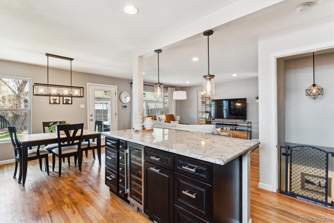
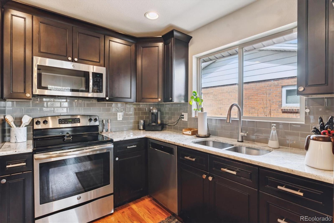
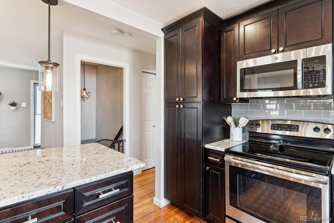
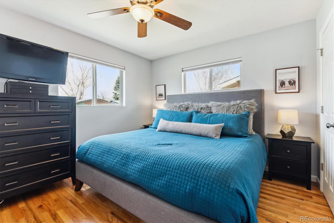
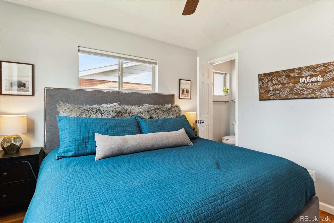
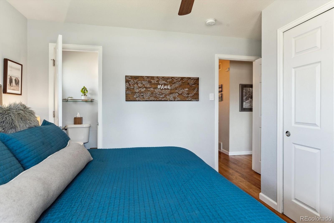
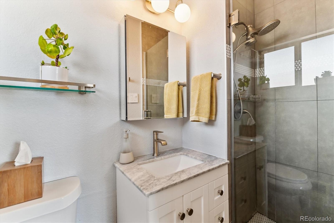
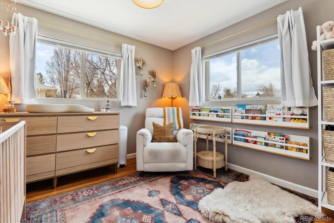
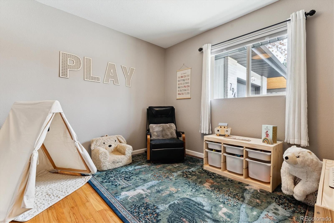
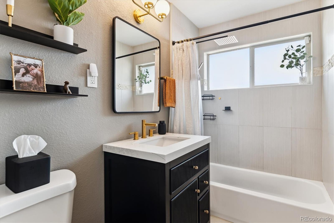
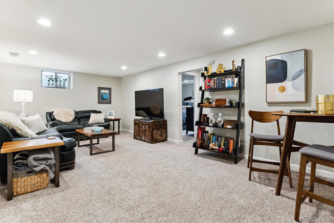
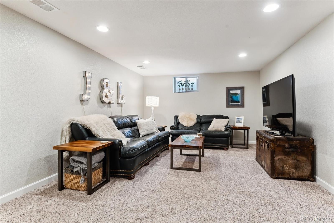
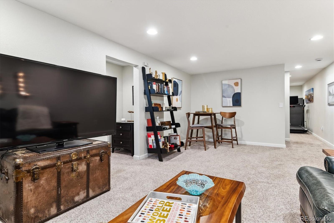
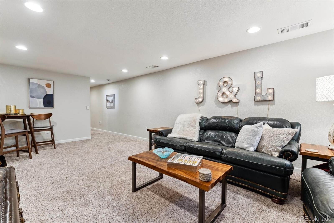
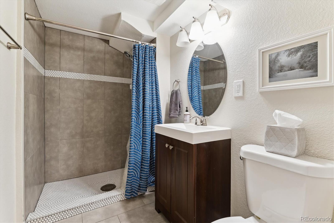
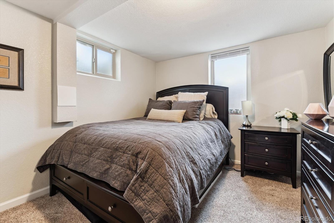
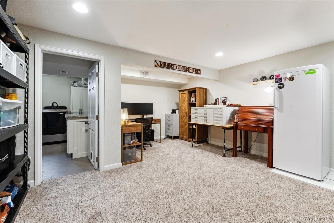
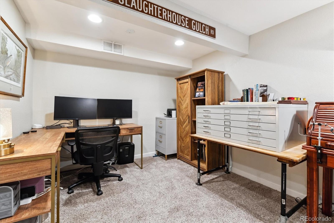
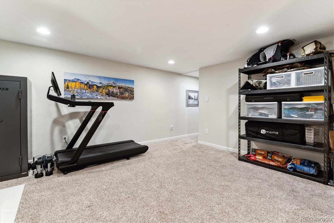
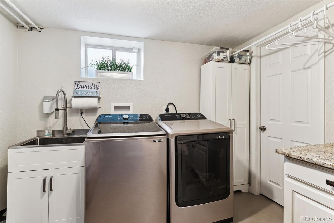
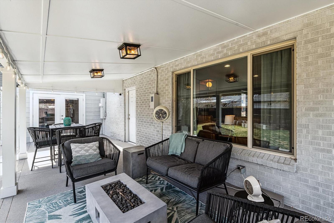
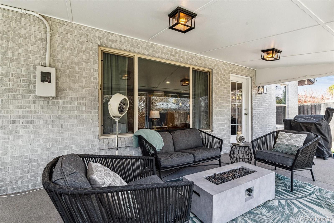
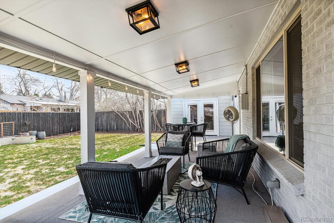
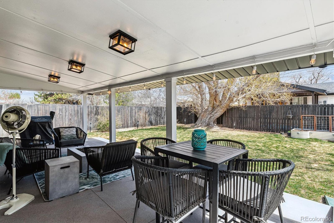
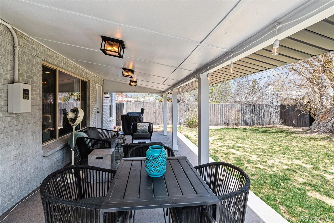
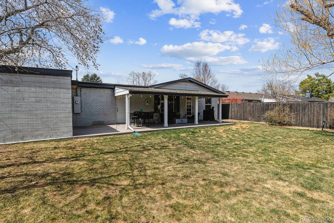
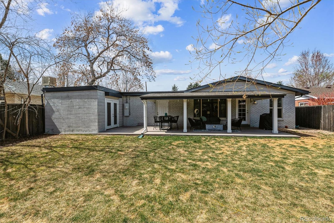
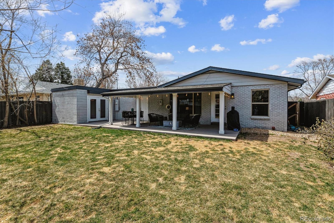
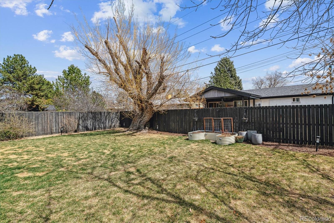
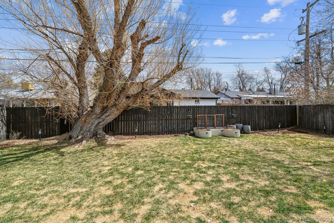
This beautifully updated 4 Bedroom/3 Bath ranch-style home was completely updated and renovated, offering the perfect blend of style and function. Every element has been carefully designed to provide an inviting, practical living space with attention to both aesthetics and everyday needs. The open-concept main level is perfect for entertaining and daily living, featuring a spacious great room, a dining area, and a kitchen with gleaming granite countertops, sleek stainless steel appliances, and upgraded cabinetry that adds a charming touch. A stunning picture window fills the living room with natural light while offering a picturesque view of the beautifully maintained backyard, creating a seamless connection between the indoors and outdoors. The island with seating is perfect for casual dining or guest. The main floor includes a spacious primary bedroom designed as a private retreat, complete with a private 3/4 bath for added convenience. Two additional generously sized bedrooms and a full main floor bathroom ensure ample space for family or guests. The finished basement expands the home's living area, providing a cozy family room perfect for relaxing and entertaining. There is a versatile bonus room that could be used as a home office, playroom, or hobby space. The basement also features a guest bedroom, along with a 3/4 bath, providing a private space for visitors. Additionally there is a functional and convenient laundry area with utility sink in the basement as well. Stylish shutters enhance curb appeal, elevating the home's exterior. Located in the desirable Virginia Vale neighborhood, this home offers easy access to top-rated shopping, dining, and public transportation options, making it an ideal choice for those seeking both convenience and lifestyle. With updated features, and prime location, this home presents a rare opportunity for buyers seeking a move-in ready property that balances comfort, style, and practicality.

4
beds

3
baths

2,320 Sq.Ft. LIVING AREA

6,969.6 Sq.Ft. lot

Amanda Fein

Amanda Fein

Features & Amenities

Interior

  • total bedrooms4
  • Total bathrooms3
  • full bathroom1
  • three quarter bathrooms2
  • Laundry room Sink, In Unit
  • Flooring Carpet, Tile, Wood
  • APPLIANCES Dishwasher, Disposal, Dryer, Microwave, Oven, Refrigerator, Self Cleaning Oven, Washer, Wine Cooler
  • other interior Features Eat-in Kitchen, Granite Counters, High Speed Internet, Kitchen Island, Open Floorplan, Primary Suite, Smoke Free, Wired for Data

Area & Lot

  • Status Sold
  • Living Area2,320 Sq.Ft.
  • Total Area2,320 Sq.Ft.
  • Lot Area6,969.6 Sq.Ft.
  • MLS® ID7759334
  • TypeResidential
  • YEAR BUILT1957
  • Architecture StylesTraditional
  • Elementary SchoolMcMeen
  • Middle SchoolHill
  • High SchoolGeorge Washington
  • School DistrictDenver 1

Exterior

  • STORIES1
  • Garage Space1.0
  • water SourcePublic
  • utilitiesCable Available, Electricity Connected, Internet Access (Wired), Natural Gas Connected, Phone Available
  • roofComposition
  • lot featuresLandscaped, Level, Sprinklers In Front, Sprinklers In Rear
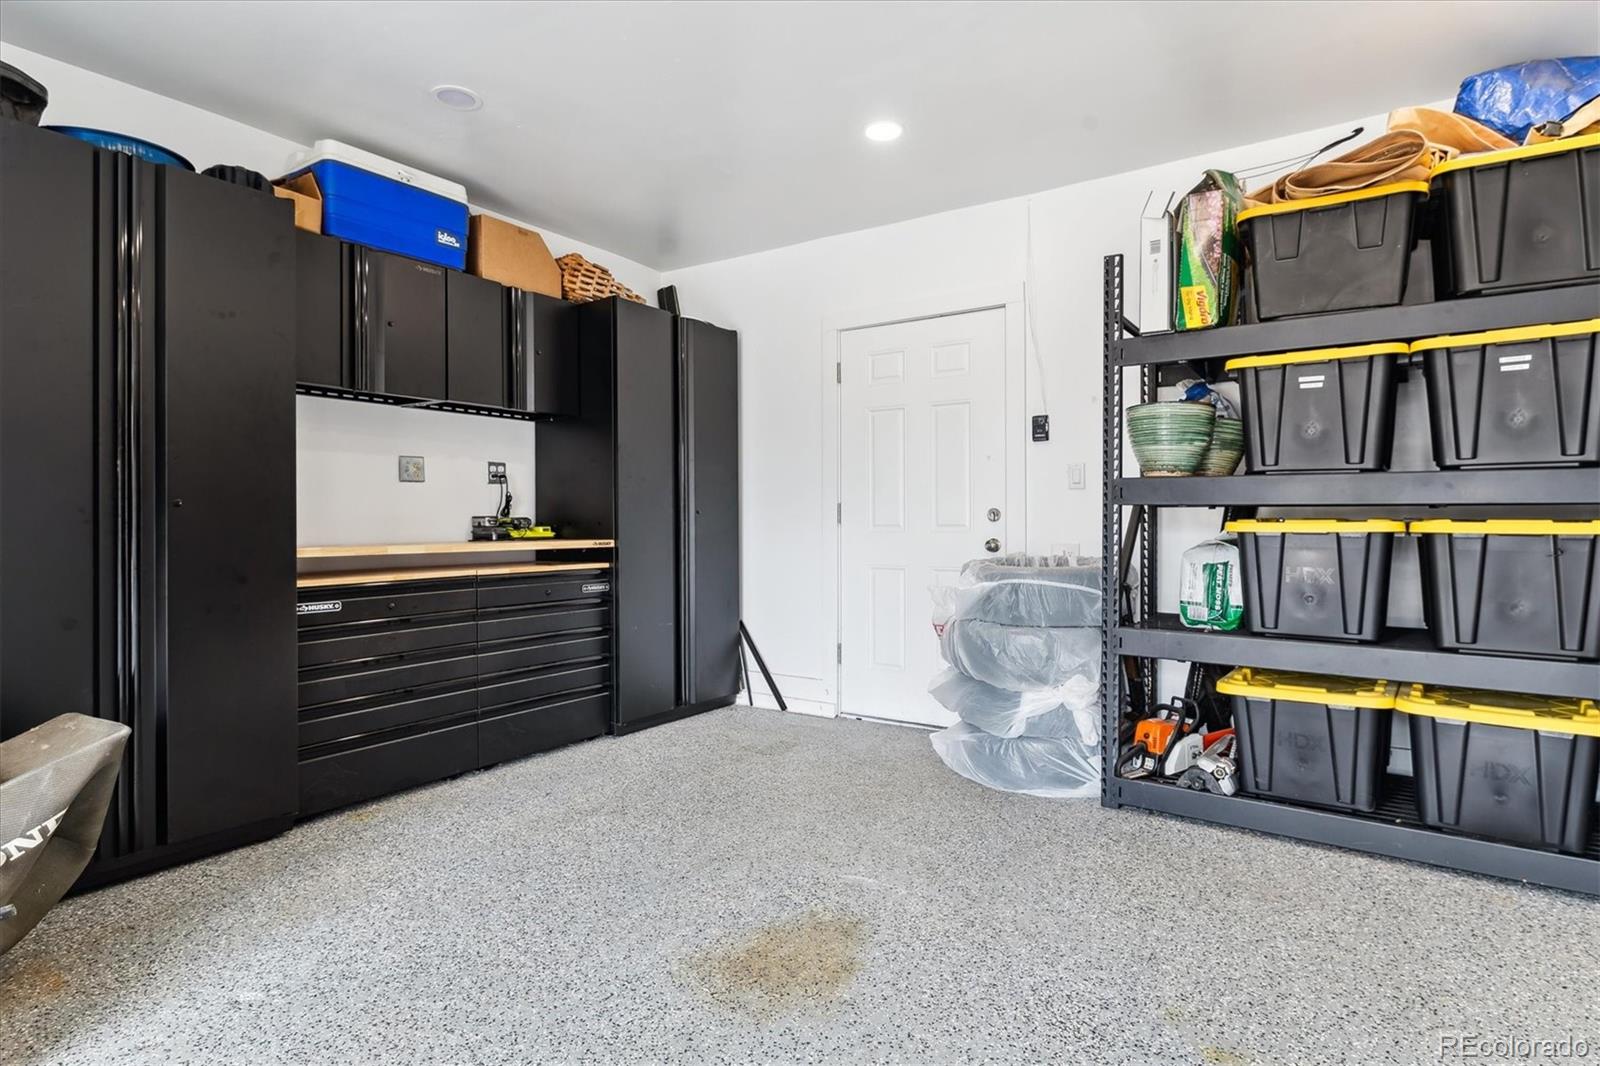
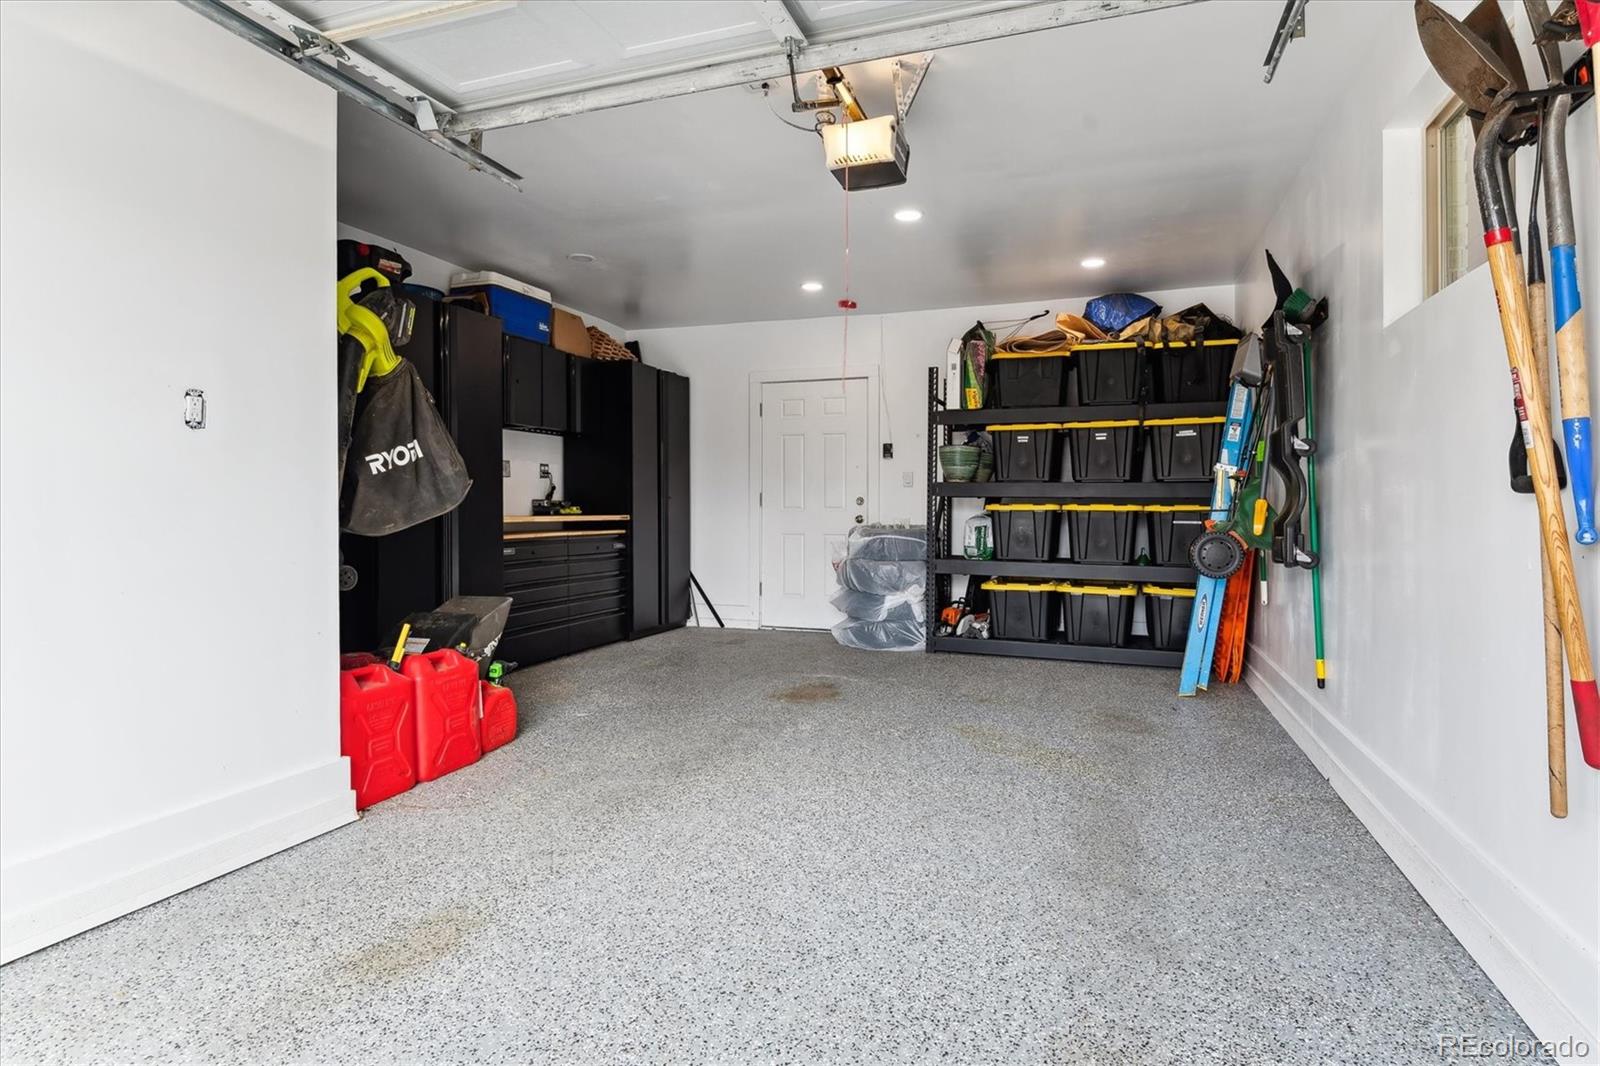
  • parkingConcrete, Dry Walled, Finished Garage, Floor Coating, Insulated Garage, Lighted, Storage
  • HEAT TYPEForced Air, Natural Gas
  • AIR CONDITIONINGCentral Air
  • sewerPublic Sewer
  • SubstructureSlab
  • security FeaturesCarbon Monoxide Detector(s), Smoke Detector(s)
  • other exterior FeaturesGarden, Lighting, Private Yard, Rain Gutters

Financial

  • Sales Price$785,000
  • Real Estate Tax $3,672/yr
  • Zoning S-SU-D
View Virtual Tour

Let’s Find Your Dream Home

With thoughtful strategy, clear communication, and deep market insight, Amanda guides you through every step of buying or selling so you can move into your next chapter with confidence.

Follow Me on Instagram