Leave a Message

Thank you for your message. I will be in touch with you shortly.

7936 S Jamestown Court
SEE ALL PHOTOS
7936 S Jamestown Court
Sold

7936 S Jamestown Court

7936 S Jamestown Court, Aurora, CO 80016

$940,000
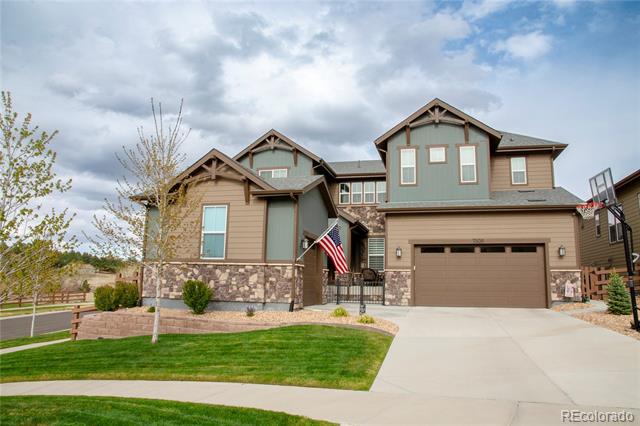
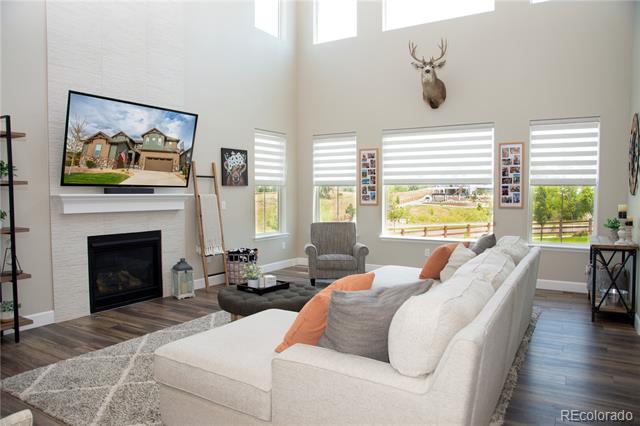
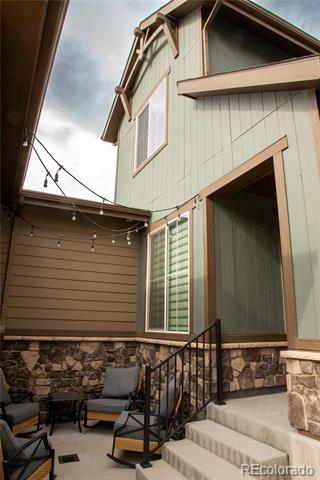
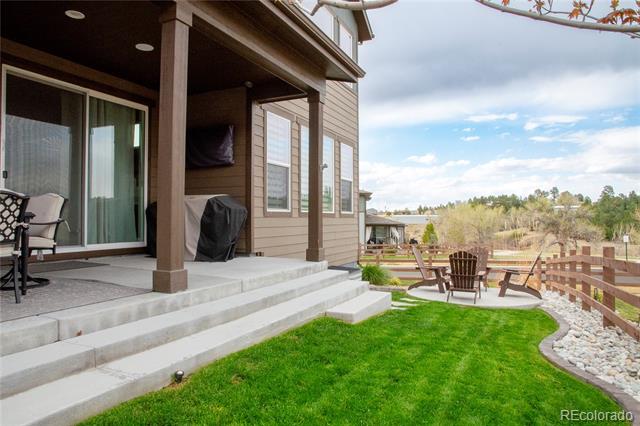
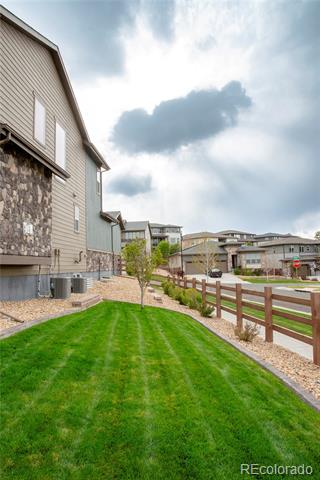
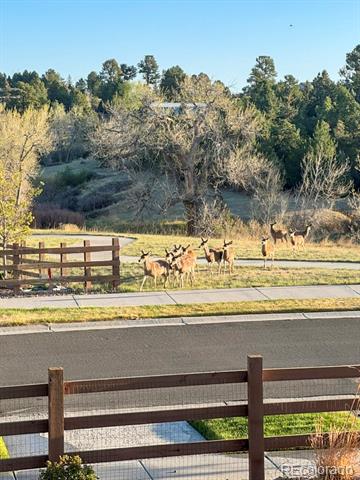
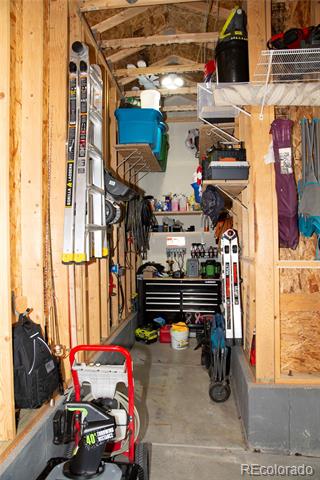
Welcome to this like-new home in the sought-after Whispering Pines community, located in the Cherry Creek School District. Near Southlands Mall. Built in 2021 on a premium corner lot, this home offers privacy, stunning views, and over $85K in upgrades, including a rare 4-car garage and covered patio.
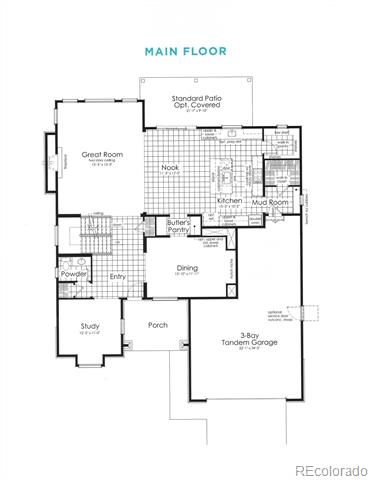
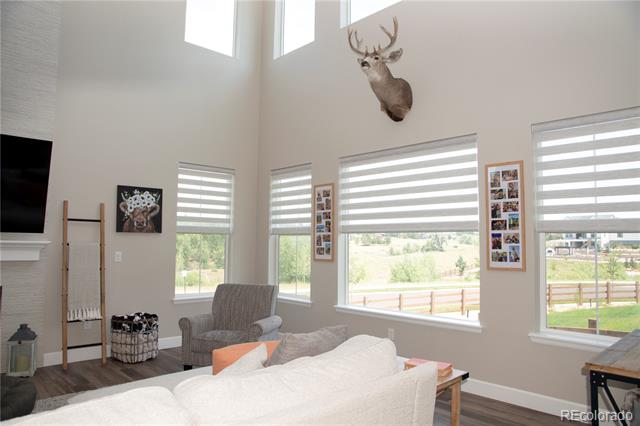
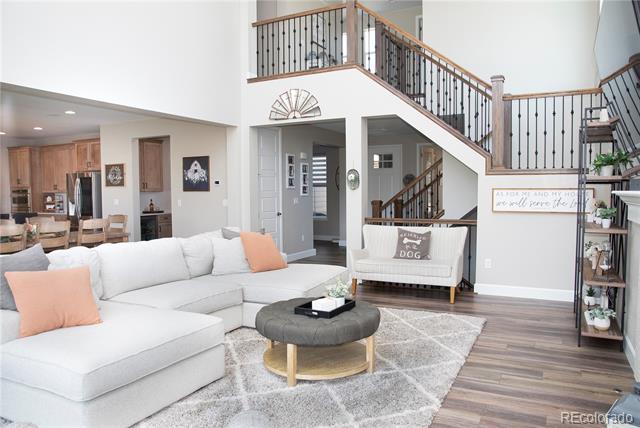
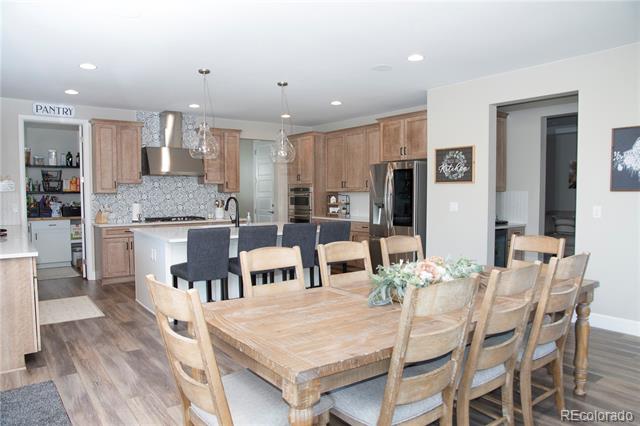
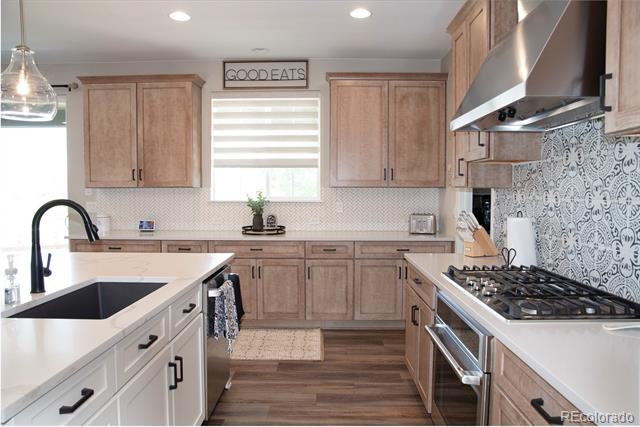
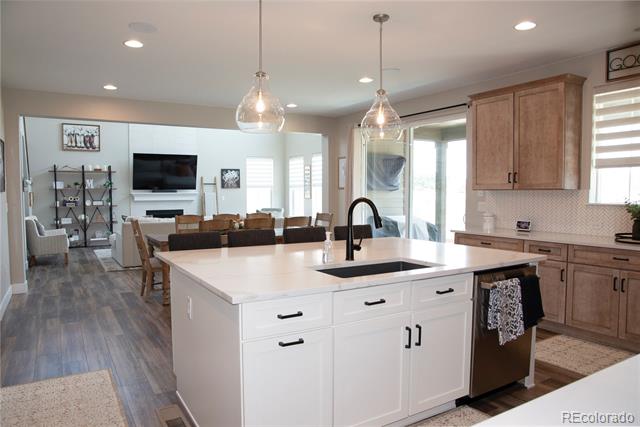
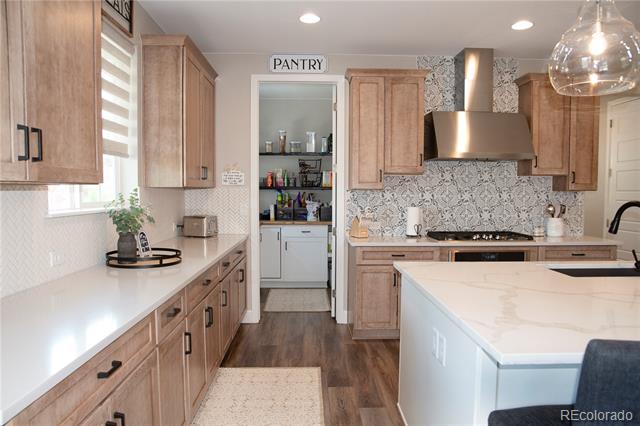
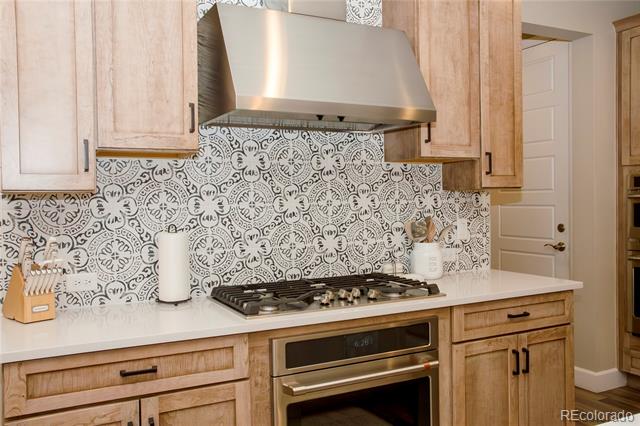
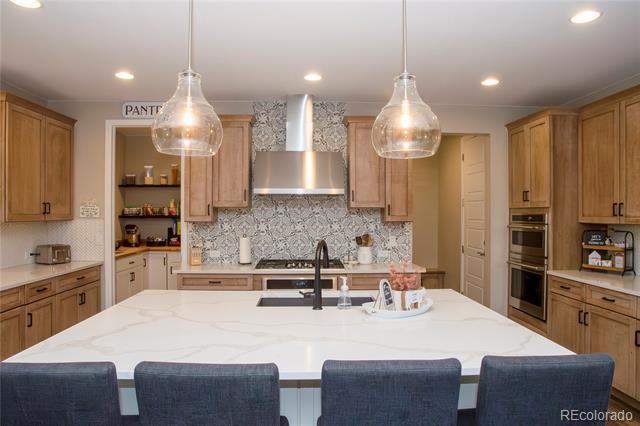
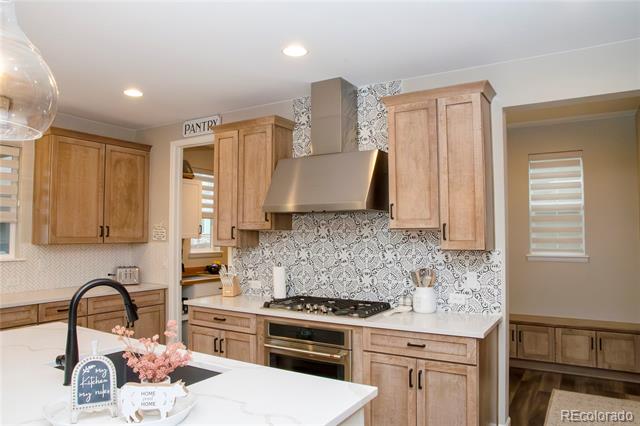
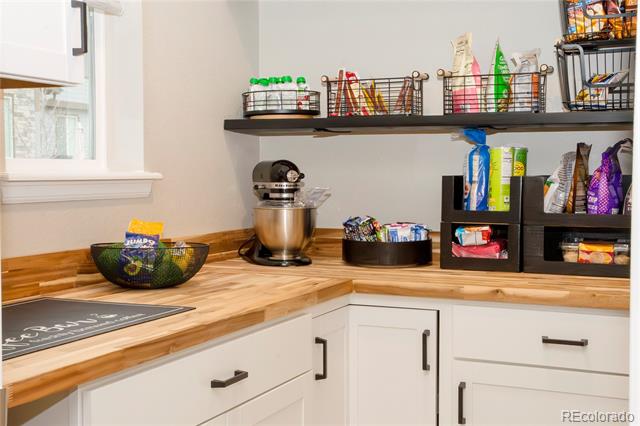
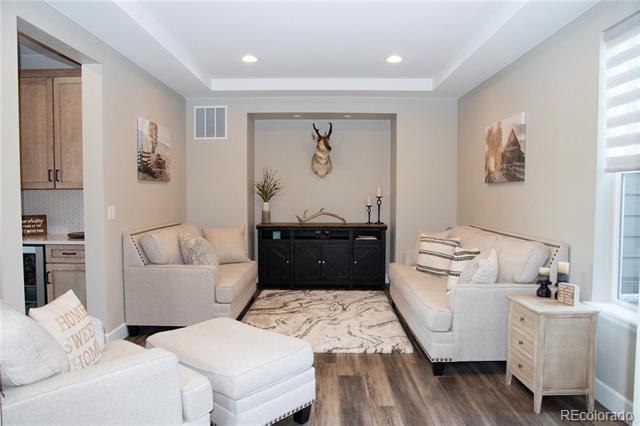
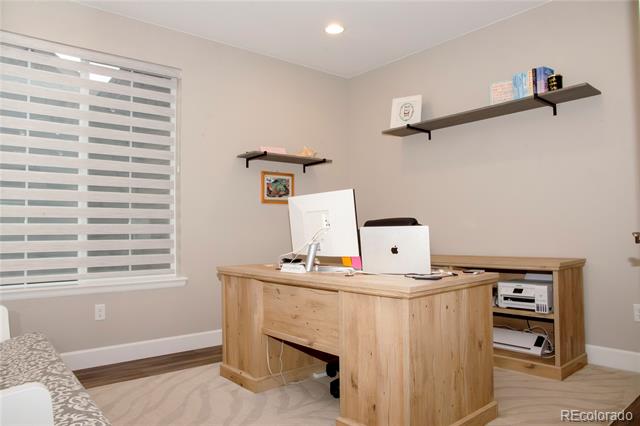
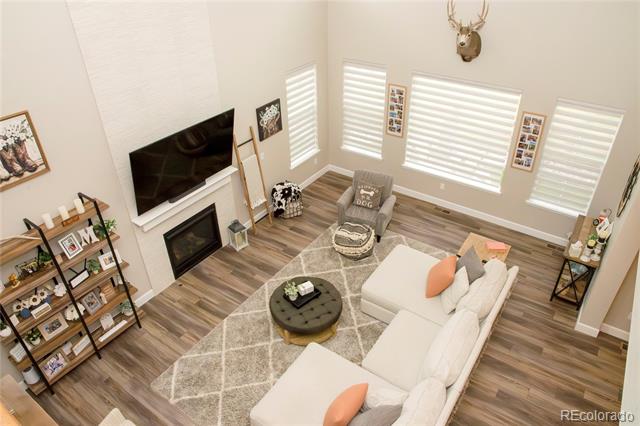
The gourmet kitchen features quartz countertops, upgraded soft-close cabinetry, and high-end appliances, including a WiFi-enabled double oven with air fryer. A large island with seating for four and a spacious walk-in pantry with cabinetry and butcher block counters add both style and function. The kitchen flows into a dramatic great room with 20-ft ceilings and a floor-to-ceiling tiled fireplace. A butler's pantry connects to the formal dining space, making entertaining seamless. A main-level study with French doors adds flexibility.
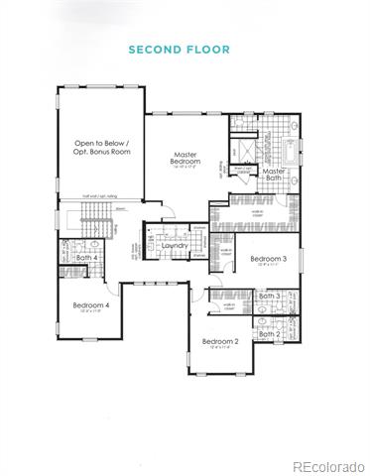
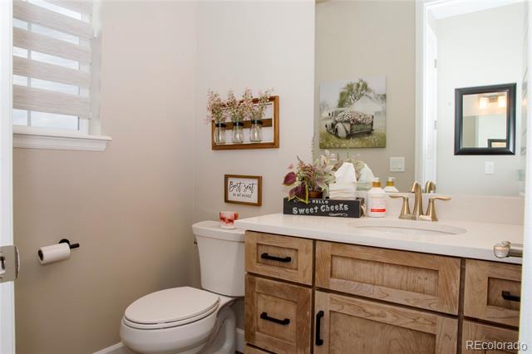
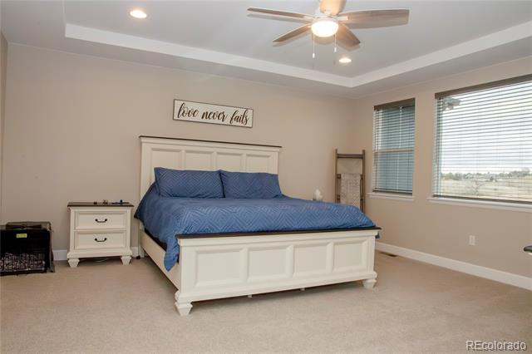
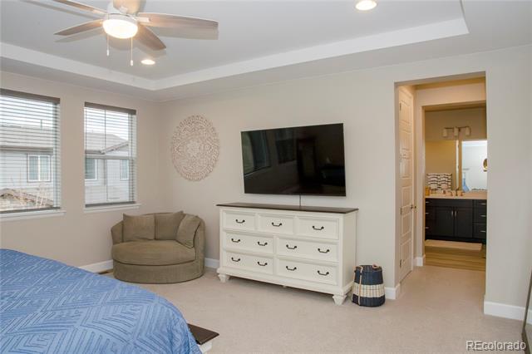
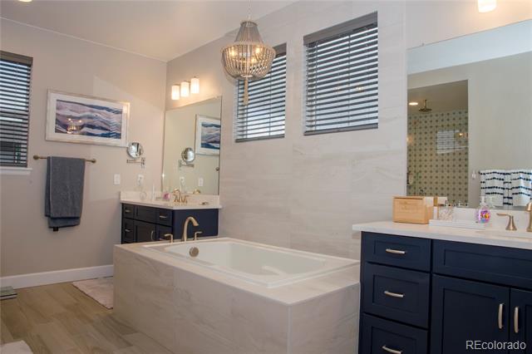
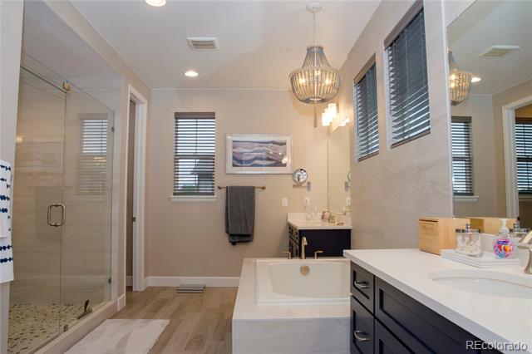
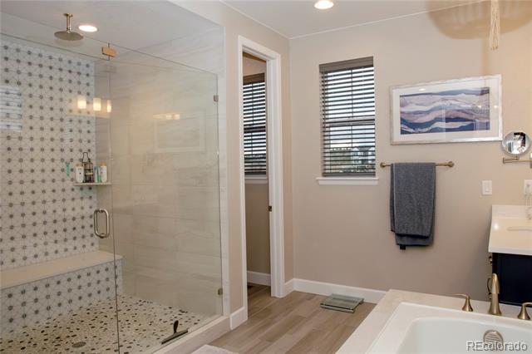
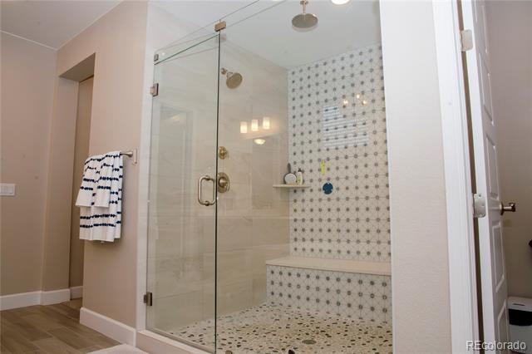
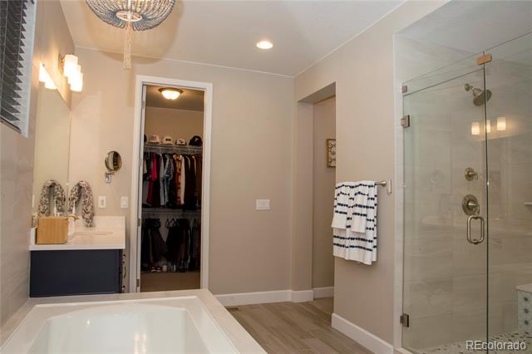
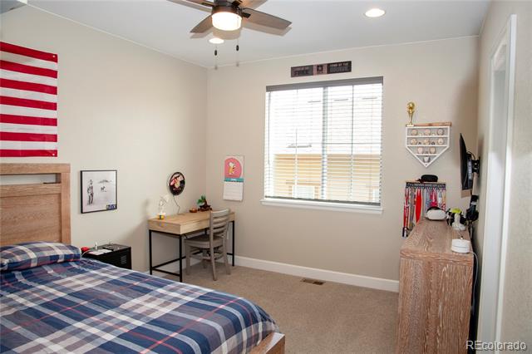
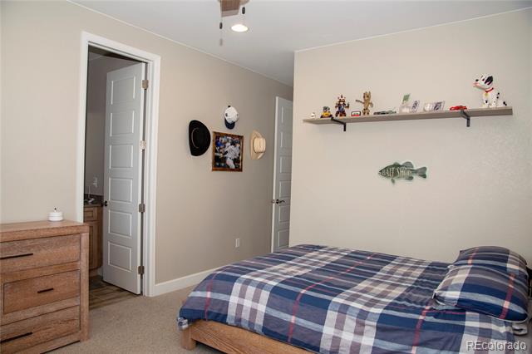
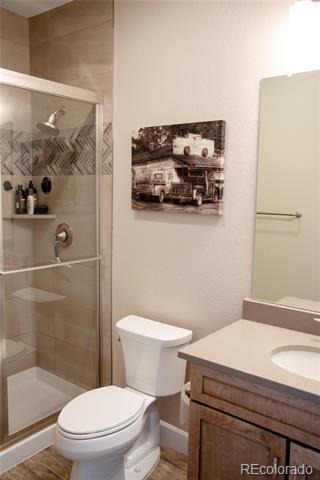
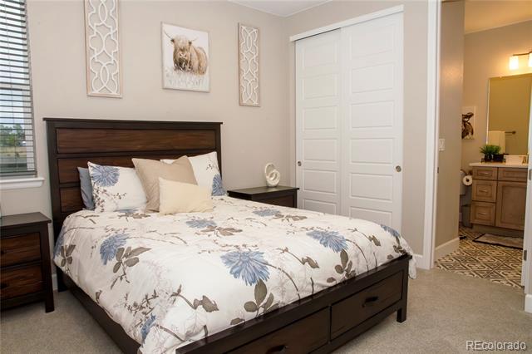
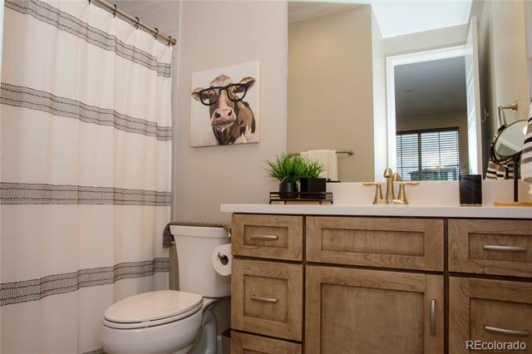
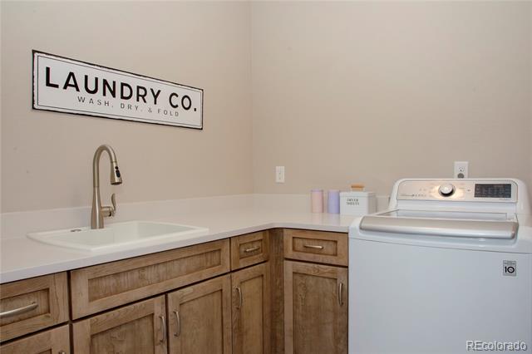
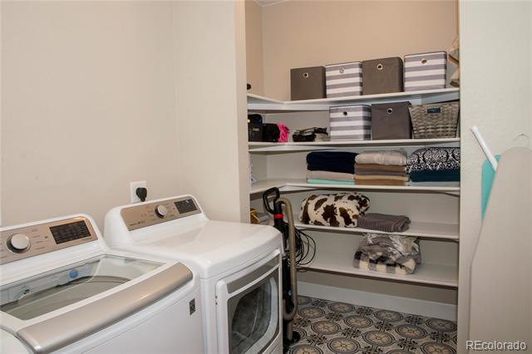
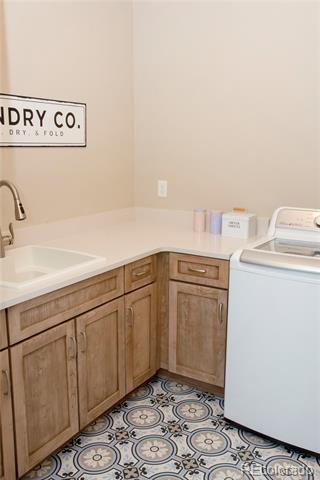
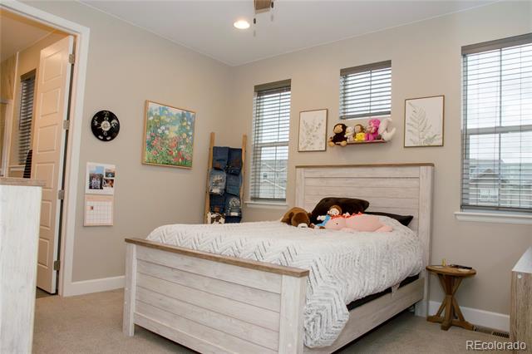
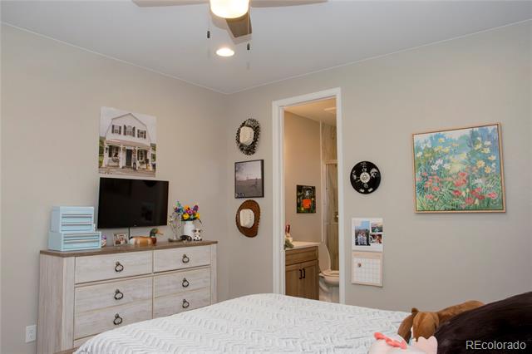
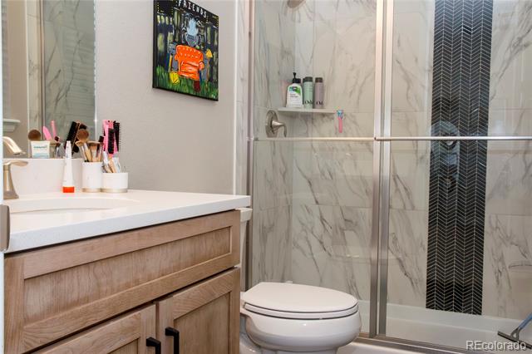
Upstairs, the primary suite offers a spa-like 5-piece bath with frameless shower, soaking tub, dual vanities, and designer finishes. Three additional bedrooms each include ensuite baths with upgraded tile and quartz counters. A large laundry room includes a sink, cabinets, and built-in storage.
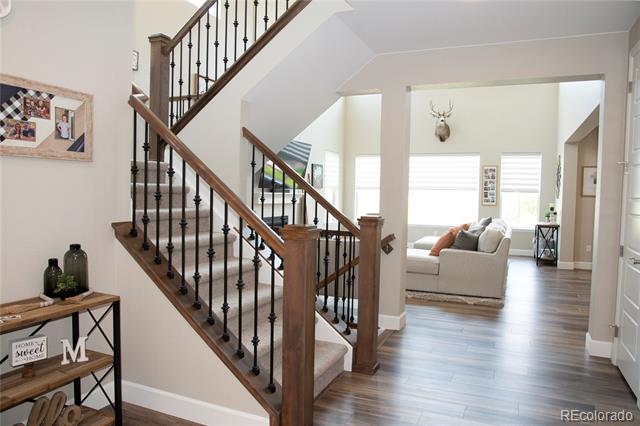
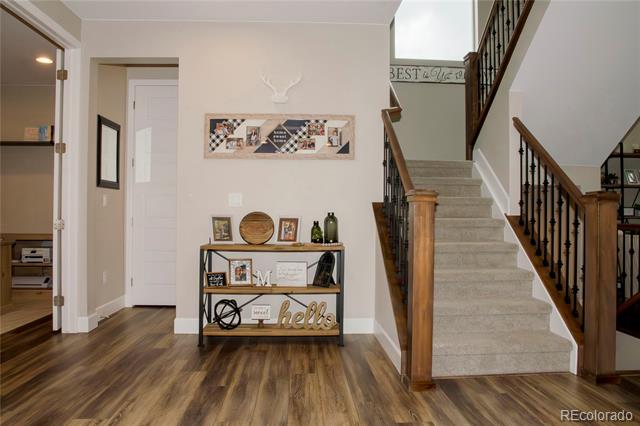
Additional highlights include 8-ft doors, wrought iron railings, recessed lighting throughout, and ceiling fans or pre-wiring in all bedrooms and a tankless hot water heater.
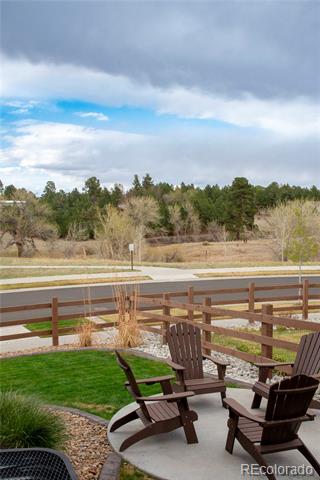
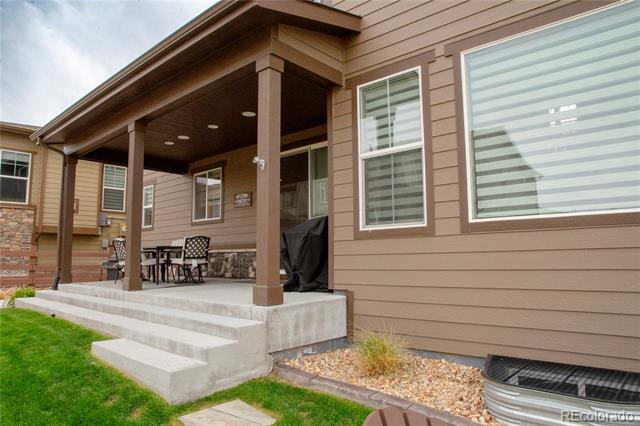
The unfinished basement is ready for expansion with space for a bedroom, bathroom, and large rec area. The landscaped backyard features a covered patio with built-in speakers, extended concrete, and incredible views.
Meticulously maintained, super clean and move-in ready--this home is a must-see!

4
beds

5
baths

3,692 Sq.Ft. LIVING AREA

8,232.84 Sq.Ft. lot

Features & Amenities

Interior

  • total bedrooms4
  • Total bathrooms5
  • full bathrooms2
  • three quarter bathrooms2
  • half bathroom1
  • Laundry room Common Area
  • Flooring Carpet, Laminate
  • Fireplace Electric, Great Room
  • APPLIANCES Bar Fridge, Convection Oven, Cooktop, Dishwasher, Disposal, Double Oven, Dryer, Freezer, Gas Water Heater, Humidifier, Microwave, Oven, Range, Range Hood, Refrigerator, Self Cleaning Oven, Smart Appliances, Tankless Water Heater, Washer
  • other interior Features Audio/Video Controls, Ceiling Fan(s), Entrance Foyer, Five Piece Bath, High Ceilings, High Speed Internet, Kitchen Island, Open Floorplan, Pantry, Primary Suite, Quartz Counters, Radon Mitigation System, Smoke Free, Utility Sink, Vaulted Ceiling(s), Walk-In Closet(s), Wet Bar

Area & Lot

  • Status Sold
  • Date Sold September 22, 2026
  • Living Area3,692 Sq.Ft.
  • Lot Area8,232.84 Sq.Ft.
  • MLS® ID7678036
  • TypeResidential
  • YEAR BUILT2021
  • Architecture StylesContemporary
  • View DescriptionMeadow
  • Elementary SchoolBlack Forest Hills
  • Middle SchoolFox Ridge
  • High SchoolCherokee Trail
  • School DistrictCherry Creek 5

Exterior

  • STORIES2
  • Garage Space4.0
  • water SourcePublic
  • utilitiesCable Available, Electricity Available, Electricity Connected, Natural Gas Available, Natural Gas Connected, Phone Available, Phone Connected
  • roofComposition
  • lot featuresCorner Lot, Landscaped, Level, Sprinklers In Front, Sprinklers In Rear
  • parkingConcrete, Dry Walled, Insulated, Lighted, Oversized, Storage, Tandem
  • HEAT TYPEForced Air
  • AIR CONDITIONINGCentral Air
  • sewerCommunity
  • SubstructureConcrete Perimeter
  • HOA AmenitiesClubhouse, Playground, Pool, Trail(s)
  • other exterior FeaturesPrivate Yard

Financial

  • Sales Price$940,000
  • Real Estate Tax $9,380/yr

Let’s Find Your Dream Home

With thoughtful strategy, clear communication, and deep market insight, Amanda guides you through every step of buying or selling so you can move into your next chapter with confidence.

Follow Me on Instagram