Leave a Message

Thank you for your message. I will be in touch with you shortly.

6729 Bear Point Trail
SEE ALL PHOTOS
6729 Bear Point Trail
Sold

6729 Bear Point Trail

6729 Bear Point Trail, Golden, CO 80403

$6,430,000
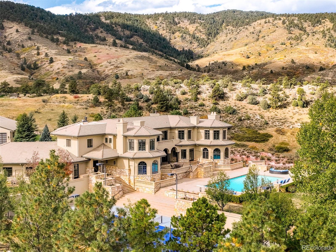
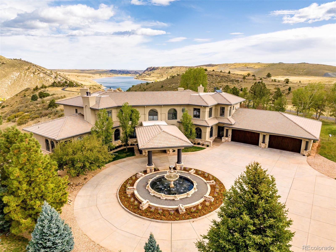
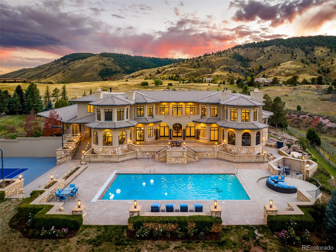
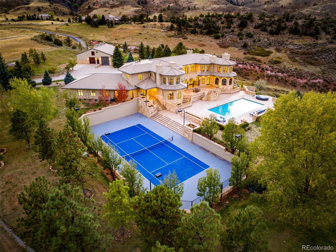
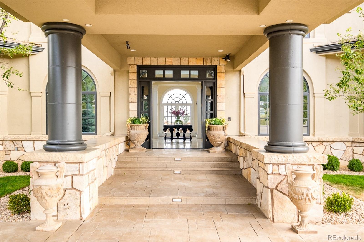
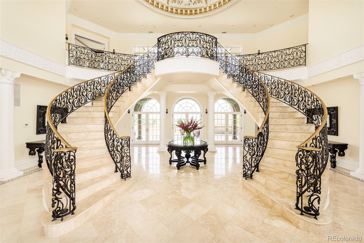
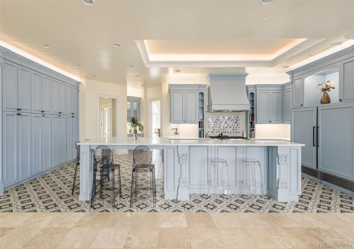
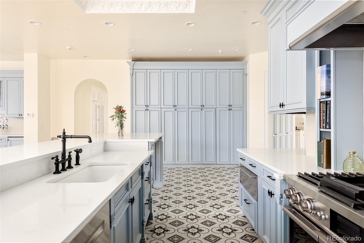
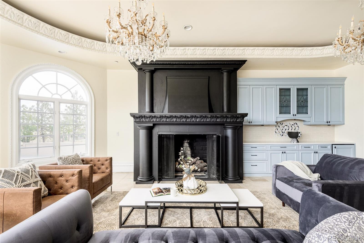
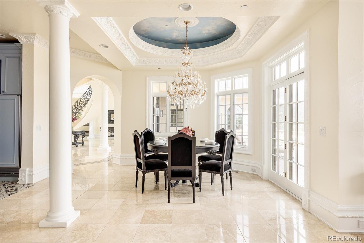
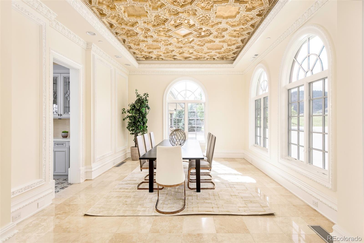
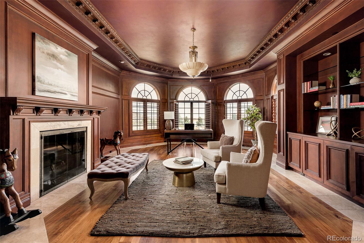
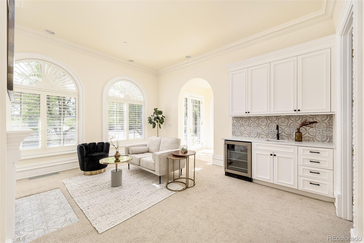
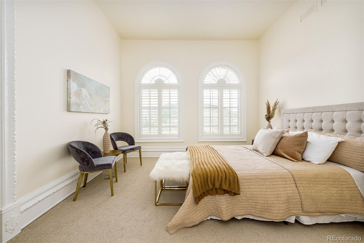
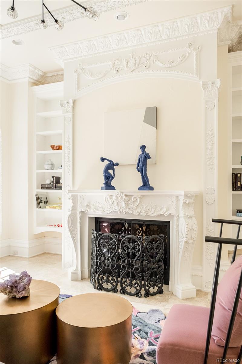
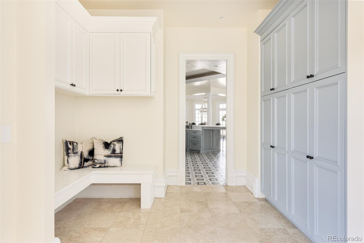
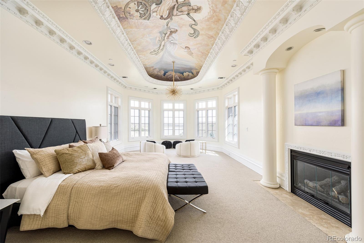
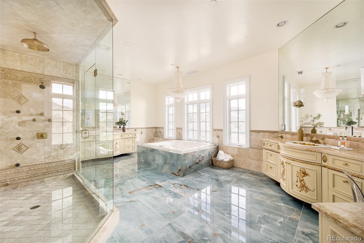
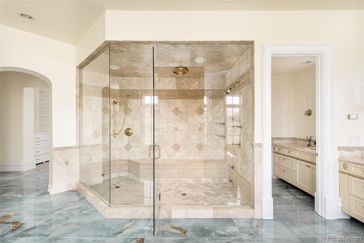
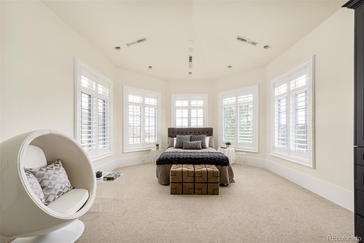
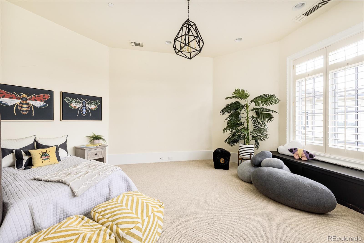
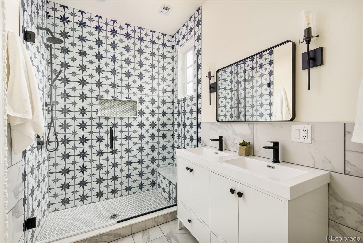
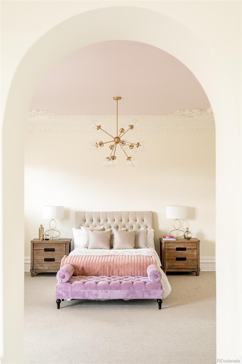
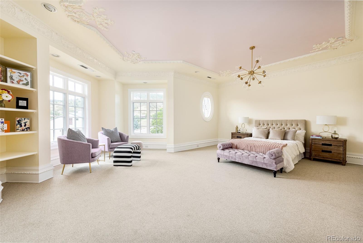
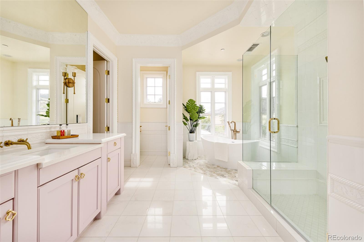
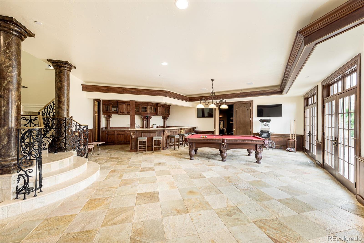
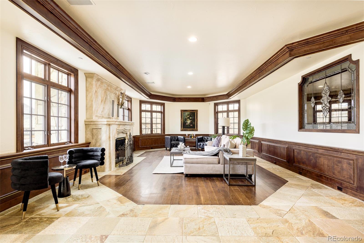
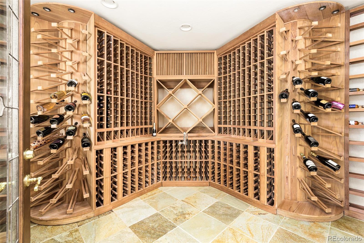
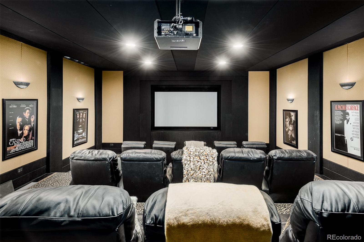
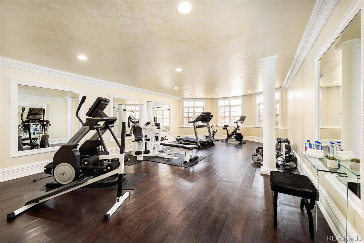
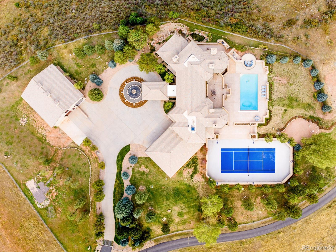
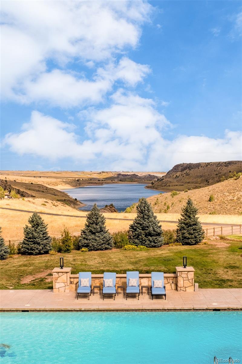
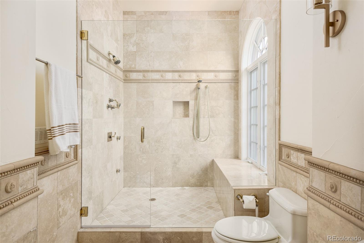
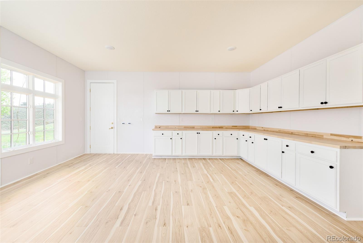
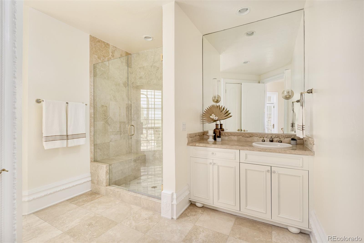
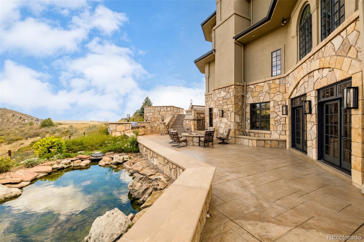
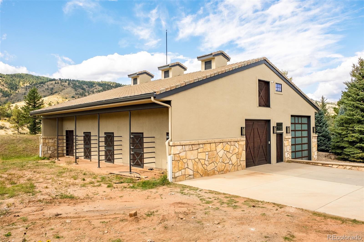
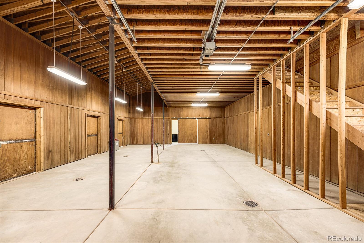
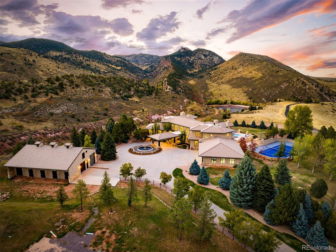
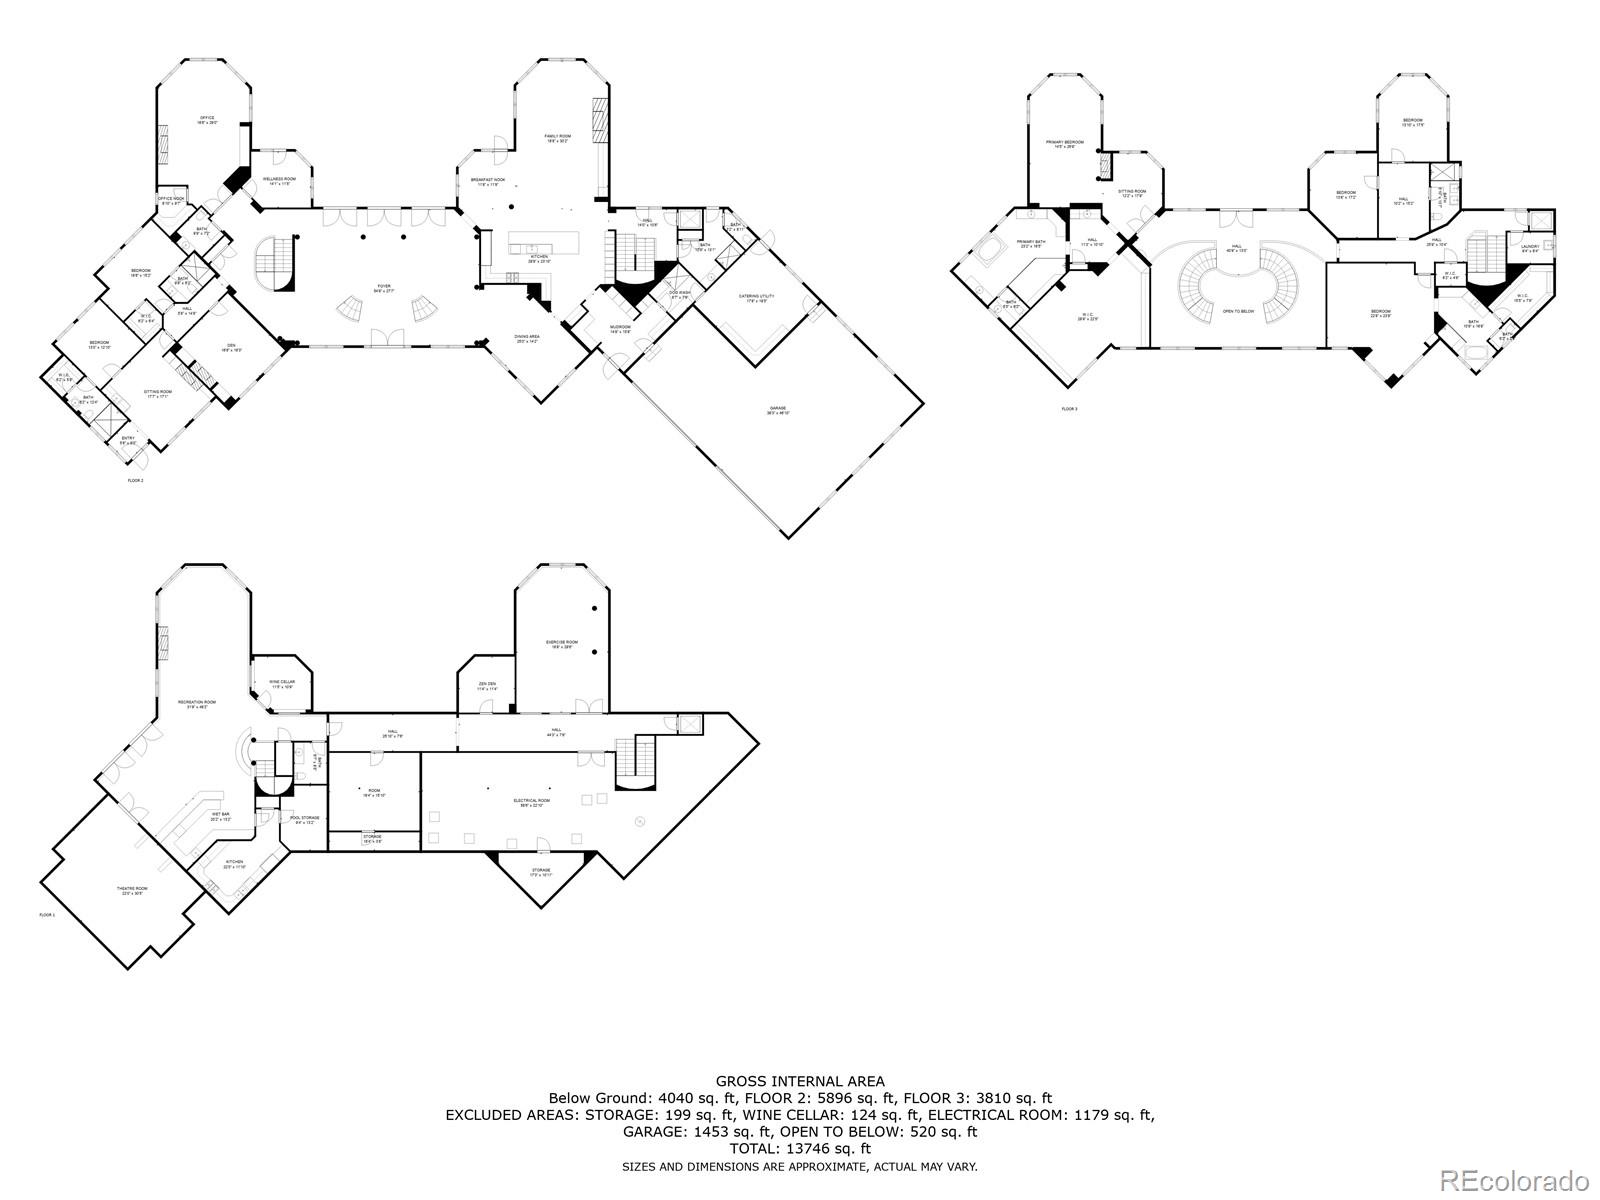
This extraordinary estate is more than a home--it's an experience. A sanctuary of comfort and endless possibilities set on 33 private acres with a quintessential Colorado backdrop. Expansive living spaces bathed in natural light effortlessly balance grandeur with privacy. Whether hosting a lively gathering or enjoying a quiet morning by the fire, every corner of this home is designed to inspire. The kitchen has as expected high-end appliances, quartz countertops, and an oversized island, creating the perfect setting for everything from casual breakfasts to unforgettable dinner parties. Thoughtfully designed for multigenerational and modern living, the main-level guest wing offers two ensuite bedrooms, a private living area, and its own exterior entrance, ensuring both comfort and independence. Upstairs, the primary suite is a retreat unto itself, featuring breathtaking views of Bear Tooth Rock and a spa-like bath that redefines relaxation. Additional accommodations include a versatile teen suite (or second primary), a stylish five-piece bath, and a bedroom wing with a shared retreat space. Entertainment knows no bounds here. Enjoy a private screening in the 15-seat home theater, break a sweat in the gym, or unwind in the lower-level lounge with its own pocket kitchen. Step outside to soak in the Colorado sun--whether by the pool deep enough to dive, gathered around the firepit, or enjoying a match on your private sport court. Every amenity has been curated for effortless enjoyment, from the versatile barn space to the newly installed elevator, wine cellar, executive office, wellness areas, and even a dedicated dog wash. Perfectly positioned near Golden, Boulder, and Denver, with hiking and biking trails just beyond your doorstep, this estate offers the rare blend of seclusion and convenience. And with exceptionally low taxes, it's a rare opportunity to own a legacy property that embodies both elegance and ease. Your next chapter begins here.

6
beds

8
baths

17,151 Sq.Ft. LIVING AREA

33.73 Acres lot

Amanda Fein

Amanda Fein

Features & Amenities

Interior

  • total bedrooms6
  • Total bathrooms8
  • full bathrooms2
  • three quarter bathrooms4
  • half bathrooms2
  • Laundry room Sink, In Unit
  • Flooring Carpet, Stone, Tile
  • Fireplace Basement, Bedroom, Family Room, Gas, Great Room, Other, Primary Bedroom
  • APPLIANCES Bar Fridge, Dishwasher, Disposal, Gas Water Heater, Microwave, Range, Range Hood, Refrigerator
  • other interior Features Breakfast Bar, Built-in Features, Eat-in Kitchen, Elevator, Entrance Foyer, Five Piece Bath, High Ceilings, In-Law Floorplan, Kitchen Island, Open Floorplan, Primary Suite, Quartz Counters, Walk-In Closet(s), Wet Bar, Wired for Data

Area & Lot

  • Status Sold
  • Living Area17,151 Sq.Ft.
  • Total Area17,151 Sq.Ft.
  • Lot Area33.73 Acres
  • MLS® ID6017733
  • TypeResidential
  • YEAR BUILT2001
  • NeighborhoodGolden
  • Architecture StylesMountain Contemporary
  • View DescriptionCity, Meadow, Mountain(s), Valley, Water
  • Elementary SchoolMitchell
  • Middle SchoolBell
  • High SchoolGolden
  • School DistrictJefferson County R-1

Exterior

  • STORIES2
  • Garage Space6.0
  • water SourceWell
  • utilitiesCable Available, Electricity Available, Electricity Connected, Internet Access (Wired), Natural Gas Available, Natural Gas Connected, Phone Available
  • PoolOutdoor Pool, Private
  • roofOther
  • lot featuresBorders Public Land, Irrigated, Landscaped, Level, Meadow, Open Space, Sloped, Sprinklers In Front, Sprinklers In Rear
  • parkingCircular Driveway, Concrete, Dry Walled, Exterior Access Door, Finished Garage, Floor Coating, Lighted, Oversized, Oversized Door, RV Garage, Storage, Tandem
  • HEAT TYPEForced Air
  • AIR CONDITIONINGCentral Air
  • sewerSeptic Tank
  • HOA AmenitiesGated, Trail(s)
  • security FeaturesCarbon Monoxide Detector(s), Smart Cameras, Smoke Detector(s), Video Doorbell, Water Leak/Flood Alarm
  • other exterior FeaturesFire Pit, Gas Grill, Gas Valve, Lighting, Playground, Private Yard, Rain Gutters, Tennis Court(s), Water Feature

Financial

  • Sales Price$6,430,000
  • Real Estate Tax $27,459/yr
  • HOA $3,800

Golden

39.7555° N, 105.2211° W

Explore

Let’s Find Your Dream Home

With thoughtful strategy, clear communication, and deep market insight, Amanda guides you through every step of buying or selling so you can move into your next chapter with confidence.

Follow Me on Instagram