Leave a Message

Thank you for your message. I will be in touch with you shortly.

3520 Kellogg Place
3520 Kellogg Place
3520 Kellogg Place
3520 Kellogg Place
3520 Kellogg Place
3520 Kellogg Place
3520 Kellogg Place
3520 Kellogg Place
3520 Kellogg Place
3520 Kellogg Place
3520 Kellogg Place
3520 Kellogg Place
3520 Kellogg Place
3520 Kellogg Place
3520 Kellogg Place
3520 Kellogg Place
3520 Kellogg Place
3520 Kellogg Place
3520 Kellogg Place
3520 Kellogg Place
3520 Kellogg Place
3520 Kellogg Place
3520 Kellogg Place
3520 Kellogg Place
3520 Kellogg Place
3520 Kellogg Place
3520 Kellogg Place
3520 Kellogg Place
3520 Kellogg Place
3520 Kellogg Place
3520 Kellogg Place
3520 Kellogg Place
3520 Kellogg Place
3520 Kellogg Place
3520 Kellogg Place
SEE ALL PHOTOS
3520 Kellogg Place
3520 Kellogg Place
3520 Kellogg Place
3520 Kellogg Place
3520 Kellogg Place
3520 Kellogg Place
3520 Kellogg Place
3520 Kellogg Place
3520 Kellogg Place
3520 Kellogg Place
3520 Kellogg Place
3520 Kellogg Place
3520 Kellogg Place
3520 Kellogg Place
3520 Kellogg Place
3520 Kellogg Place
3520 Kellogg Place
3520 Kellogg Place
3520 Kellogg Place
3520 Kellogg Place
3520 Kellogg Place
3520 Kellogg Place
3520 Kellogg Place
3520 Kellogg Place
3520 Kellogg Place
3520 Kellogg Place
3520 Kellogg Place
3520 Kellogg Place
3520 Kellogg Place
3520 Kellogg Place
3520 Kellogg Place
3520 Kellogg Place
3520 Kellogg Place
3520 Kellogg Place
3520 Kellogg Place
Sold

3520 Kellogg Place

3520 Kellogg Place, Westminster, CO 80031

$495,000
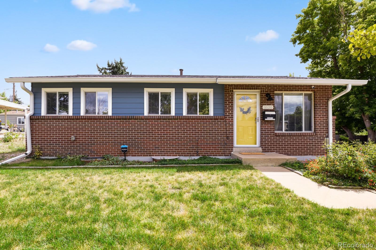
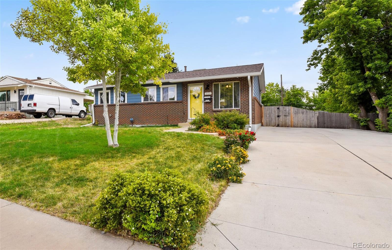
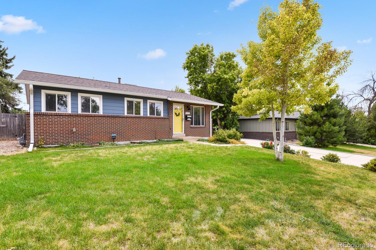
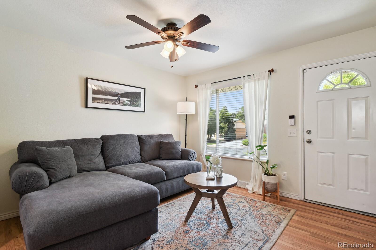
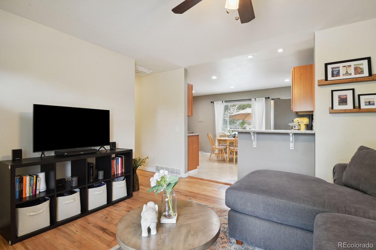
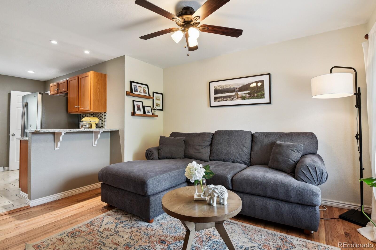
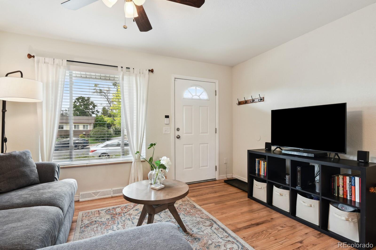
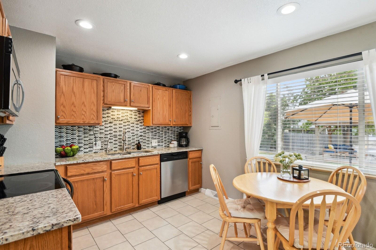
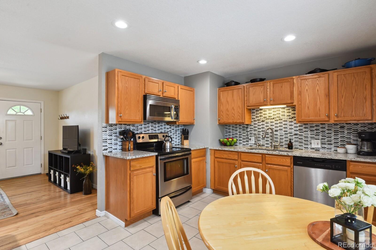
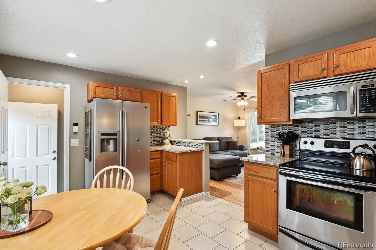
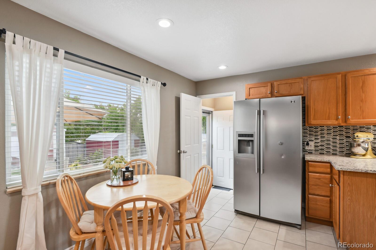
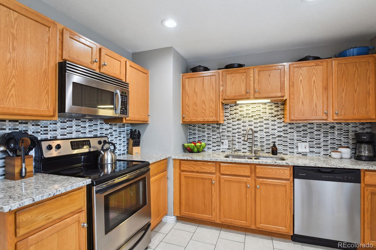
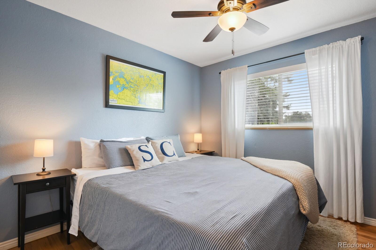
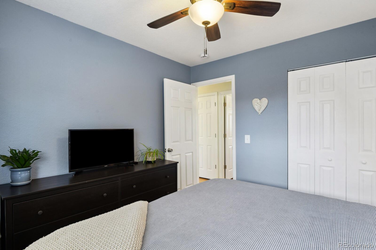
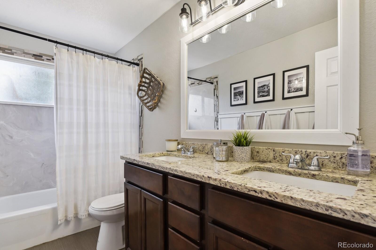
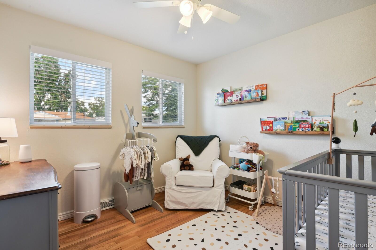
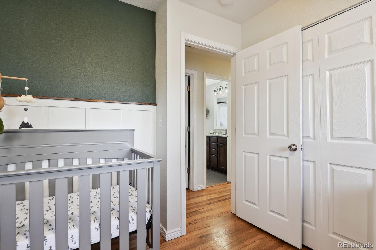
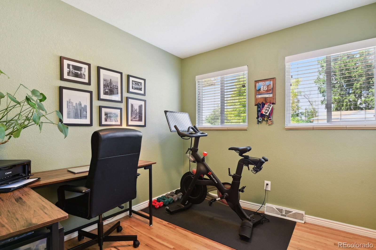
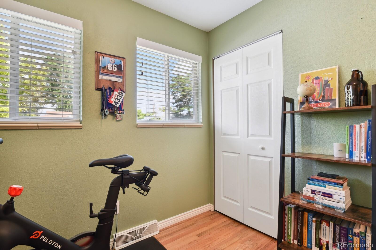
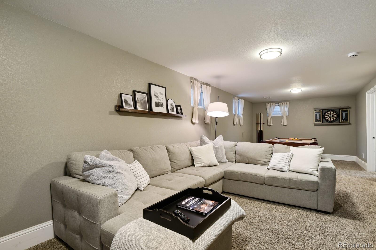
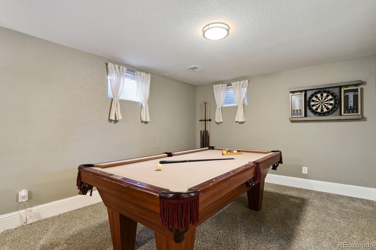
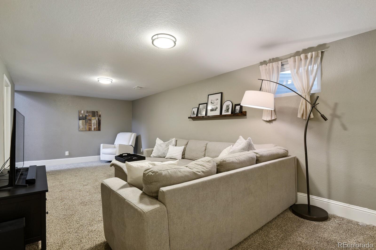
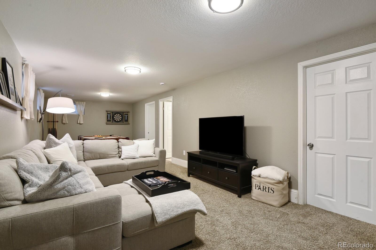
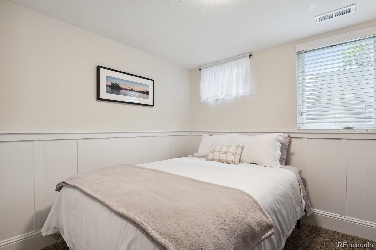
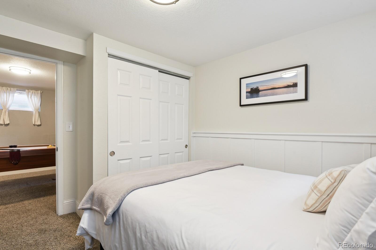
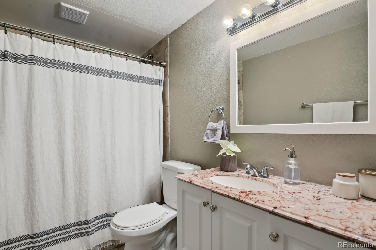
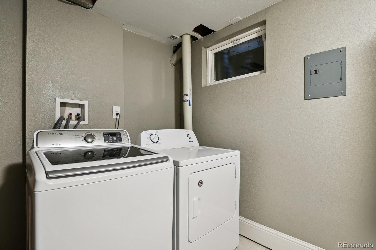
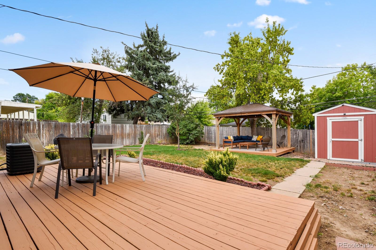
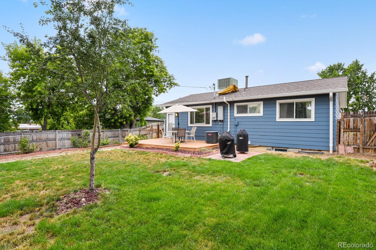
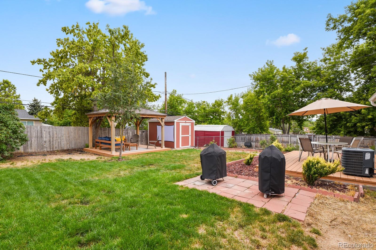
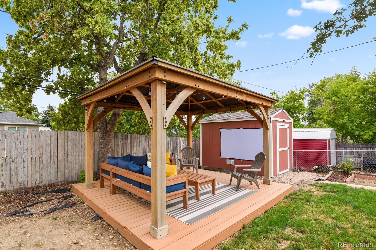
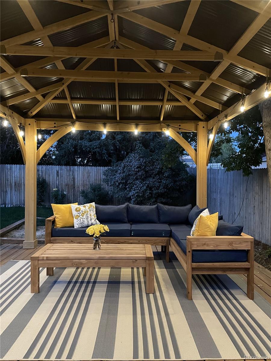
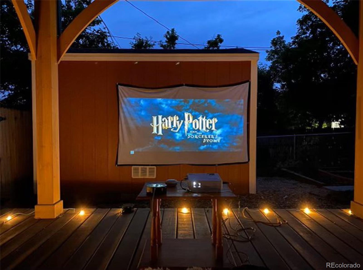
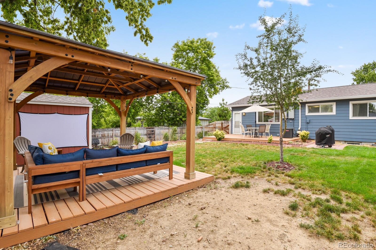
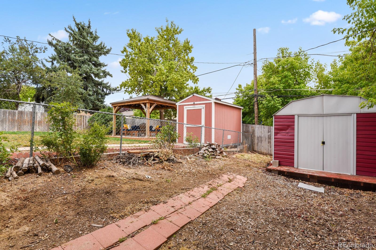
This lovely 4 bedroom 2 bathroom home is the one you've been waiting for! Gorgeous original hardwood floors! Newer exterior paint! Updated light fixtures! The kitchen has been extensively updated with granite countertops, stainless appliances, backsplash and new recessed lights. Both bathrooms have been tastefully updated. The primary bedroom is big enough for a king-sized bed! The finished basement gives options for additional living space, a game room (the pool table is included!), office space or whatever suits your needs. Large basement laundry room (washer & dryer included!) has cabinets and lots of room for storage. Large private backyard with an AMAZING GAZEBO with lots of seating and outdoor lighting. A radon mitigation system is already installed. Oversized driveway offer ample parking for your cars and recreational vehicles! 2 storage sheds! Close to parks, Hyland Hills Park & Rec District, schools, shopping centers, and restaurants. Easy access to I-25, US-36, Boulder, Interlocken and downtown Denver. The location of this home home ensures you are at the center of it all. This lovely home is move-in ready and waiting for you to call it your own! Showings start on Friday 8/16.

4
beds

2
baths

1,850 Sq.Ft. LIVING AREA

7,040 Sq.Ft. lot

Amanda Fein

Amanda Fein

Features & Amenities

Interior

  • total bedrooms4
  • Total bathrooms2
  • full bathroom1
  • three quarter bathroom1
  • Flooring Tile, Wood
  • APPLIANCES Dishwasher, Disposal, Dryer, Freezer, Microwave, Range, Refrigerator, Washer
  • other interior Features Ceiling Fan(s), Eat-in Kitchen, Granite Counters, Radon Mitigation System, Smoke Free

Area & Lot

  • Status Sold
  • Living Area1,850 Sq.Ft.
  • Total Area1,850 Sq.Ft.
  • Lot Area7,040 Sq.Ft.
  • MLS® ID7512332
  • TypeResidential
  • YEAR BUILT1969
  • Elementary SchoolSunset Ridge
  • Middle SchoolShaw Heights
  • High SchoolWestminster
  • School DistrictWestminster Public Schools

Exterior

  • STORIES1
  • water SourcePublic
  • roofComposition
  • lot featuresSprinklers In Rear
  • parkingConcrete, Oversized
  • HEAT TYPEForced Air
  • AIR CONDITIONINGCentral Air
  • sewerPublic Sewer
  • security FeaturesCarbon Monoxide Detector(s)
  • other exterior FeaturesDog Run

Financial

  • Sales Price$495,000
  • Real Estate Tax $2,889/yr

Let’s Find Your Dream Home

With thoughtful strategy, clear communication, and deep market insight, Amanda guides you through every step of buying or selling so you can move into your next chapter with confidence.

Follow Me on Instagram