Leave a Message

Thank you for your message. I will be in touch with you shortly.

2415 S Williams Street
SEE ALL PHOTOS
2415 S Williams Street
Sold

2415 S Williams Street

2415 S Williams Street, Denver, CO 80210

$1,100,000
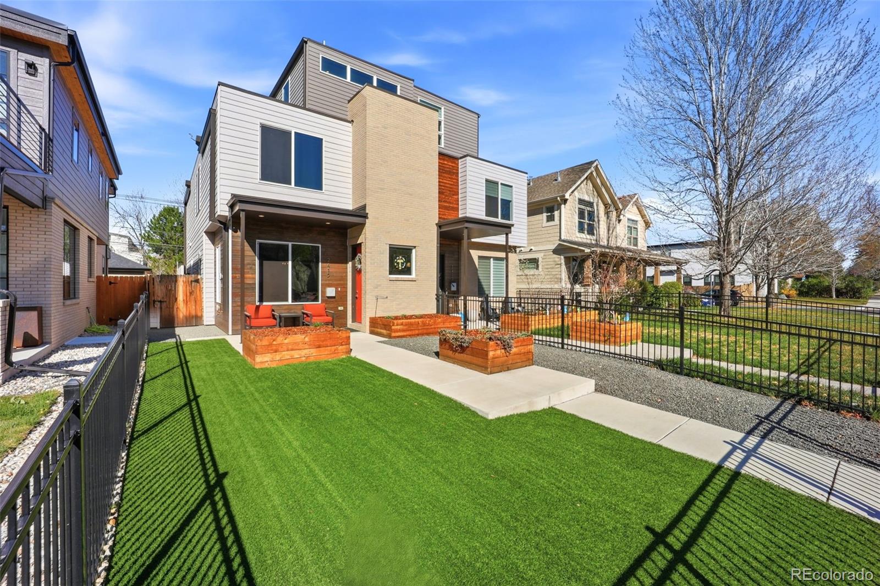
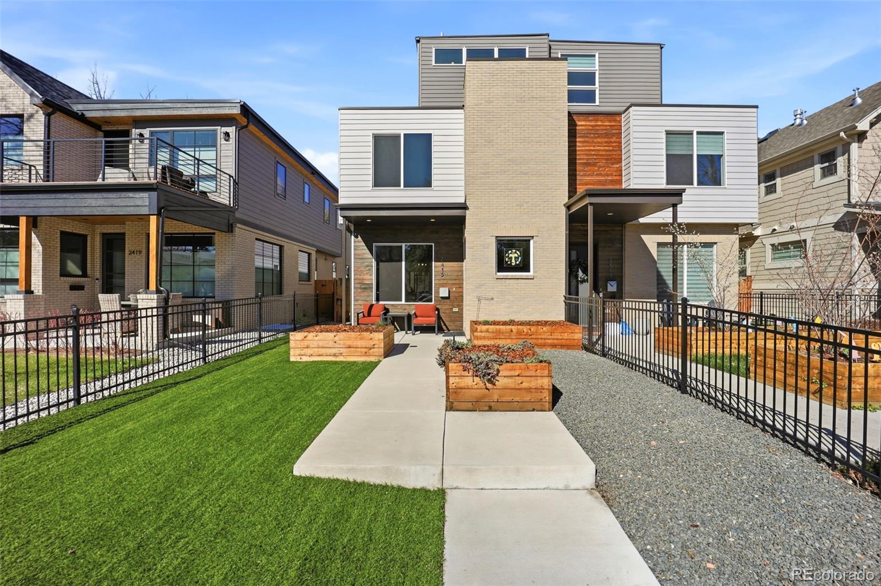
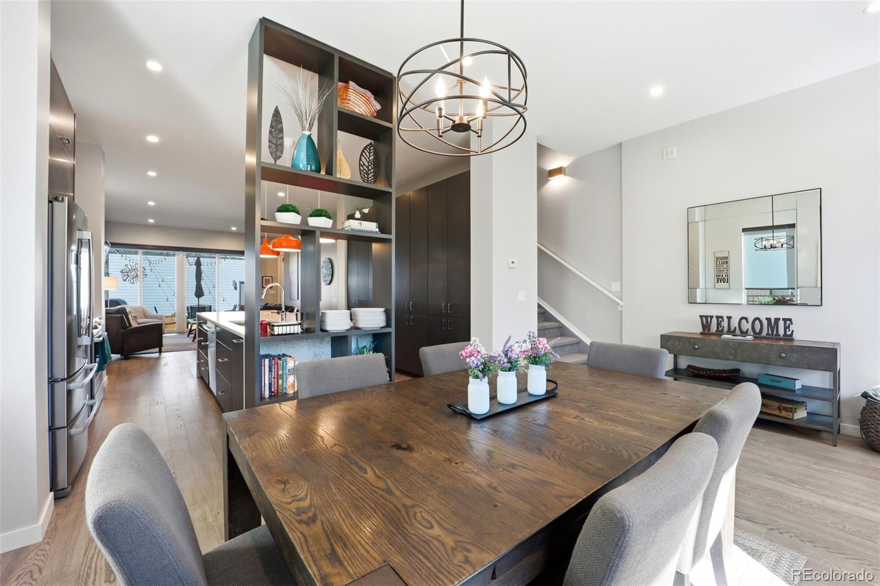
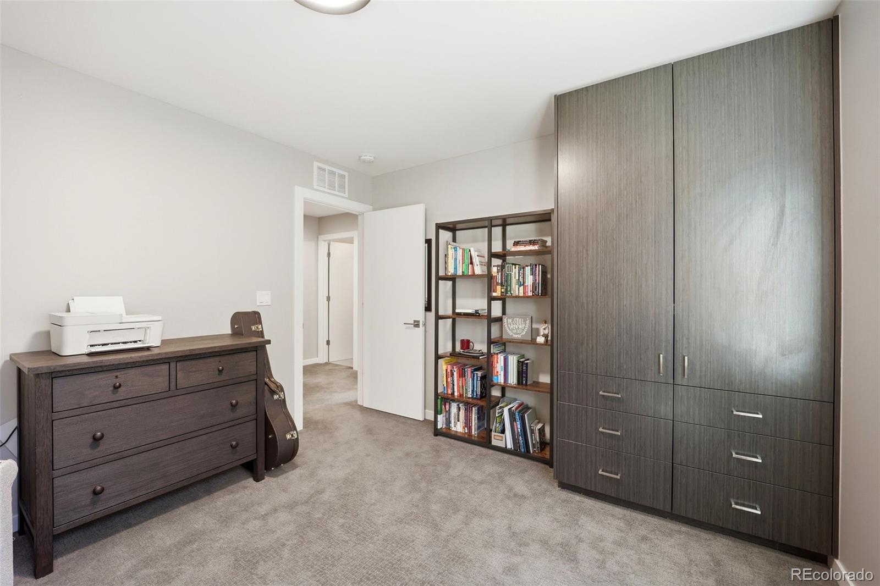
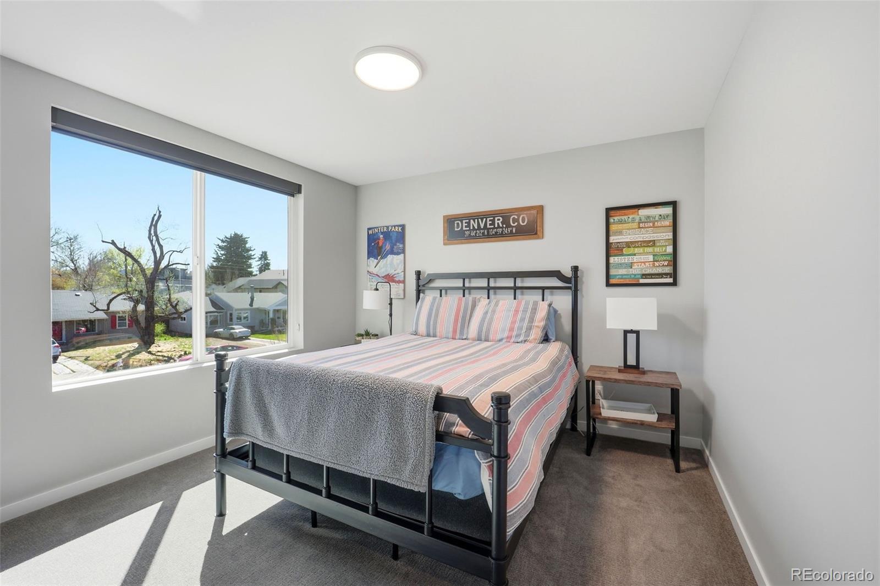
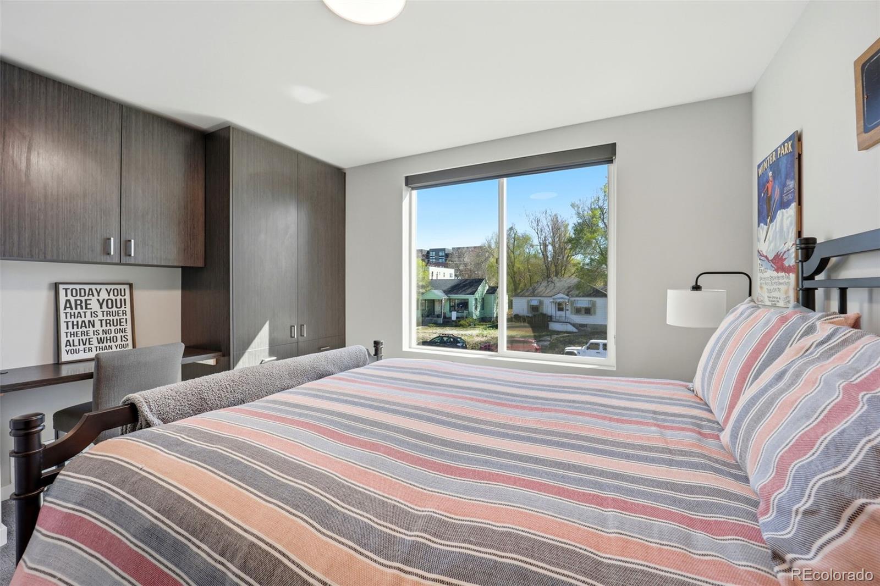
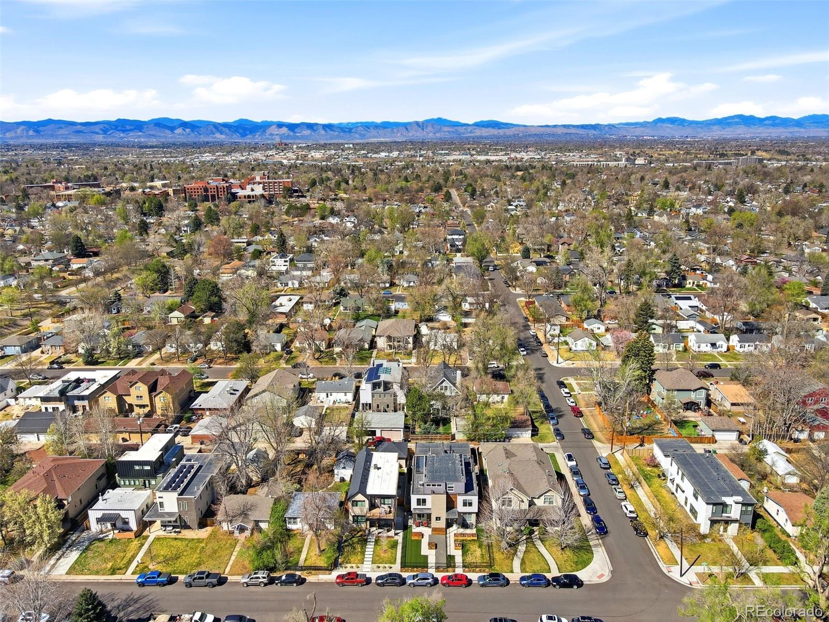
Welcome to this stunning, move-in ready townhome in Denver's highly sought-after University neighborhood, where modern design meets thoughtful craftsmanship and unbeatable walkability. Just minutes from DU, light rail, Pearl Street, Wash Park, and Harvard Gulch trails, this location offers the best of urban convenience and outdoor lifestyle.

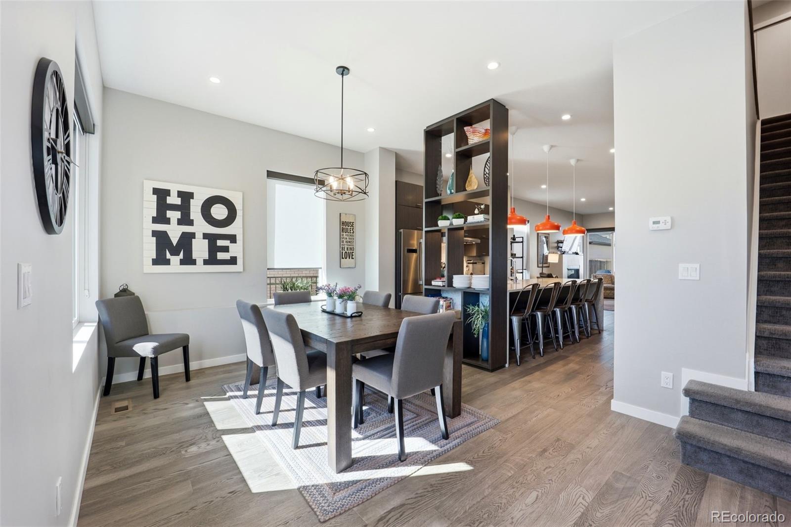
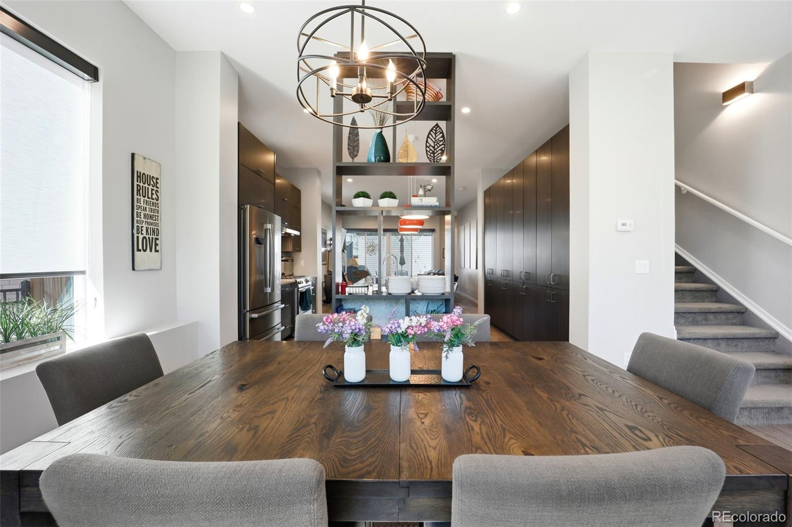
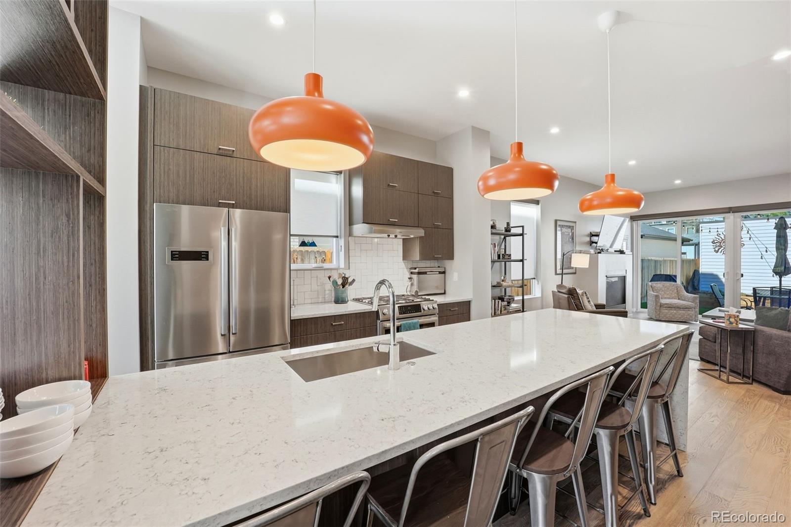
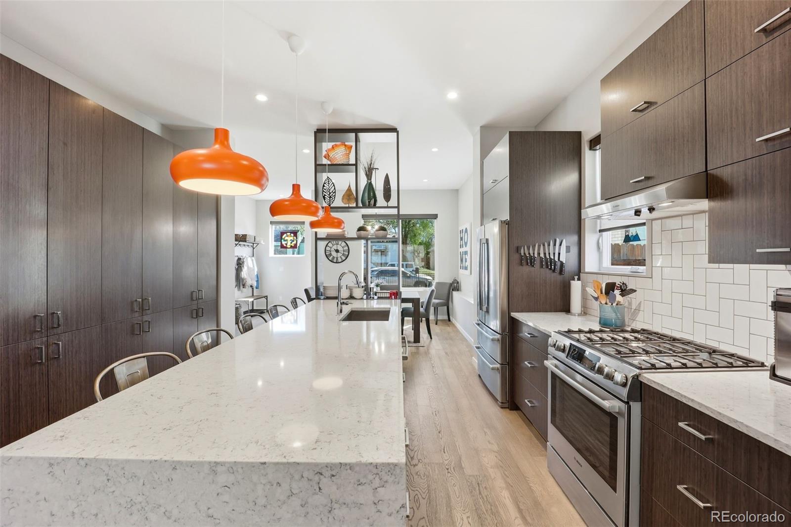
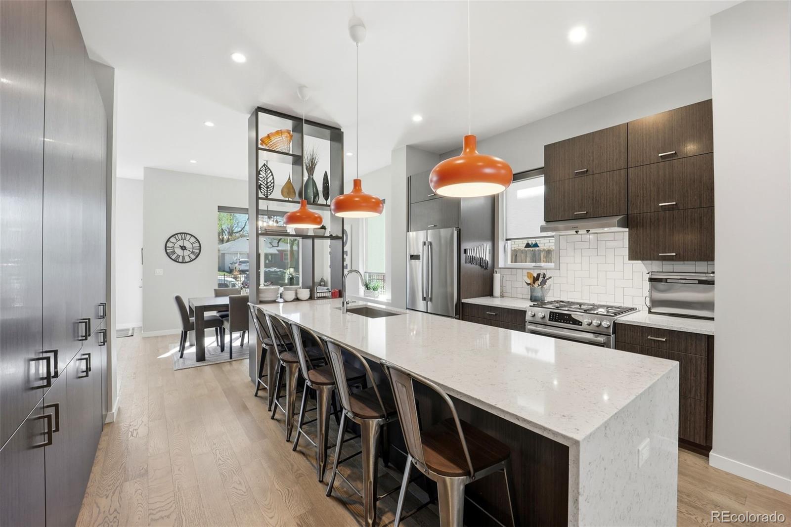
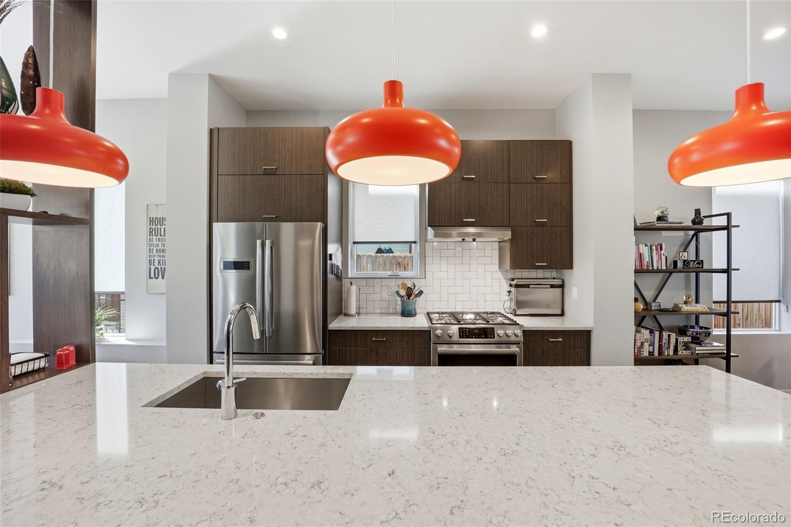
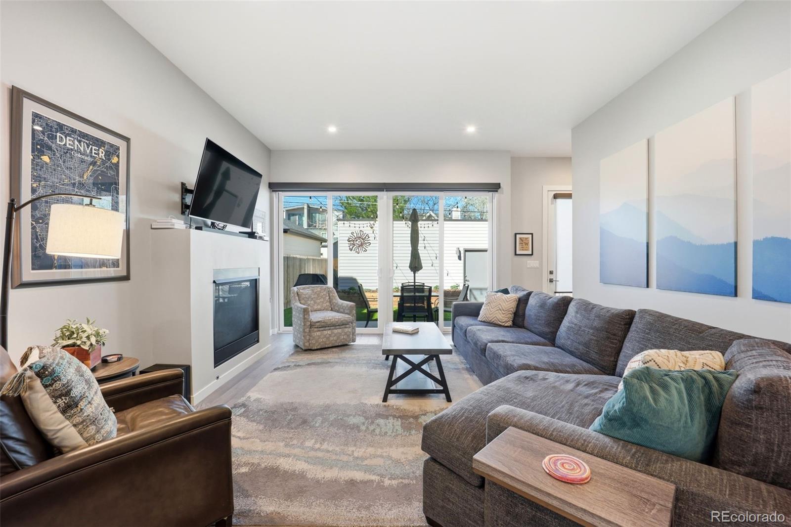
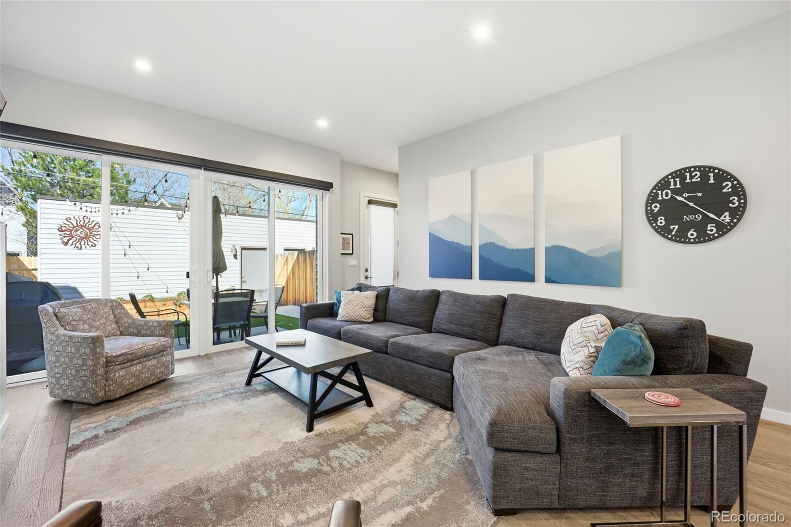
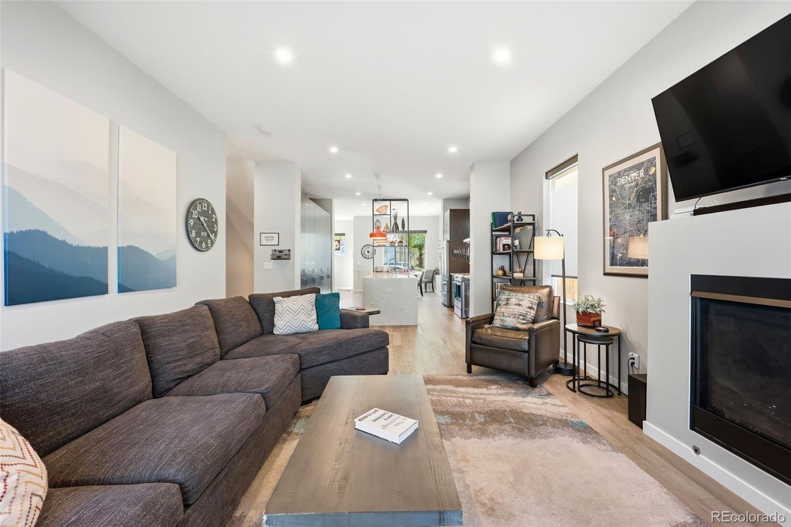
Inside, you'll find tall ceilings, expansive windows, and beautiful hardwood floors that fill the home with natural light. The heart of the home is a designer kitchen featuring a show-stopping quartz waterfall island, premium Bosch appliances, abundant storage, custom cabinetry, and thoughtful upgrades like soft-close drawers and sliding shelves.

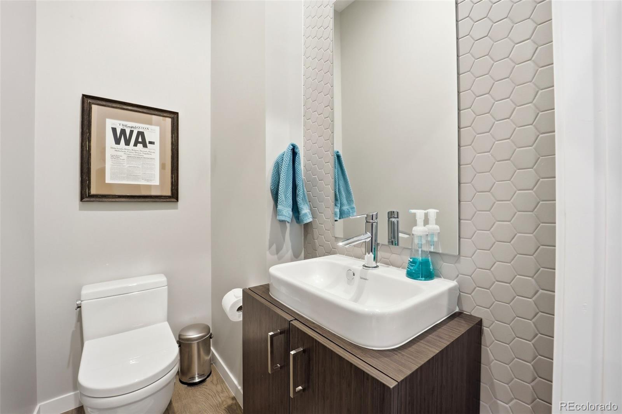
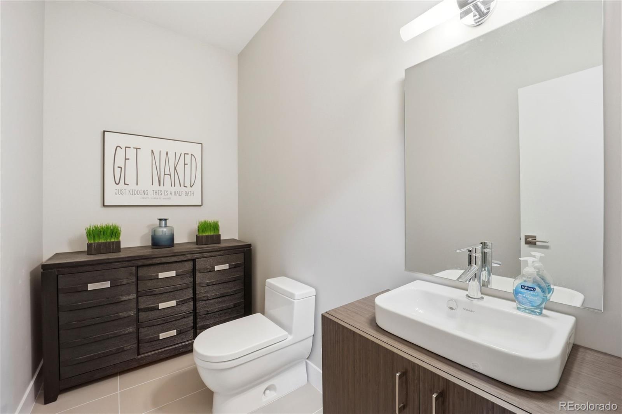
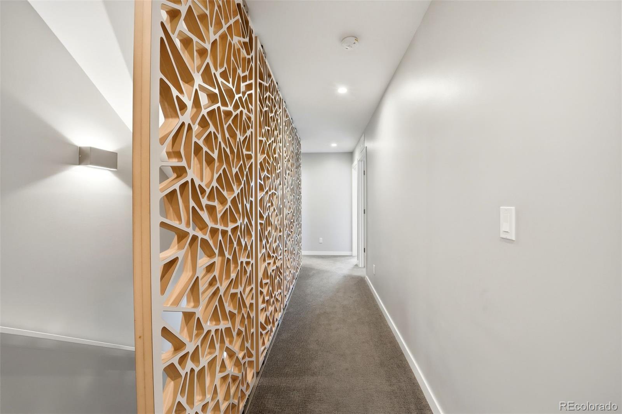
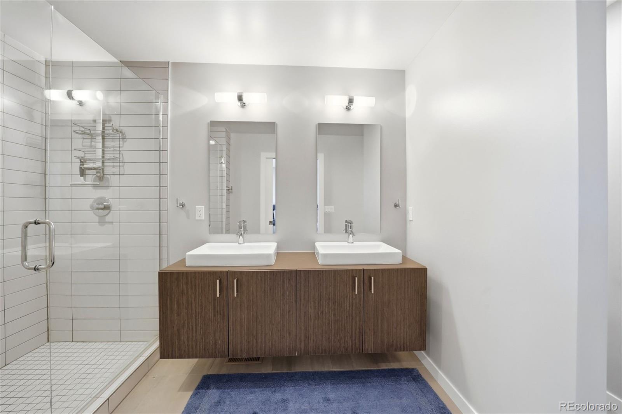
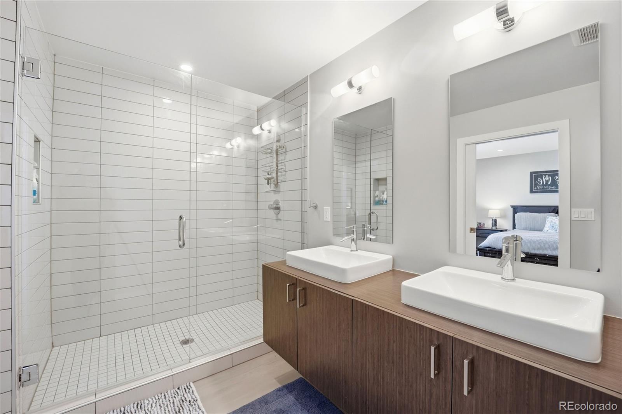
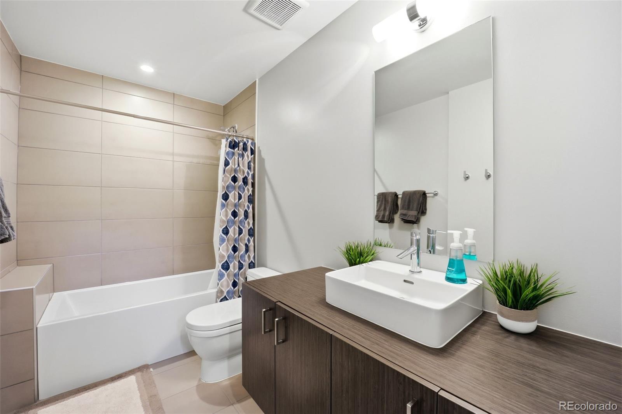
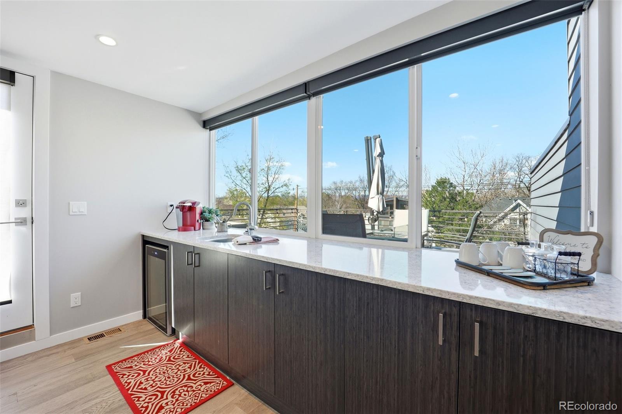
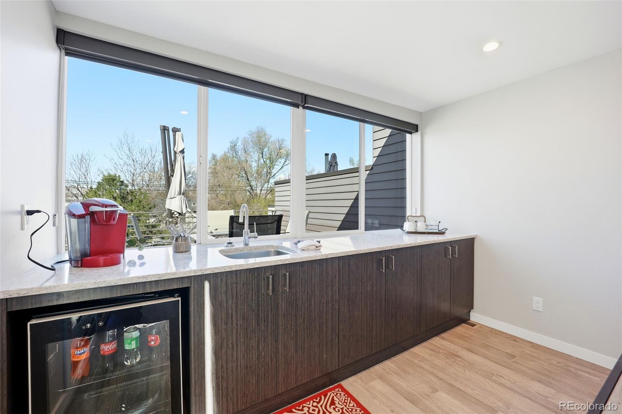
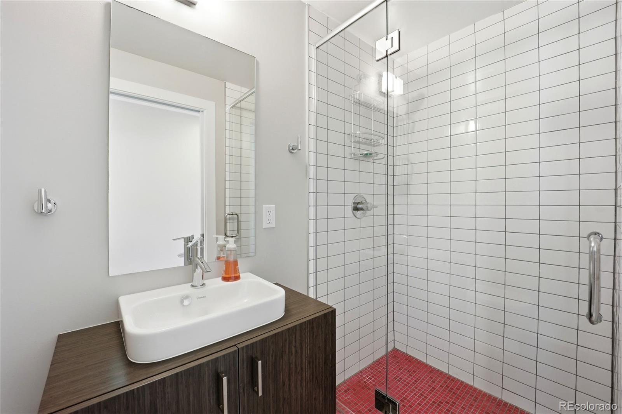
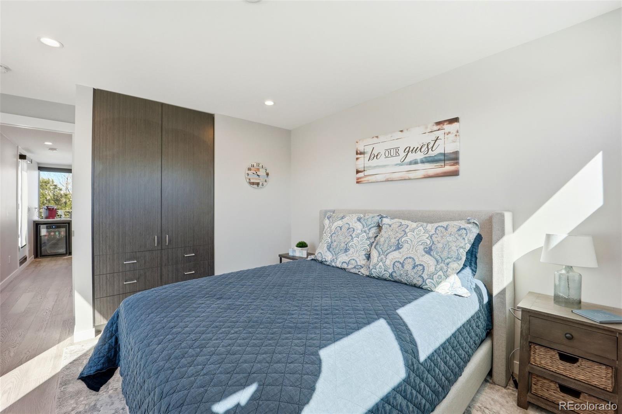
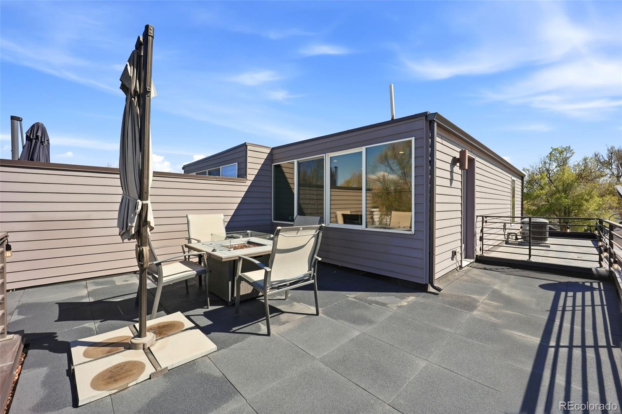
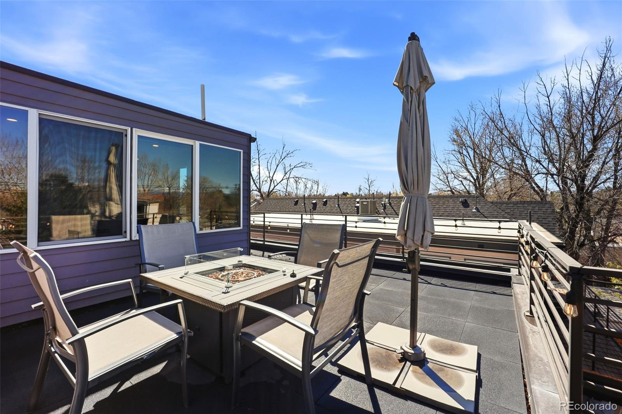
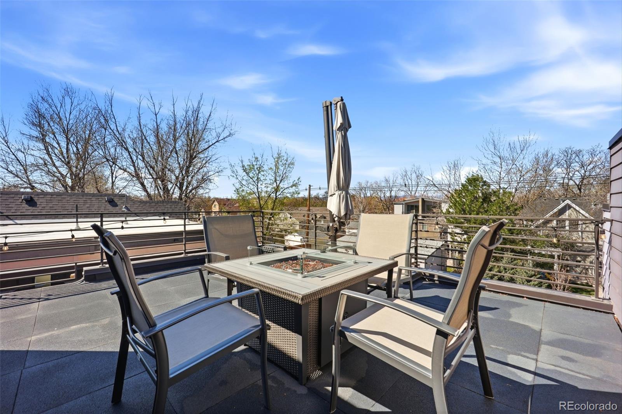
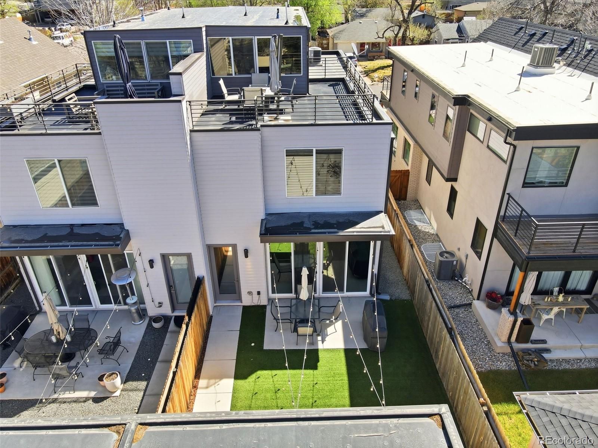
Upstairs, retreat to the top level complete with a stylish wet bar and wine fridge--perfect for entertaining before stepping out onto the west-facing rooftop deck to take in Colorado sunsets. The home continues to impress with spa-inspired bathrooms including walk-in showers and an extra-deep soaking tub, along with high-end tile and custom millwork throughout.

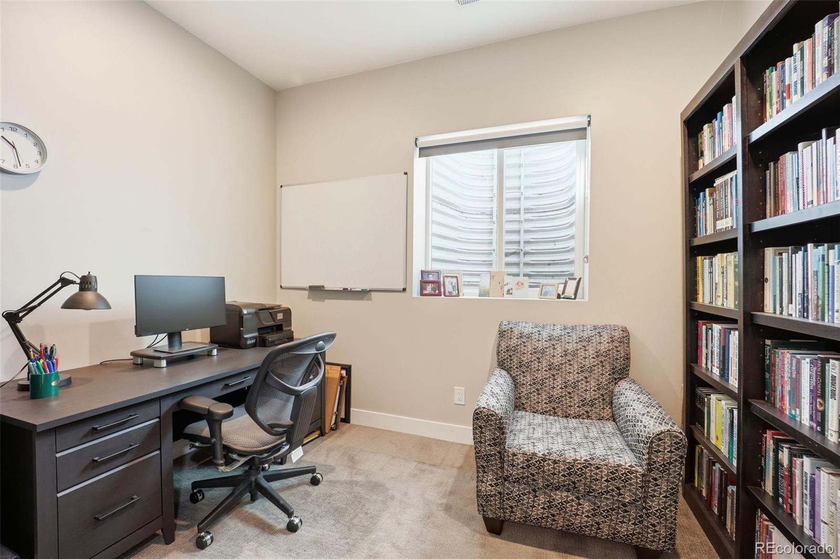
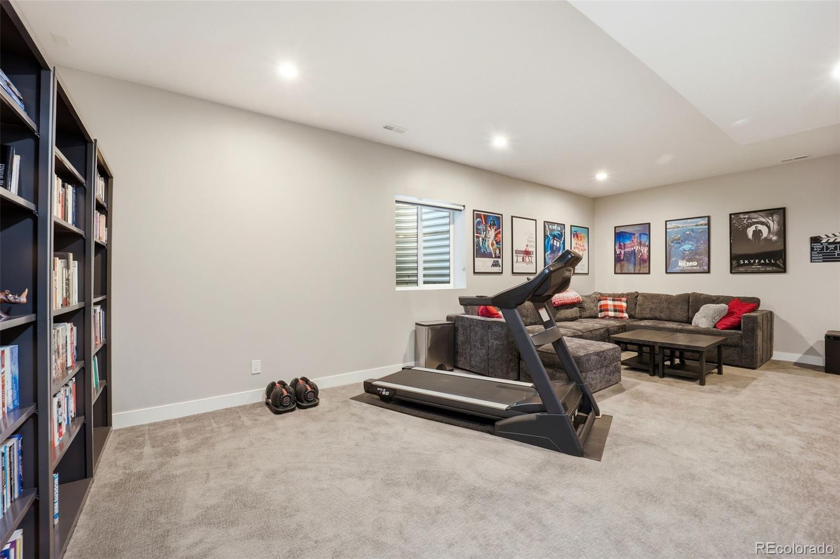
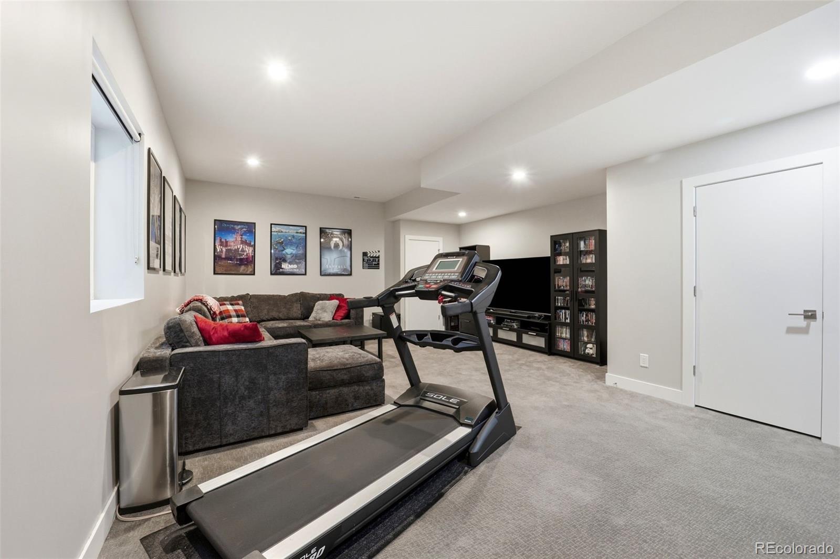
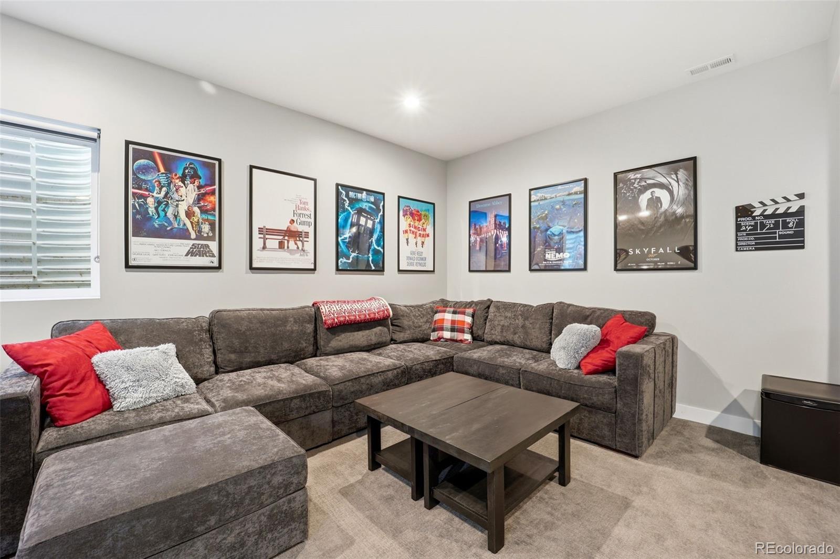
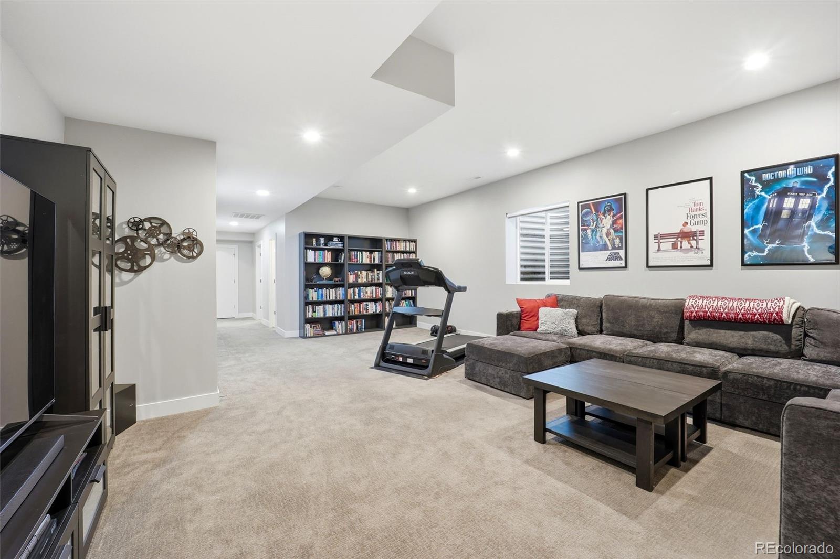
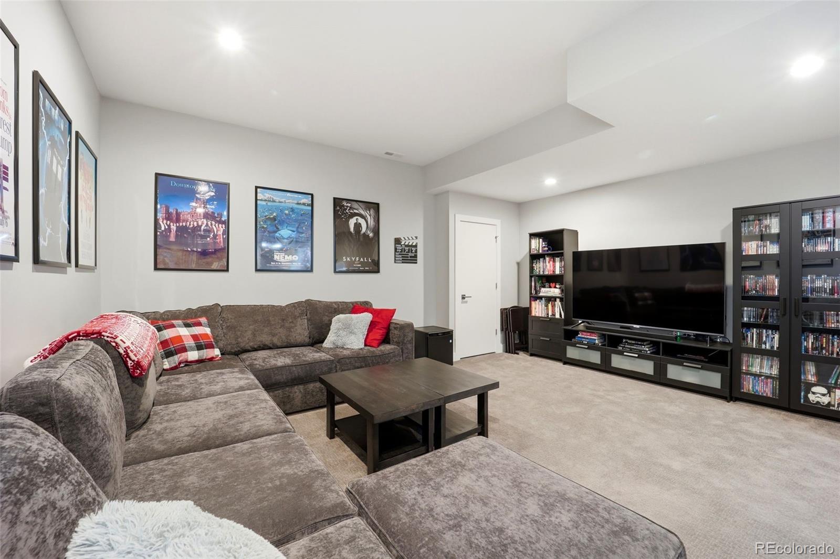
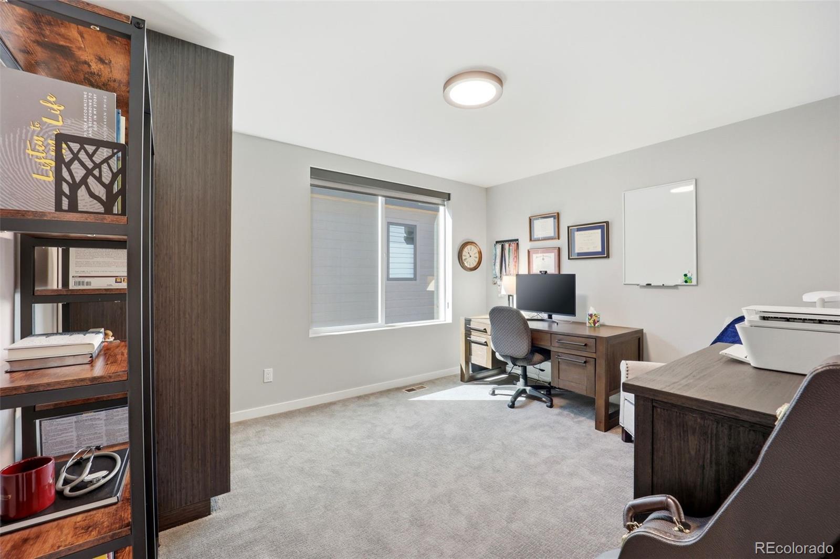
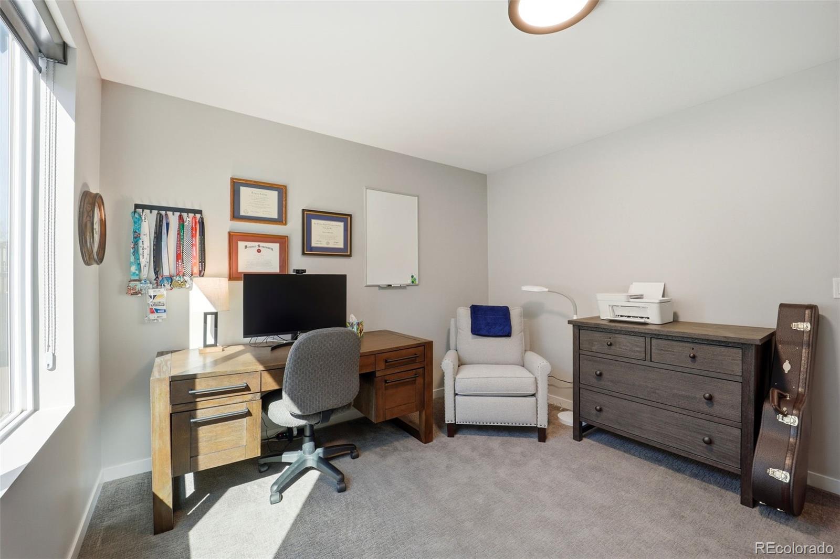
The finished basement offers rare 9-foot ceilings, creating a bright and functional additional living space ideal for a home office, gym, or guest retreat. Built with quality in mind, the home features 2x6 construction, a tankless water heater, dimmable lighting, and energy-efficient tinted window coatings.

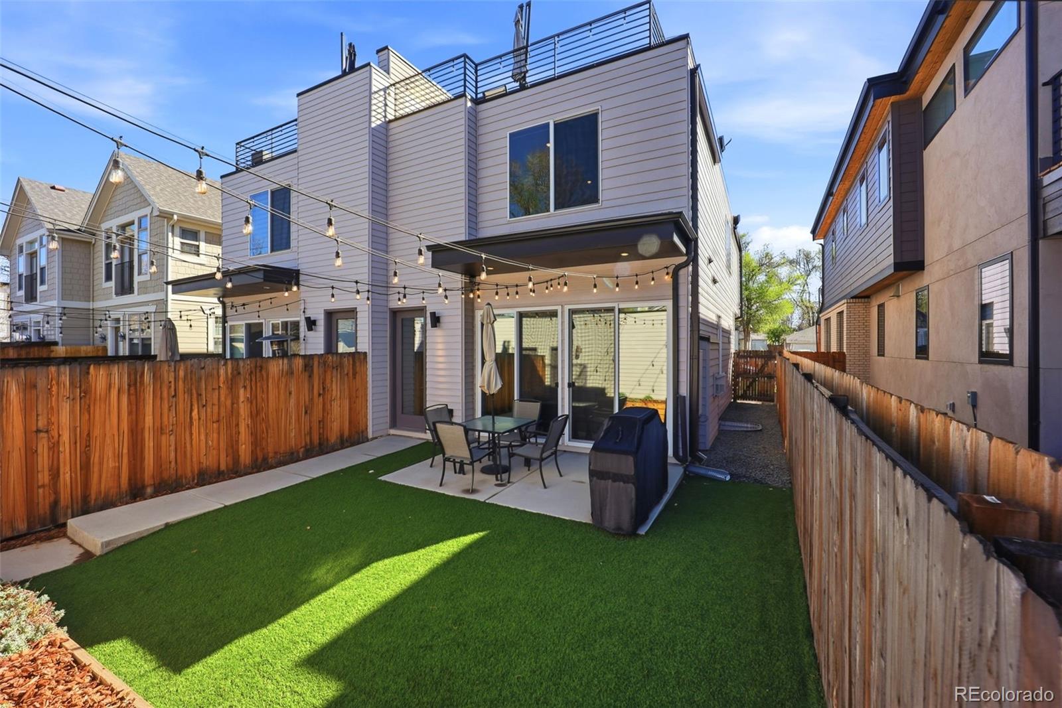
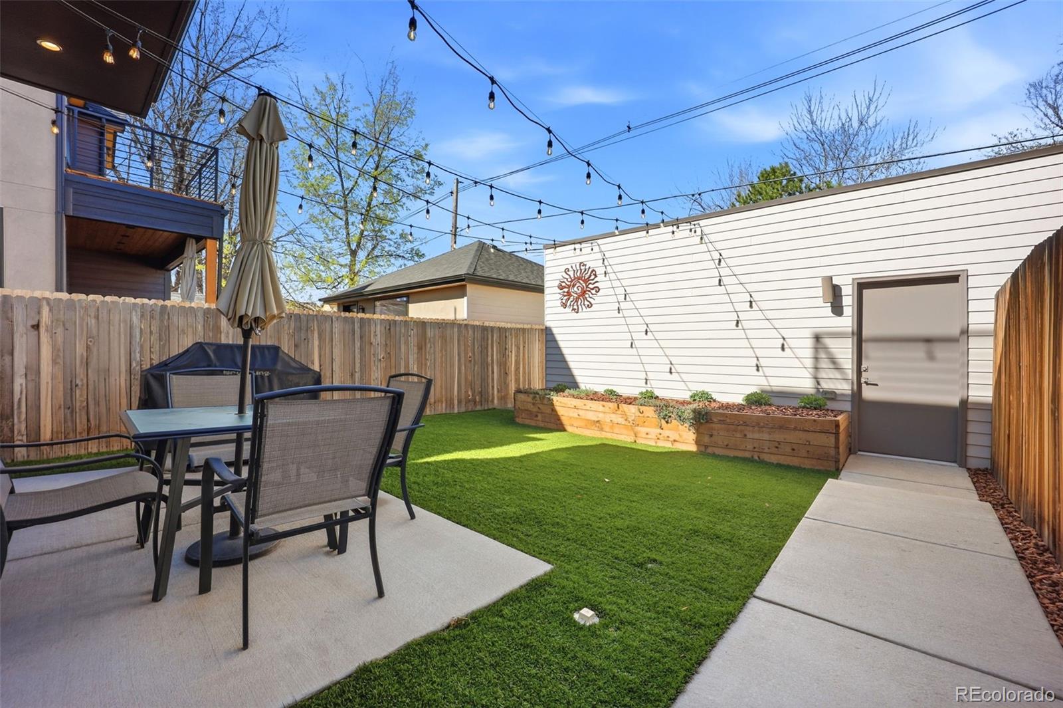
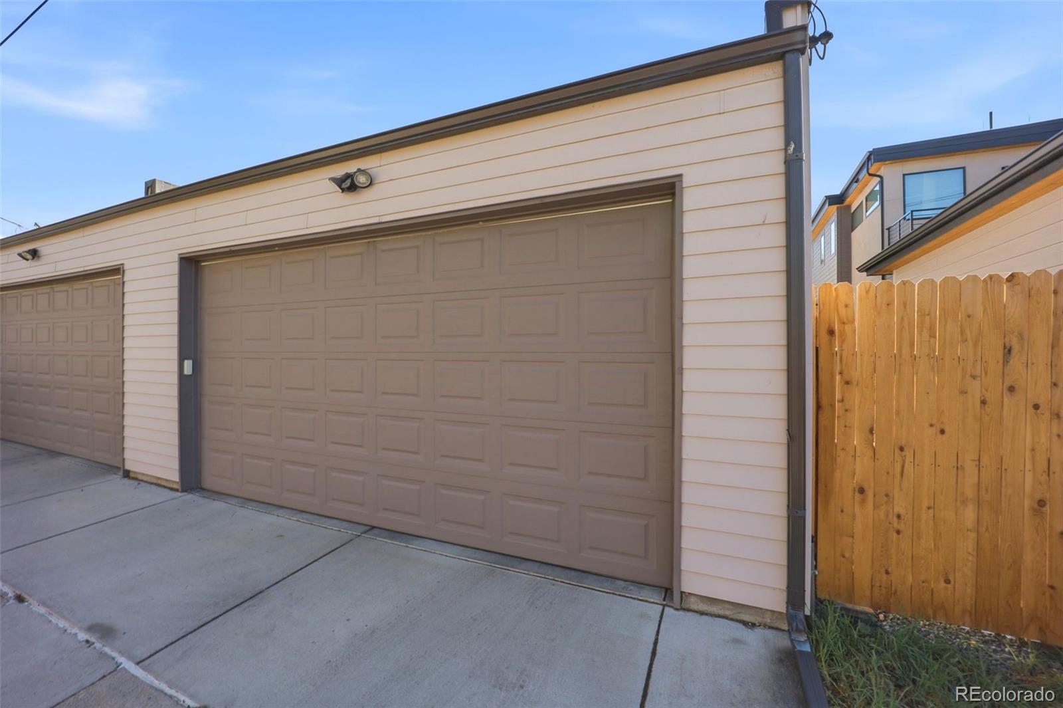
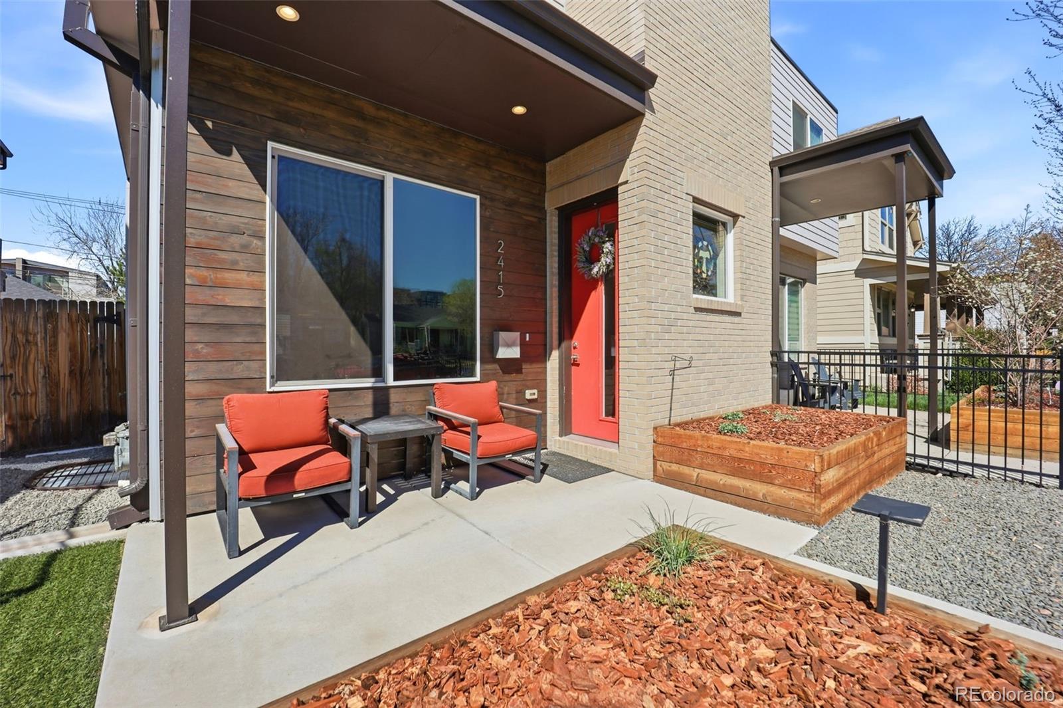
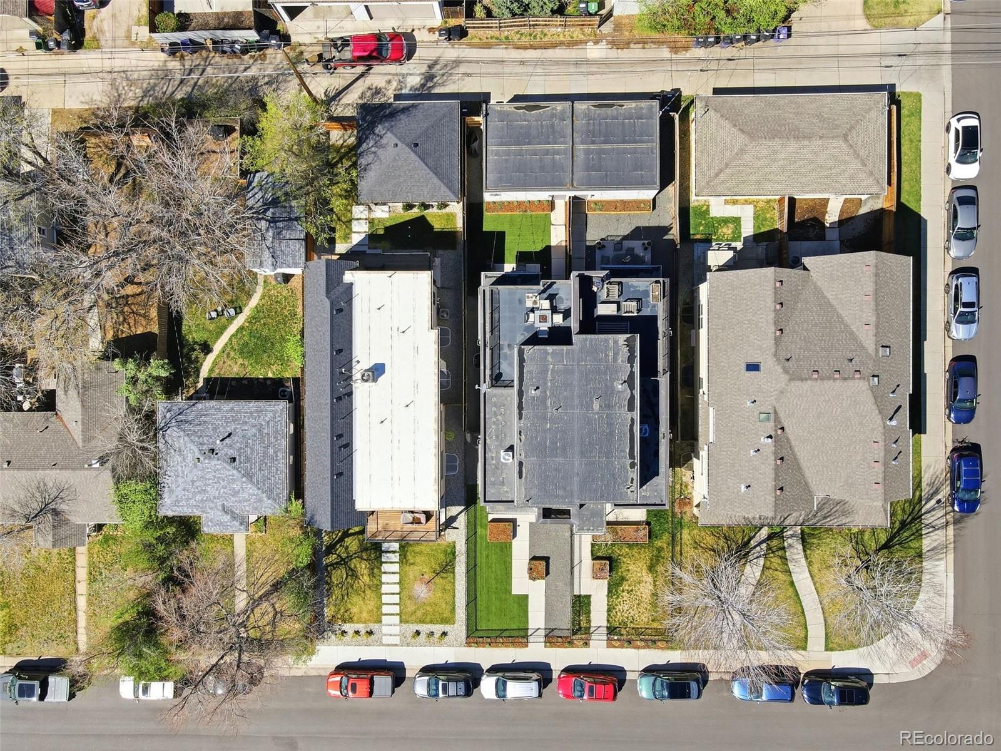
Outdoor spaces are equally inviting, with professionally landscaped cedar beds, premium artificial turf, fenced front and back yards, and charming bistro lighting--perfect for relaxing or entertaining. A spacious two-car garage with overhead and hanging storage adds convenience and functionality.

Lovingly cared for and filled with thoughtful details throughout, this home offers the perfect blend of style, comfort, and location.

4
beds

5
baths

3,240 Sq.Ft. LIVING AREA

3,125 Sq.Ft. lot

Amanda Fein

Amanda Fein

Features & Amenities

Interior

  • total bedrooms4
  • Total bathrooms5
  • full bathroom1
  • three quarter bathrooms2
  • half bathrooms2
  • Flooring Carpet, Tile, Wood
  • Fireplace Gas Log, Living Room
  • APPLIANCES Bar Fridge, Dishwasher, Disposal, Oven, Range Hood, Refrigerator
  • other interior Features Built-in Features, Eat-in Kitchen, High Ceilings, Kitchen Island, Open Floorplan, Quartz Counters, Walk-In Closet(s), Wet Bar

Area & Lot

  • Status Sold
  • Living Area3,240 Sq.Ft.
  • Total Area3,240 Sq.Ft.
  • Lot Area3,125 Sq.Ft.
  • MLS® ID4439618
  • TypeResidential
  • YEAR BUILT2019
  • View DescriptionMountain(s)
  • Elementary SchoolAsbury
  • Middle SchoolGrant
  • High SchoolSouth
  • School DistrictDenver 1

Exterior

  • STORIES3
  • Garage Space2.0
  • water SourcePublic
  • utilitiesElectricity Connected, Natural Gas Connected
  • roofMembrane
  • lot featuresLandscaped, Level
  • HEAT TYPEForced Air, Natural Gas
  • AIR CONDITIONINGCentral Air
  • sewerPublic Sewer
  • SubstructureConcrete Perimeter
  • security FeaturesSmoke Detector(s)

Financial

  • Sales Price$1,100,000
  • Real Estate Tax $5,291/yr
  • Zoning E-TU-C
View Virtual Tour

Let’s Find Your Dream Home

With thoughtful strategy, clear communication, and deep market insight, Amanda guides you through every step of buying or selling so you can move into your next chapter with confidence.

Follow Me on Instagram