Leave a Message

Thank you for your message. I will be in touch with you shortly.

2326 Eliot Street Unit: 7
SEE ALL PHOTOS
2326 Eliot Street Unit: 7
Sold

2326 Eliot Street Unit: 7

2326 Eliot Street Unit: 7, Denver, CO 80211

$729,000
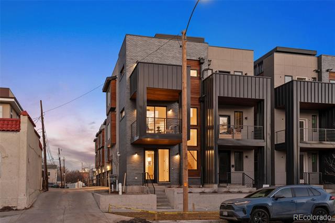
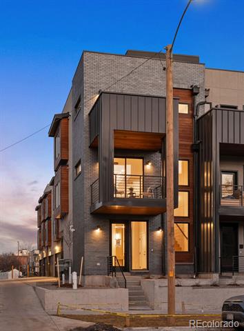
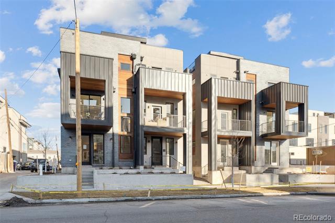
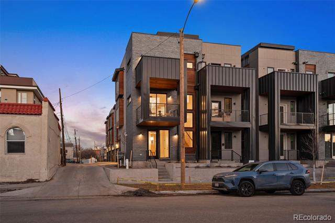
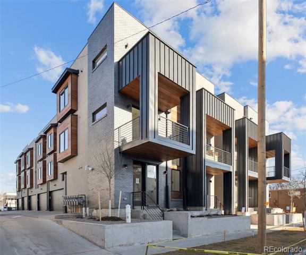
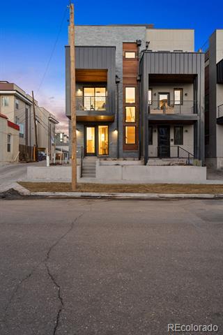
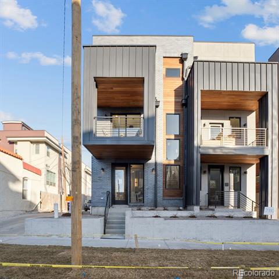
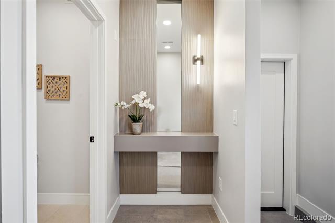
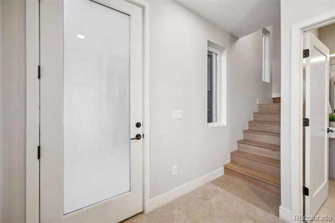
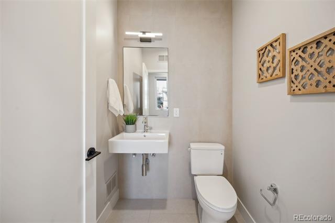
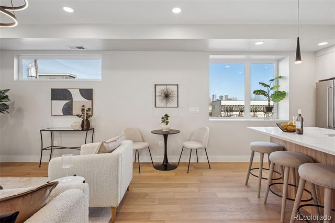
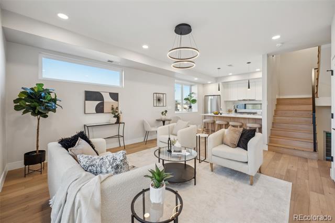
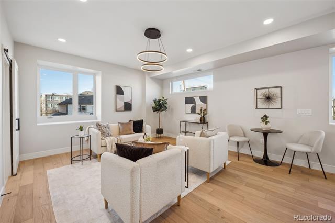
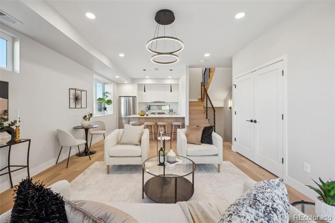
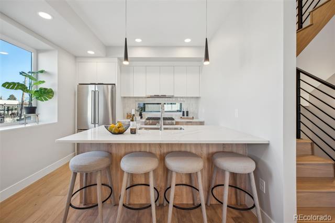
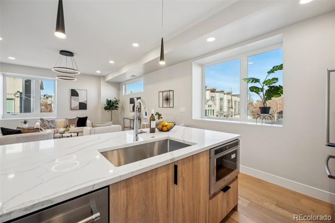
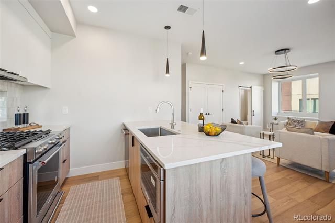
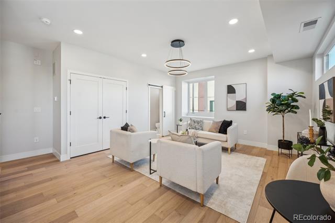
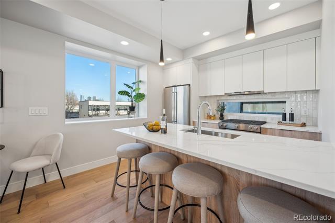
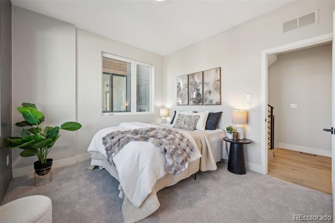
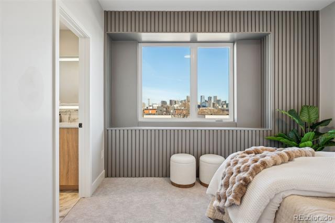
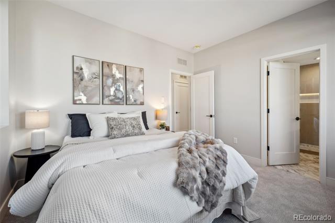
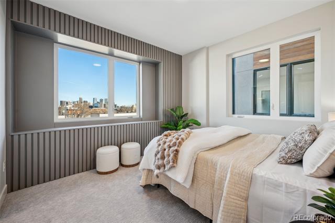
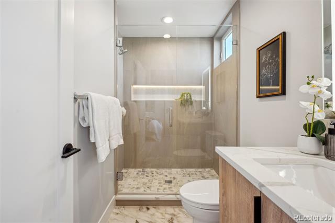
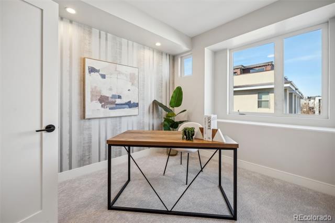
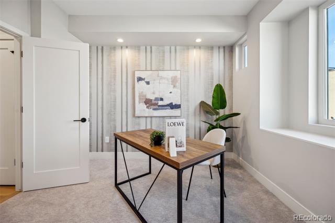
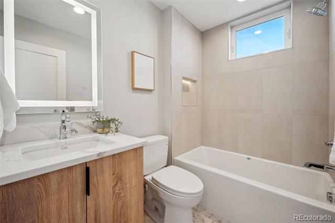
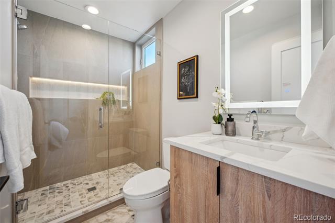
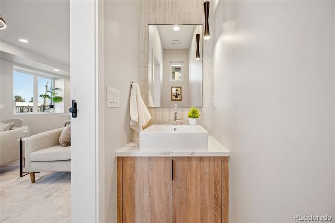
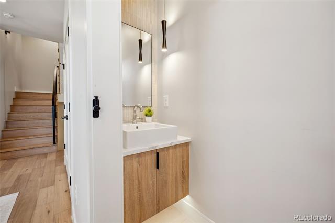
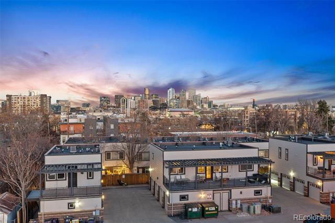
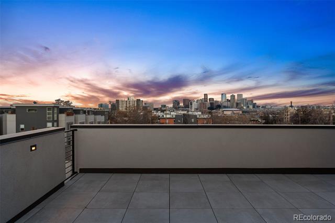
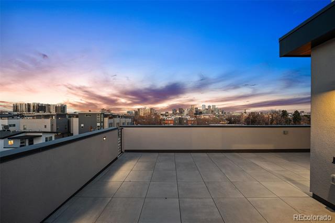
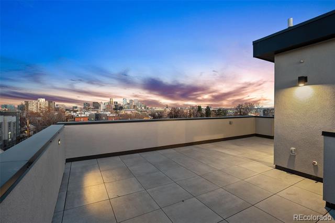
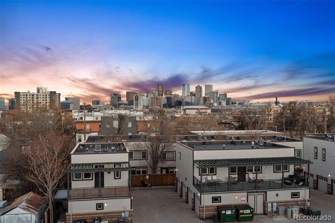
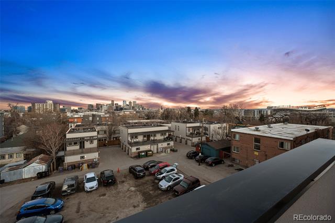
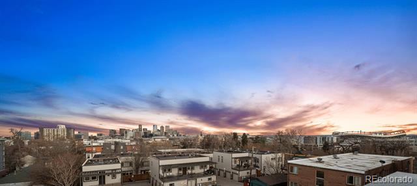
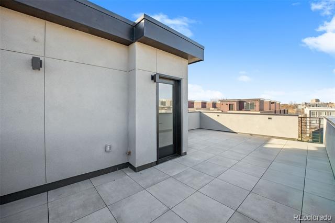
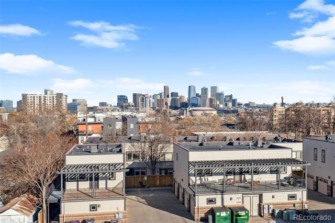
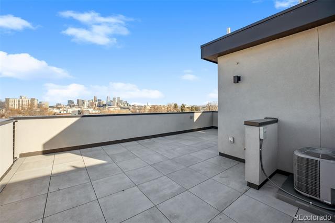
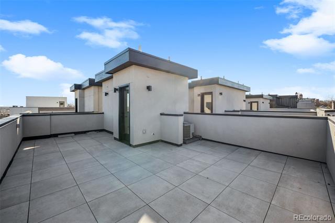
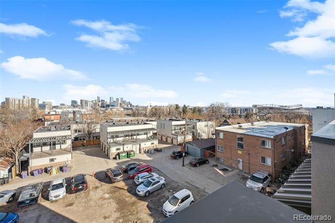
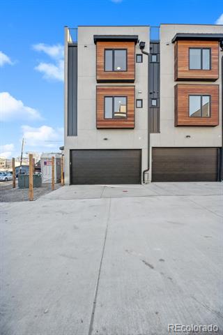
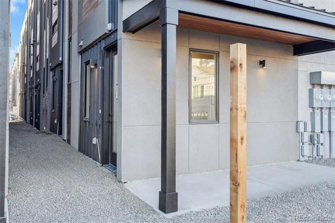
Welcome to the Eliot at Jefferson Park! This is the only new construction in one of the hottest walkable neighborhoods Jefferson Park! You are steps away from the park, Briar Commons and all of the hip options on 25th just a block away. These urban custom homes at the Eliot feature gorgeous finishes, stainless appliance package and we are selling these during construction and one of the units is already sold in phase one. You have a generous one car garage with 220V for an EV and great storage. The main floor features an entry foyer and a well-appointed full bath. When you head upstairs you will enjoy the open concept living and dining space with a custom kitchen and generous island. The third floor features two ensuite private bedrooms and exceptional selections for each bathroom. Ready for your outdoor oasis, head on up to the rooftop deck with stunning views of the mountains to the west and city lights of DT Denver as well. The decks are hot tub rated and include a gas line for an outdoor fire pit. Life at the Eliot is all about walkability and upscale urban living! Please check out the project website for all finishes, design selections and aerial drone video. If you use one of the preferred in-house lenders, the builder is including a free washer and dryer! Schedule a private tour of these units with the in-house sales team at 303-564-2245.

2
beds

4
baths

1,482 Sq.Ft. LIVING AREA

Amanda Fein

Amanda Fein

Features & Amenities

Interior

  • total bedrooms2
  • Total bathrooms4
  • full bathroom1
  • three quarter bathroom1
  • half bathrooms2
  • Laundry room In Unit
  • Flooring Carpet, Tile, Wood
  • APPLIANCES Dishwasher, Disposal, Microwave, Range, Range Hood, Refrigerator
  • other interior Features Quartz Counters

Area & Lot

  • Status Sold
  • Living Area1,482 Sq.Ft.
  • Total Area1,482 Sq.Ft.
  • MLS® ID5072428
  • TypeTownhouse
  • YEAR BUILT2024
  • Architecture StylesContemporary
  • Elementary SchoolBrown
  • Middle SchoolStrive Lake
  • High SchoolNorth
  • School DistrictDenver 1

Exterior

  • STORIES3
  • Garage Space2.0
  • water SourcePublic
  • roofMembrane
  • HEAT TYPEForced Air
  • AIR CONDITIONINGCentral Air
  • sewerPublic Sewer

Financial

  • Sales Price$729,000
  • Real Estate Tax $1/yr
  • Zoning G-MU-3

Let’s Find Your Dream Home

With thoughtful strategy, clear communication, and deep market insight, Amanda guides you through every step of buying or selling so you can move into your next chapter with confidence.

Follow Me on Instagram