Leave a Message

Thank you for your message. I will be in touch with you shortly.

2232 S Yampa Court
2232 S Yampa Court
2232 S Yampa Court
2232 S Yampa Court
2232 S Yampa Court
2232 S Yampa Court
2232 S Yampa Court
2232 S Yampa Court
2232 S Yampa Court
2232 S Yampa Court
2232 S Yampa Court
2232 S Yampa Court
2232 S Yampa Court
2232 S Yampa Court
2232 S Yampa Court
2232 S Yampa Court
2232 S Yampa Court
2232 S Yampa Court
2232 S Yampa Court
2232 S Yampa Court
2232 S Yampa Court
2232 S Yampa Court
2232 S Yampa Court
2232 S Yampa Court
2232 S Yampa Court
2232 S Yampa Court
2232 S Yampa Court
2232 S Yampa Court
SEE ALL PHOTOS
2232 S Yampa Court
2232 S Yampa Court
2232 S Yampa Court
2232 S Yampa Court
2232 S Yampa Court
2232 S Yampa Court
2232 S Yampa Court
2232 S Yampa Court
2232 S Yampa Court
2232 S Yampa Court
2232 S Yampa Court
2232 S Yampa Court
2232 S Yampa Court
2232 S Yampa Court
2232 S Yampa Court
2232 S Yampa Court
2232 S Yampa Court
2232 S Yampa Court
2232 S Yampa Court
2232 S Yampa Court
2232 S Yampa Court
2232 S Yampa Court
2232 S Yampa Court
2232 S Yampa Court
2232 S Yampa Court
2232 S Yampa Court
2232 S Yampa Court
2232 S Yampa Court
Sold

2232 S Yampa Court

2232 S Yampa Court, Aurora, CO 80013

$540,000
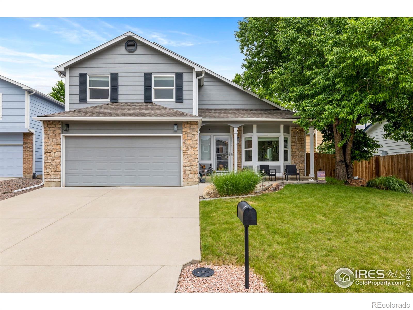
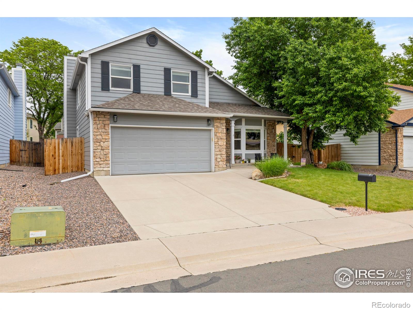
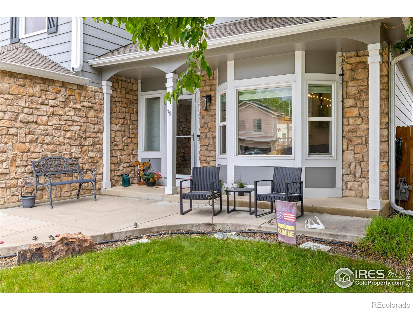
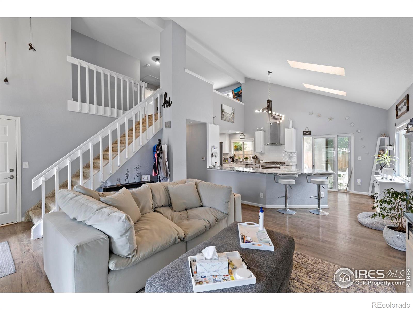
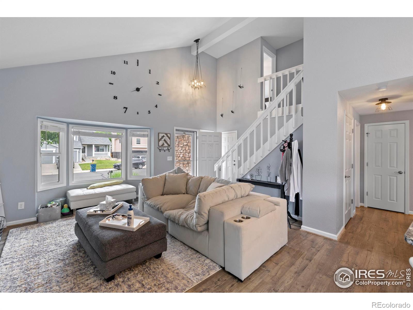
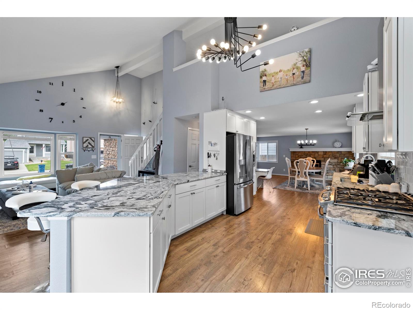
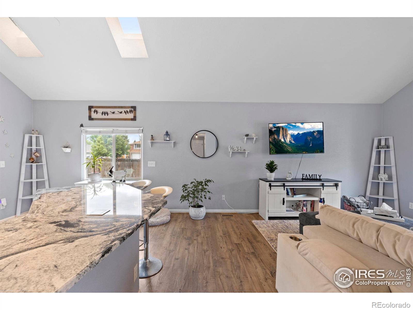
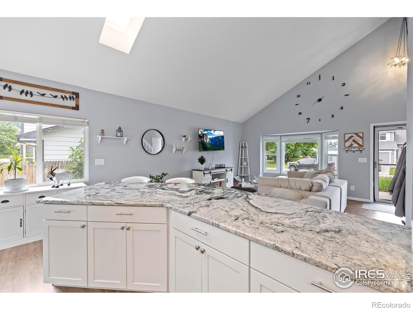
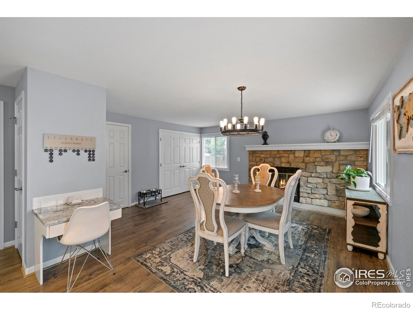
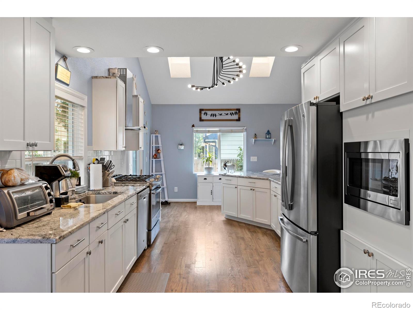
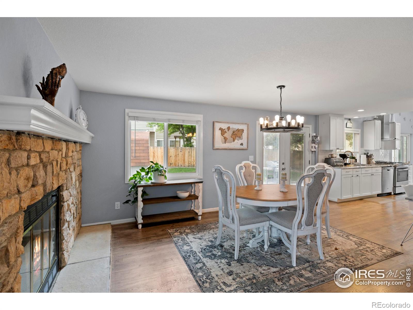
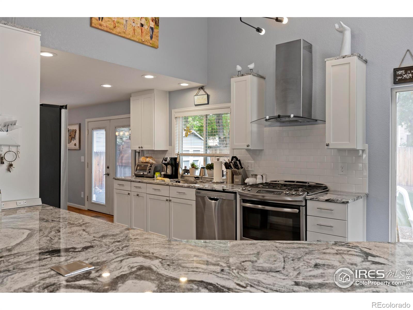
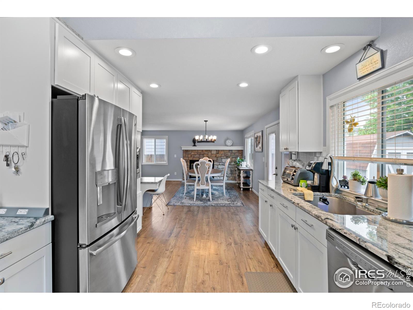
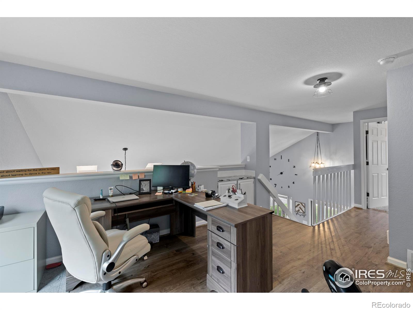
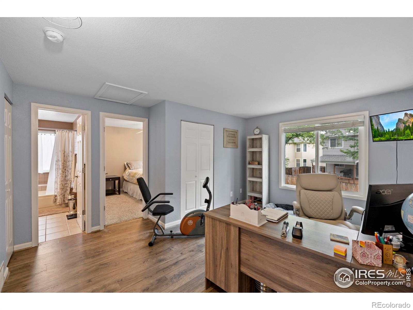
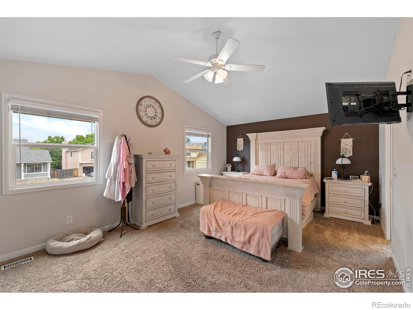
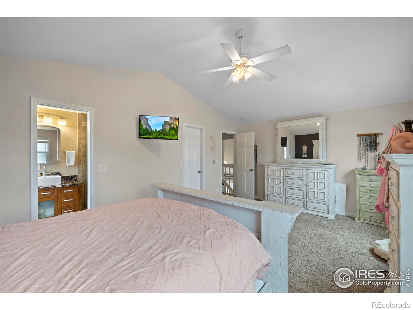
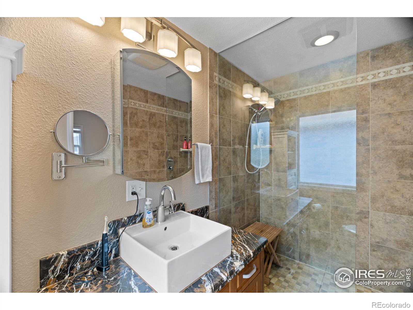
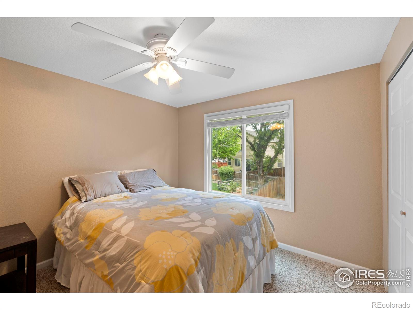
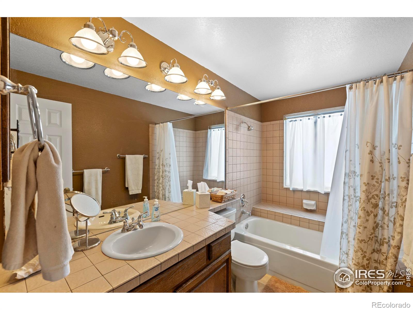
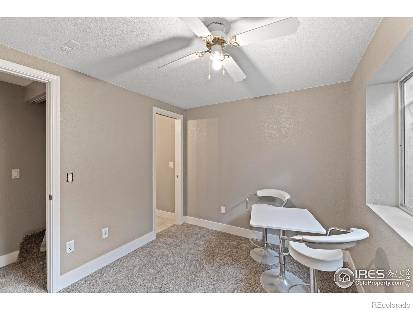
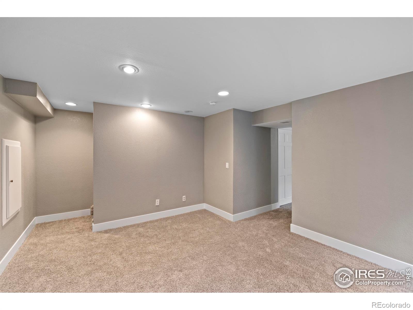
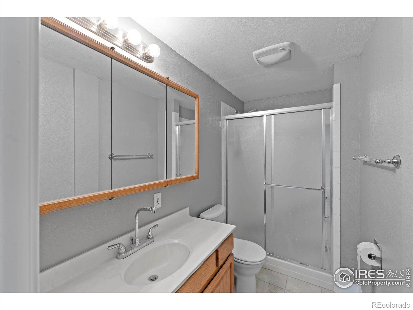
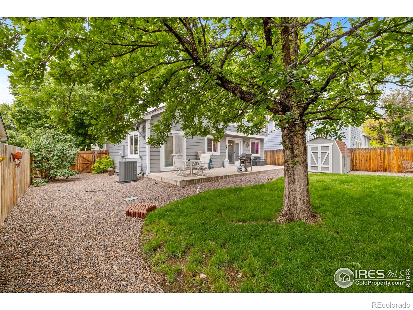
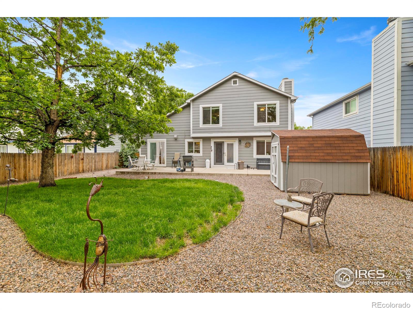
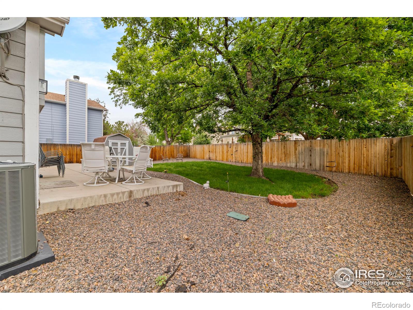
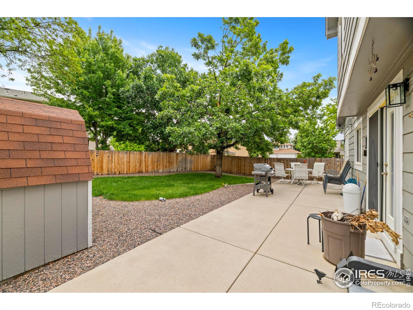
Step into comfort and style with this beautifully updated home! From the moment you arrive, the charming front porch invites you to sit back, relax, and enjoy the neighborhood. Step inside to find stylish vinyl plank flooring throughout the main level and tons of natural light pouring in through large windows-giving the whole space a warm, inviting feel. The kitchen is a true highlight, featuring updated cabinets, sleek granite countertops, and stainless steel appliances-including a gas range for those who love to cook. The open-concept living room has vaulted ceilings and a cozy stone-surround fireplace, making it the perfect spot to unwind. Upstairs, you'll love the bright loft area that overlooks the living room-perfect for a home office, reading nook, or play area. The spacious primary bedroom also has vaulted ceilings and an upgraded en-suite bathroom with a gorgeous glass shower enclosure. Looking for even more space? The finished basement, complete with brand-new carpet, offers flexibility for a guest suite, gym, or media room. Out back, you'll find an extended concrete patio that's ready for summer BBQs and a handy shed for extra storage. This home has been thoughtfully updated and is ready for you to move in and make it your own. Come take a look-you'll feel right at home the moment you walk in!

3
beds

4
baths

2,387 Sq.Ft. LIVING AREA

7,231 Sq.Ft. lot

Amanda Fein

Amanda Fein

Features & Amenities

Interior

  • total bedrooms3
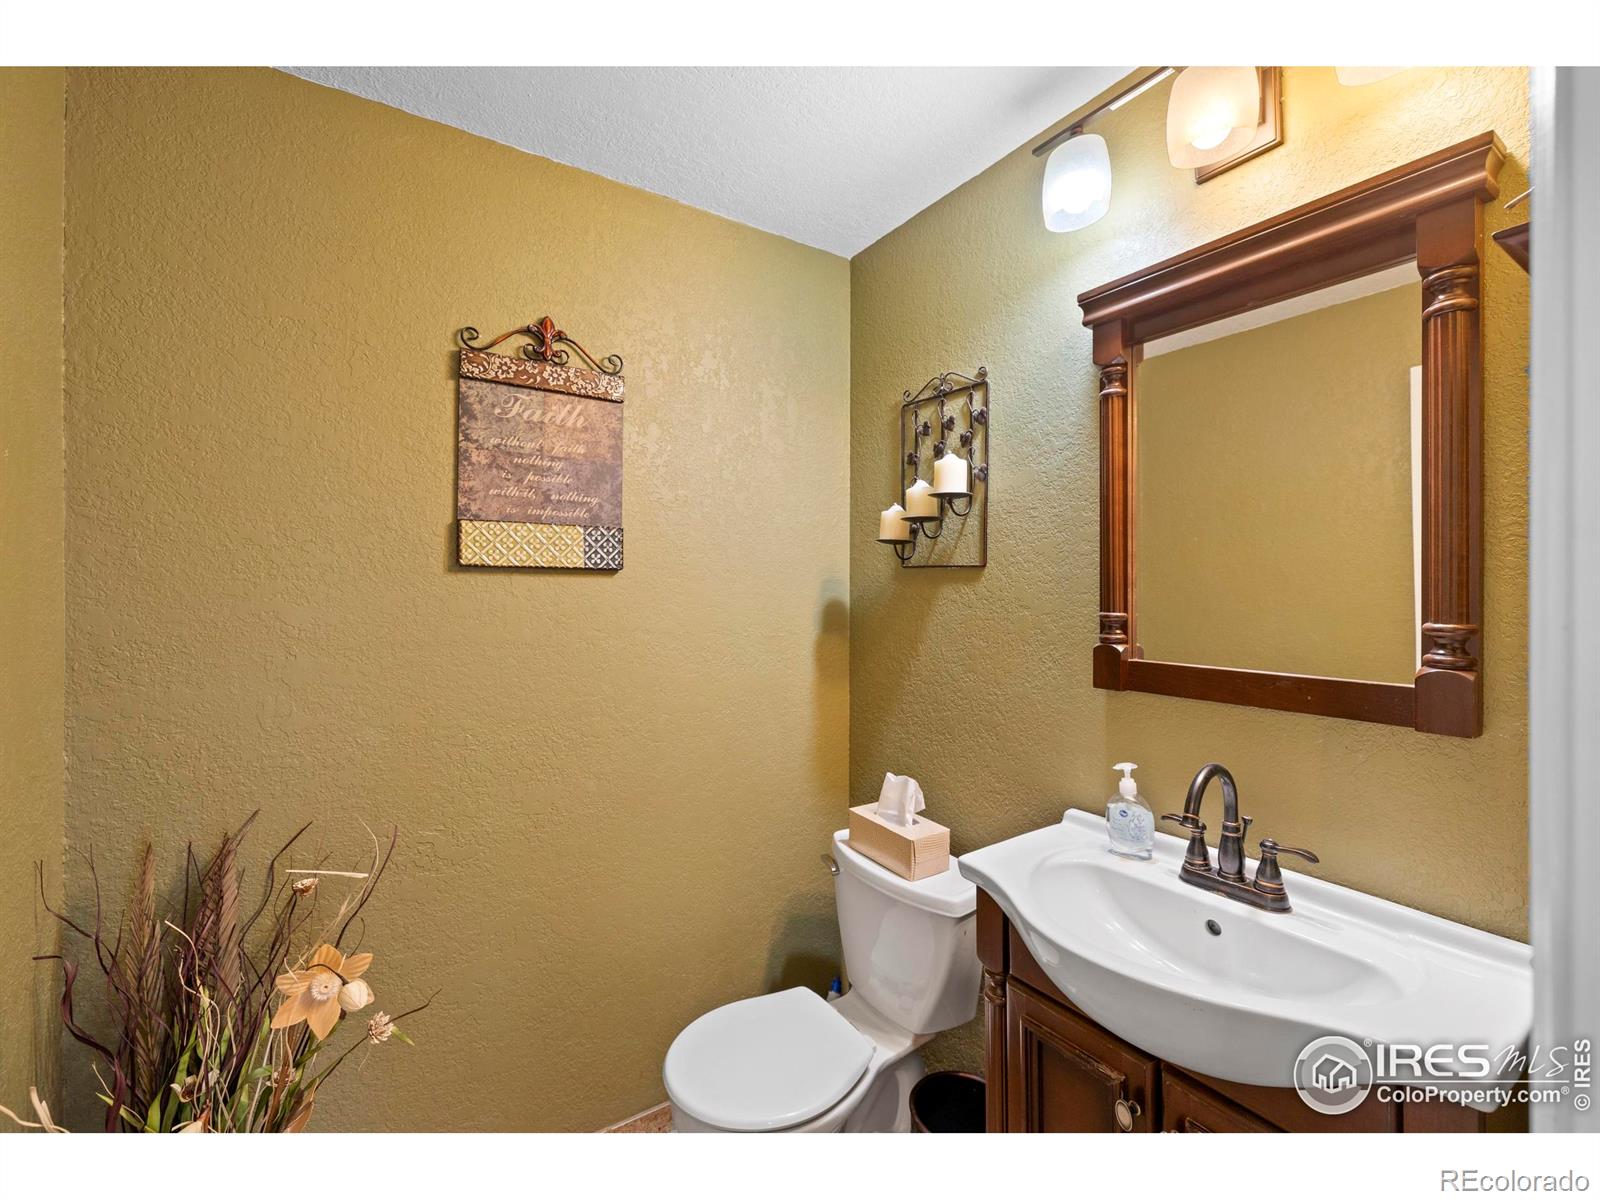
  • Total bathrooms4
  • full bathroom1
  • three quarter bathrooms2
  • half bathroom1
  • Laundry room In Unit
  • Flooring Wood
  • Fireplace Dining Room
  • other interior Features Eat-in Kitchen, Kitchen Island, Open Floorplan, Vaulted Ceiling(s)

Area & Lot

  • Status Sold
  • Living Area2,387 Sq.Ft.
  • Total Area2,387 Sq.Ft.
  • Lot Area7,231 Sq.Ft.
  • MLS® IDIR1036384
  • TypeResidential
  • YEAR BUILT1986
  • Architecture StylesContemporary
  • Elementary SchoolVassar
  • Middle SchoolMrachek
  • High SchoolRangeview
  • School DistrictAdams-Arapahoe 28J

Exterior

  • STORIES2
  • Garage Space2.0
  • water SourcePublic
  • utilitiesCable Available, Electricity Available, Internet Access (Wired), Natural Gas Available
  • roofComposition
  • lot featuresLevel, Sprinklers In Front
  • HEAT TYPEForced Air
  • AIR CONDITIONINGCentral Air
  • sewerPublic Sewer

Financial

  • Sales Price$540,000
  • Real Estate Tax $3,055/yr
  • HOA $177/3 mos
  • Zoning RES
View Virtual Tour

Let’s Find Your Dream Home

With thoughtful strategy, clear communication, and deep market insight, Amanda guides you through every step of buying or selling so you can move into your next chapter with confidence.

Follow Me on Instagram