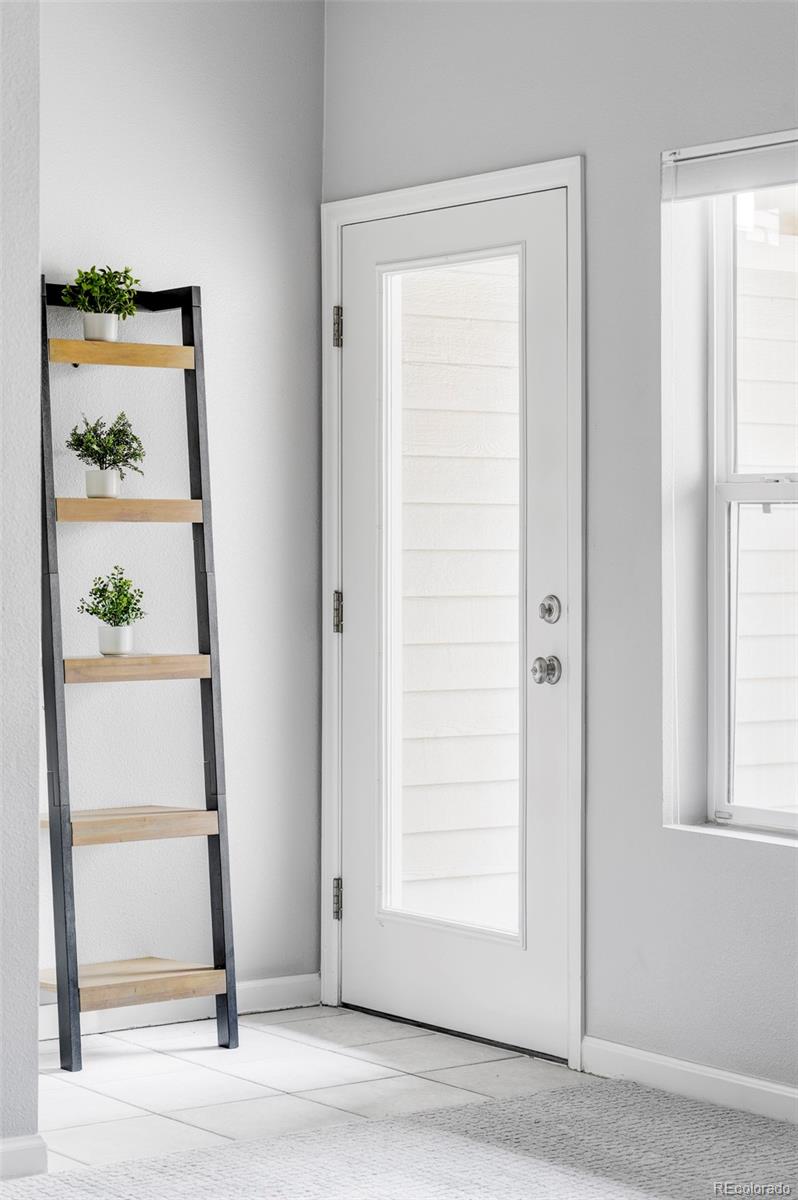
Bright entryway with a glass-paneled front door, tiled floor, and a ladder shelf with plants.
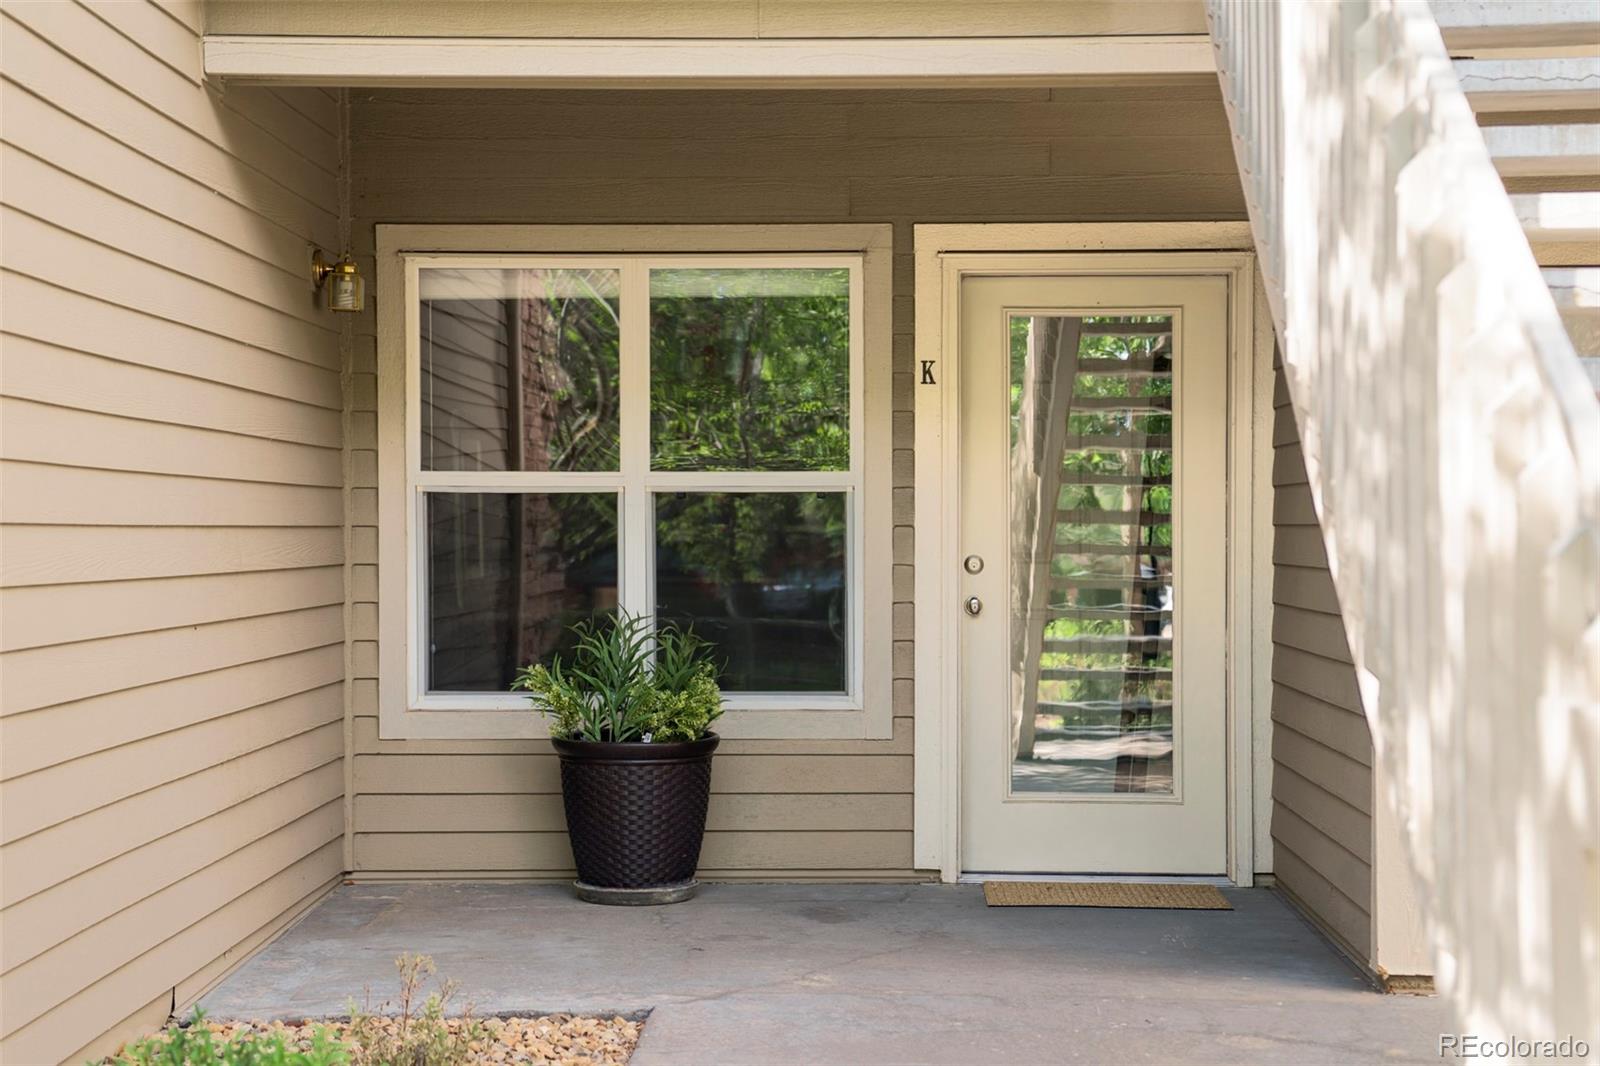
Covered entrance to unit K with a glass-paneled door, window, and potted plant.
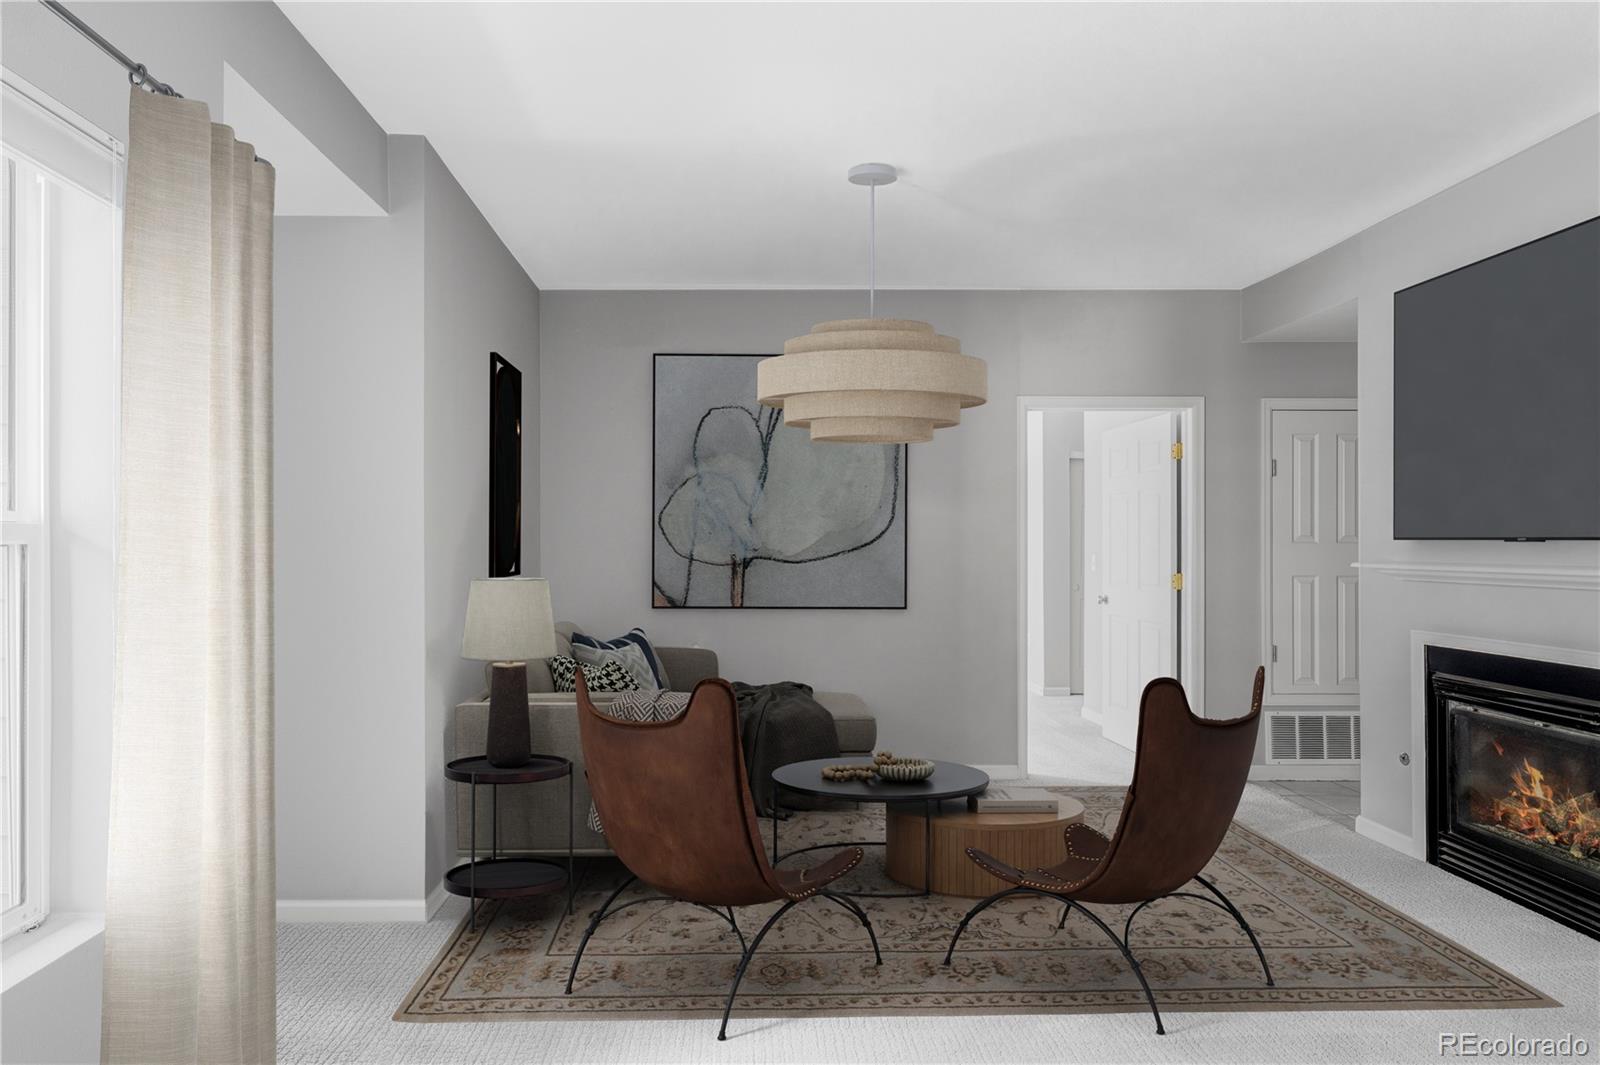
Staged living room with two leather chairs, a fireplace, and gray walls.
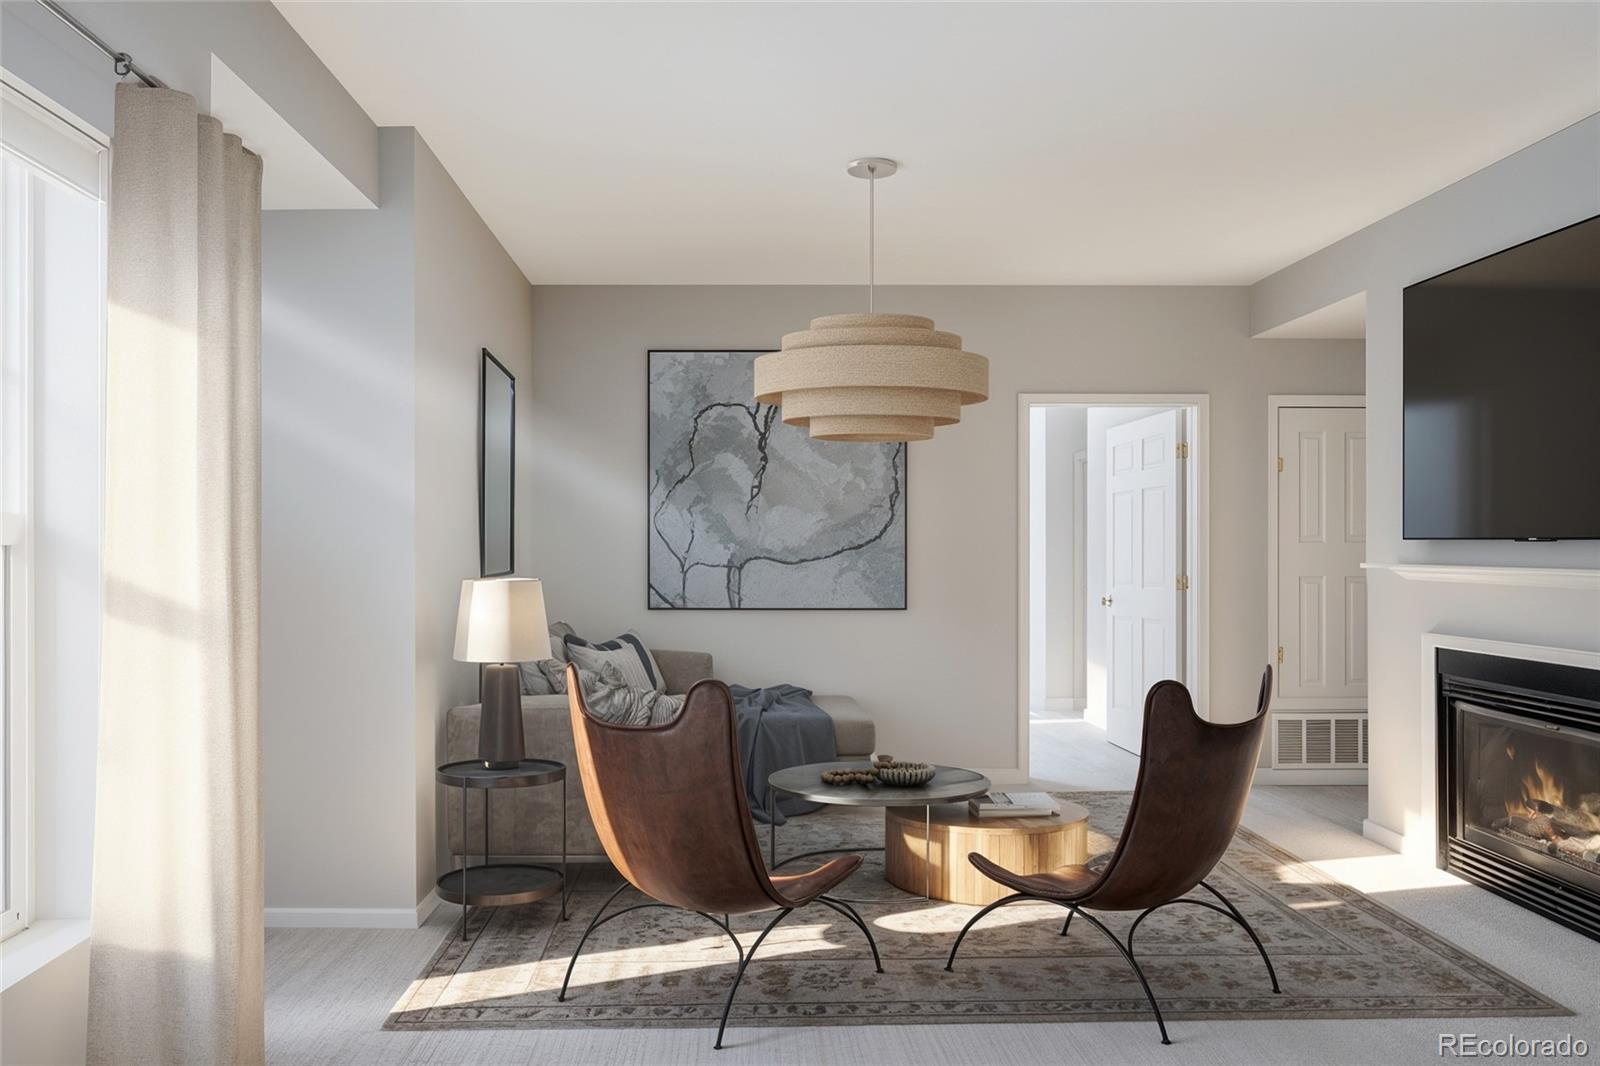
Living room with two leather chairs, a gray sofa, and a fireplace.
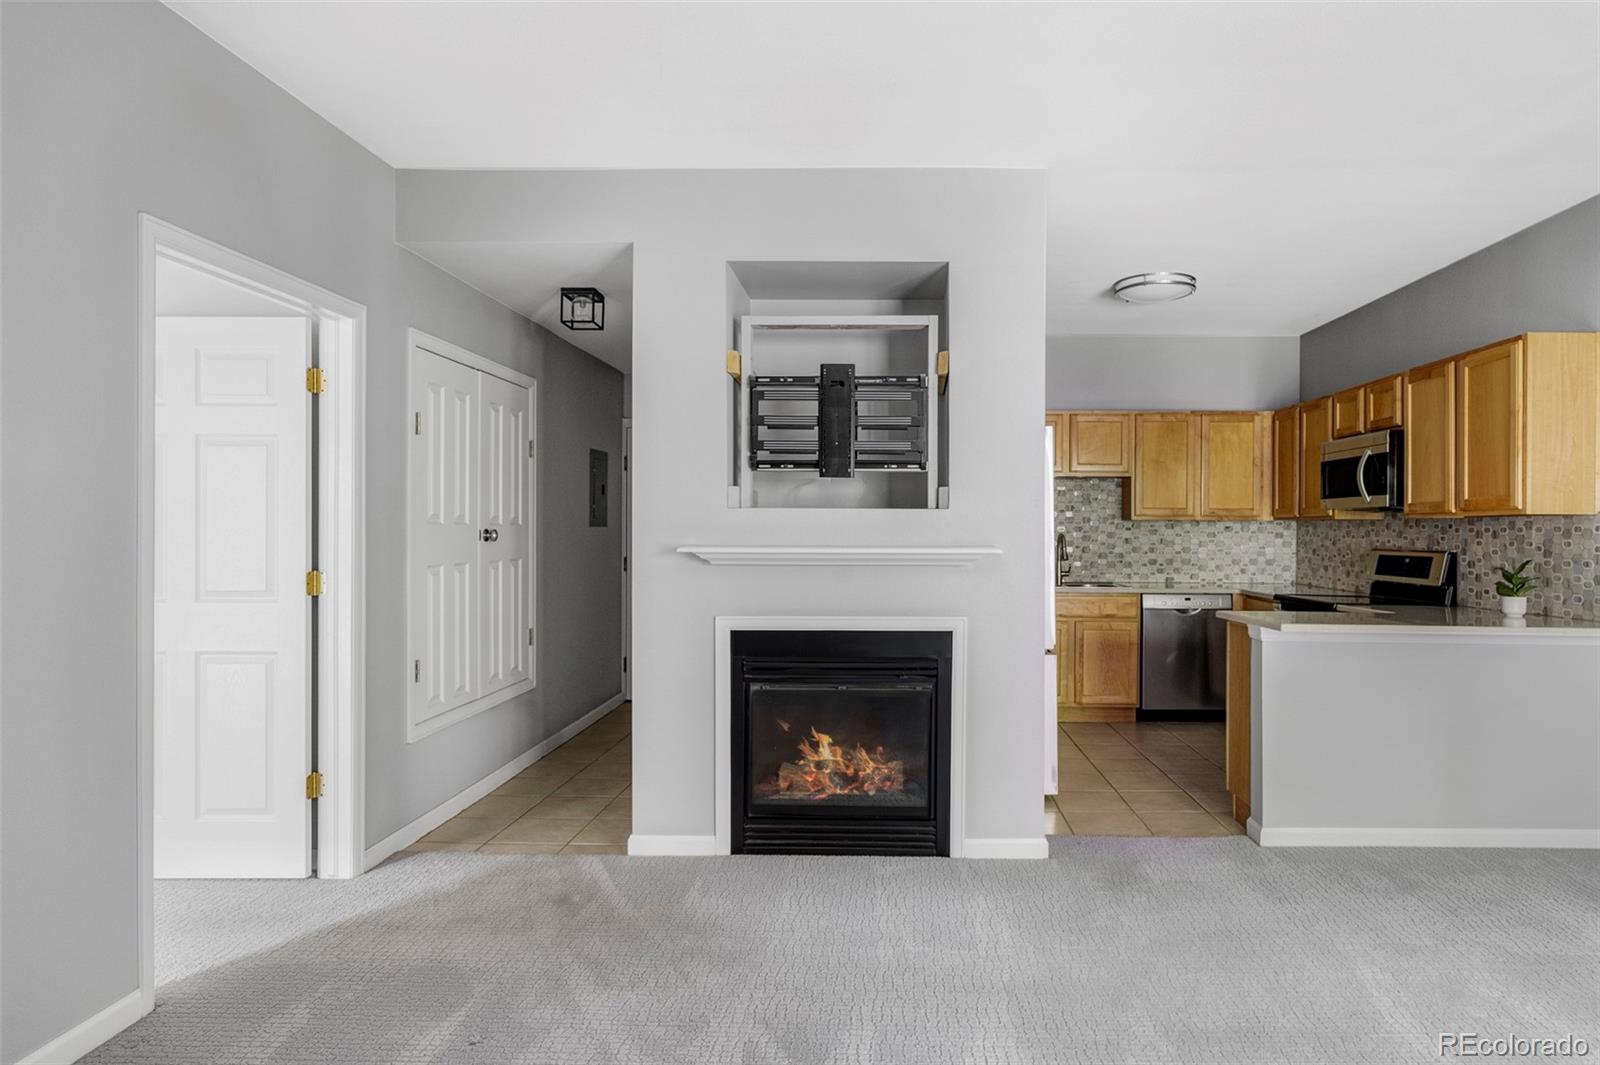
Open living room with carpet, a gas fireplace, and an adjoining kitchen with wood cabinets.
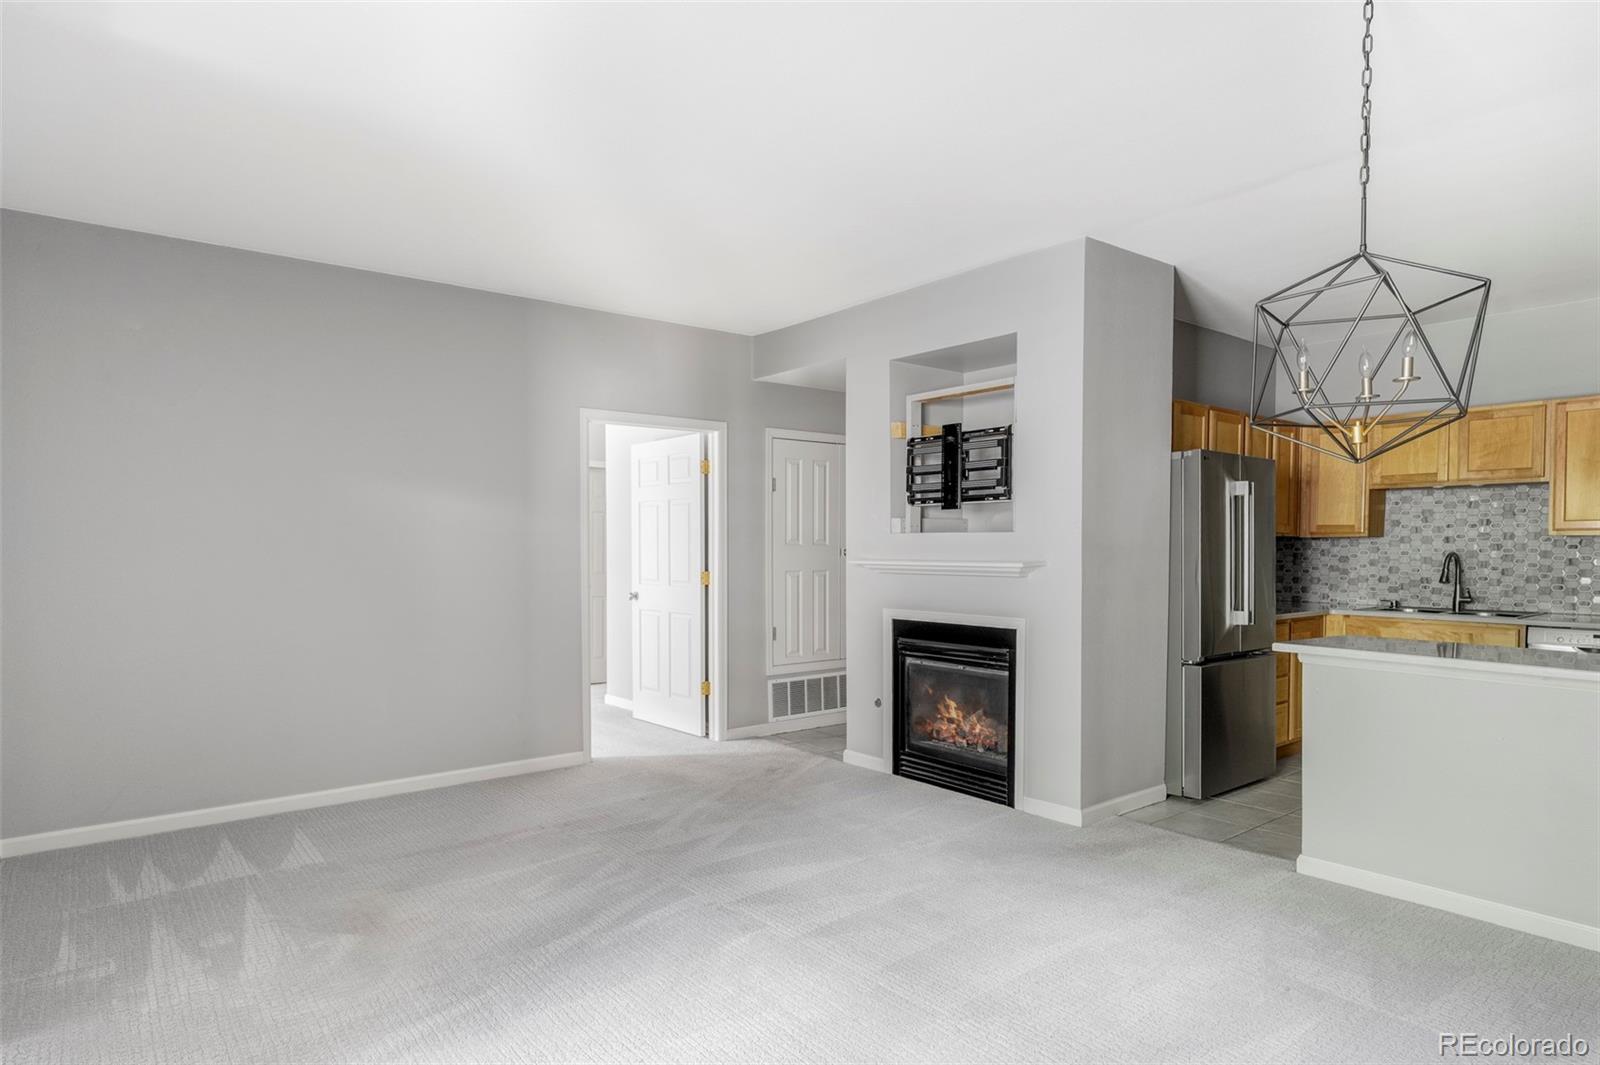
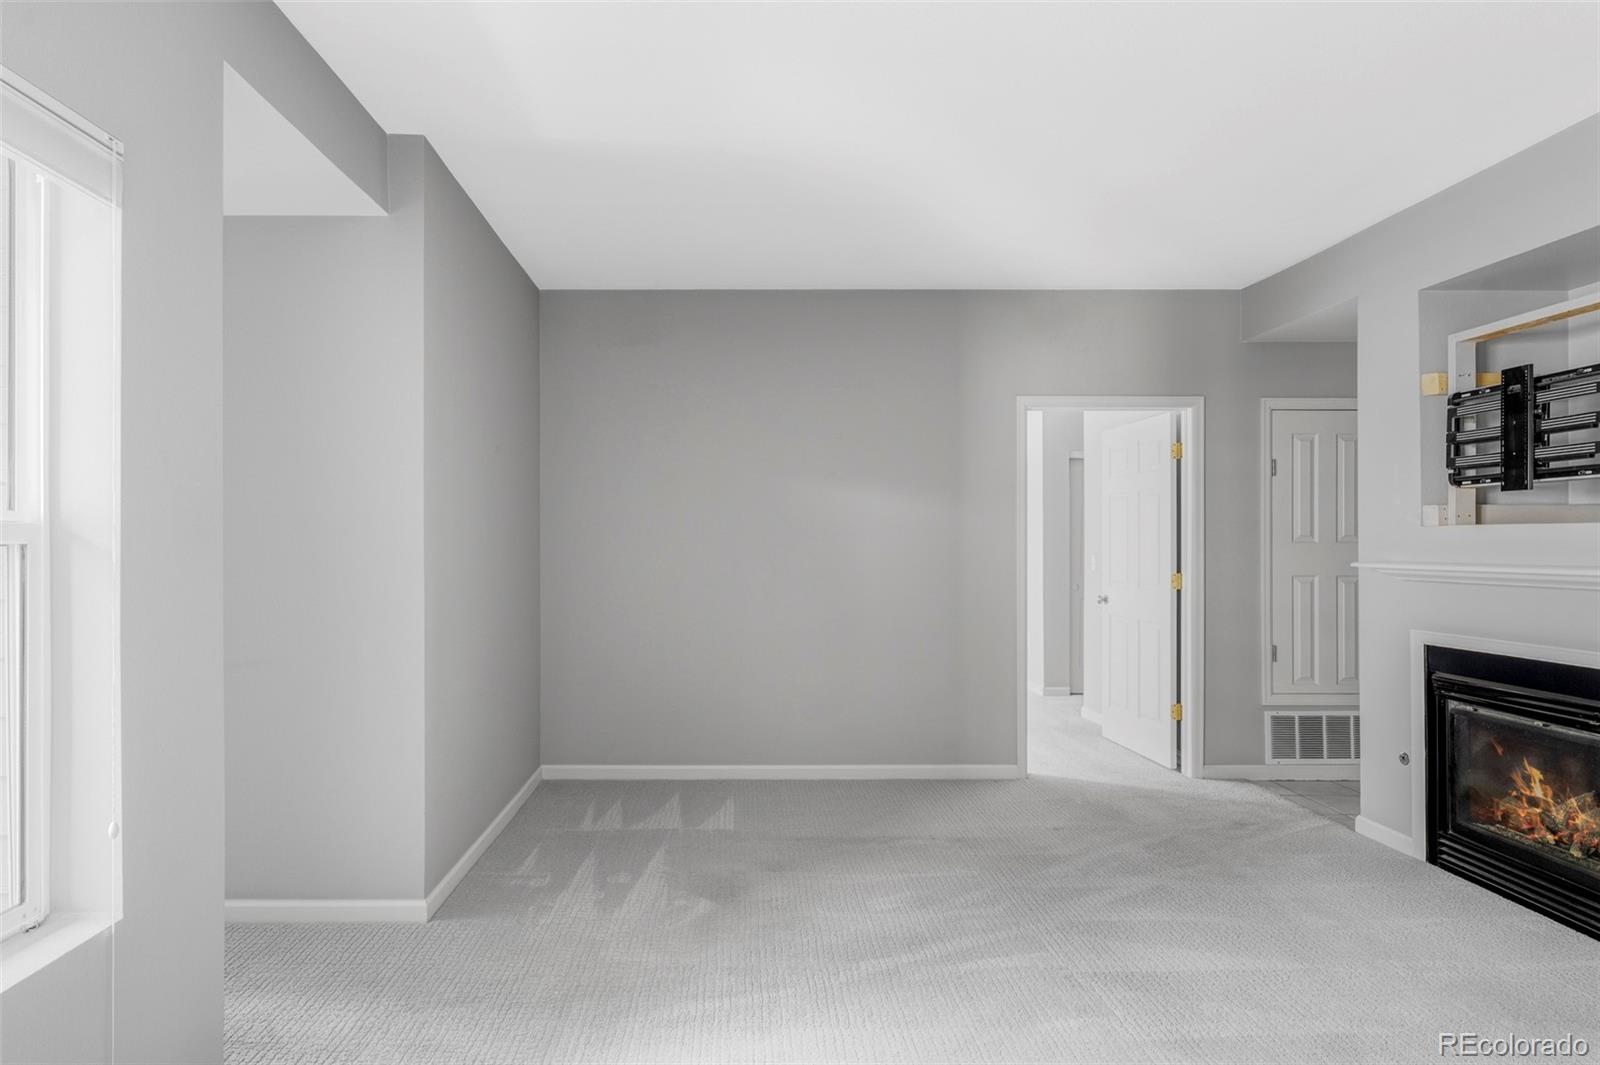
Unfurnished living room with carpet, a large window, and a fireplace.
Living room with a lit fireplace, carpeted floor, and an open kitchen with wood cabinets.
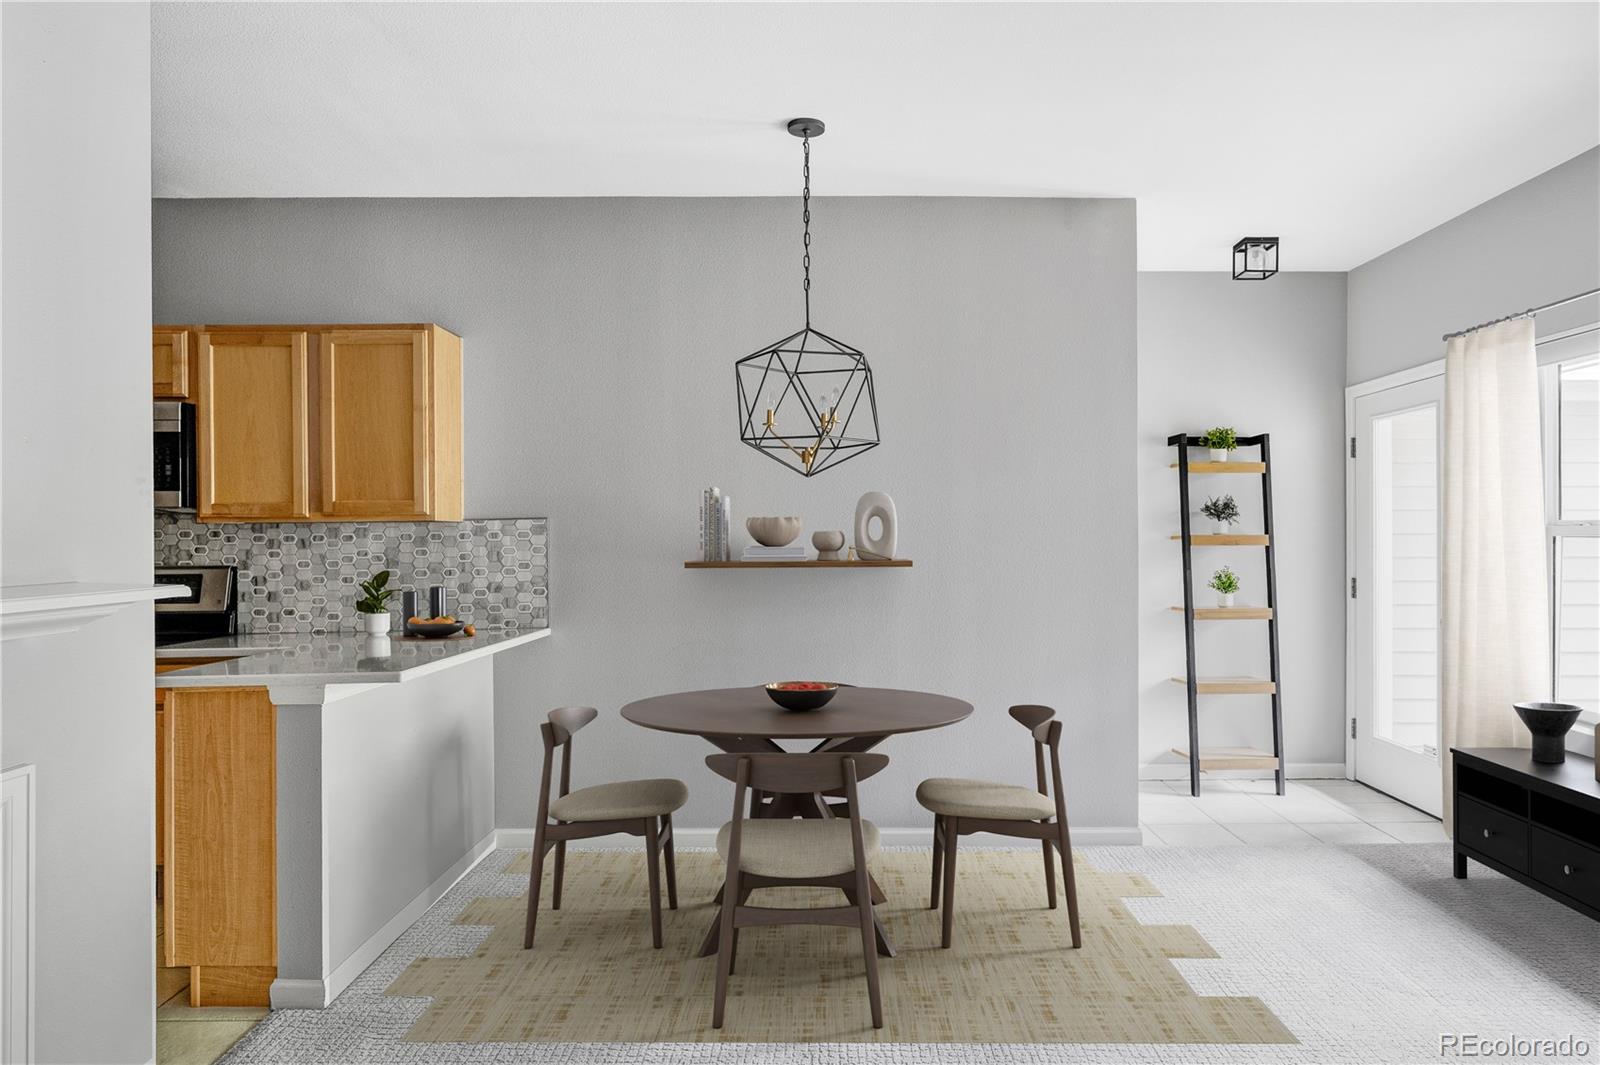
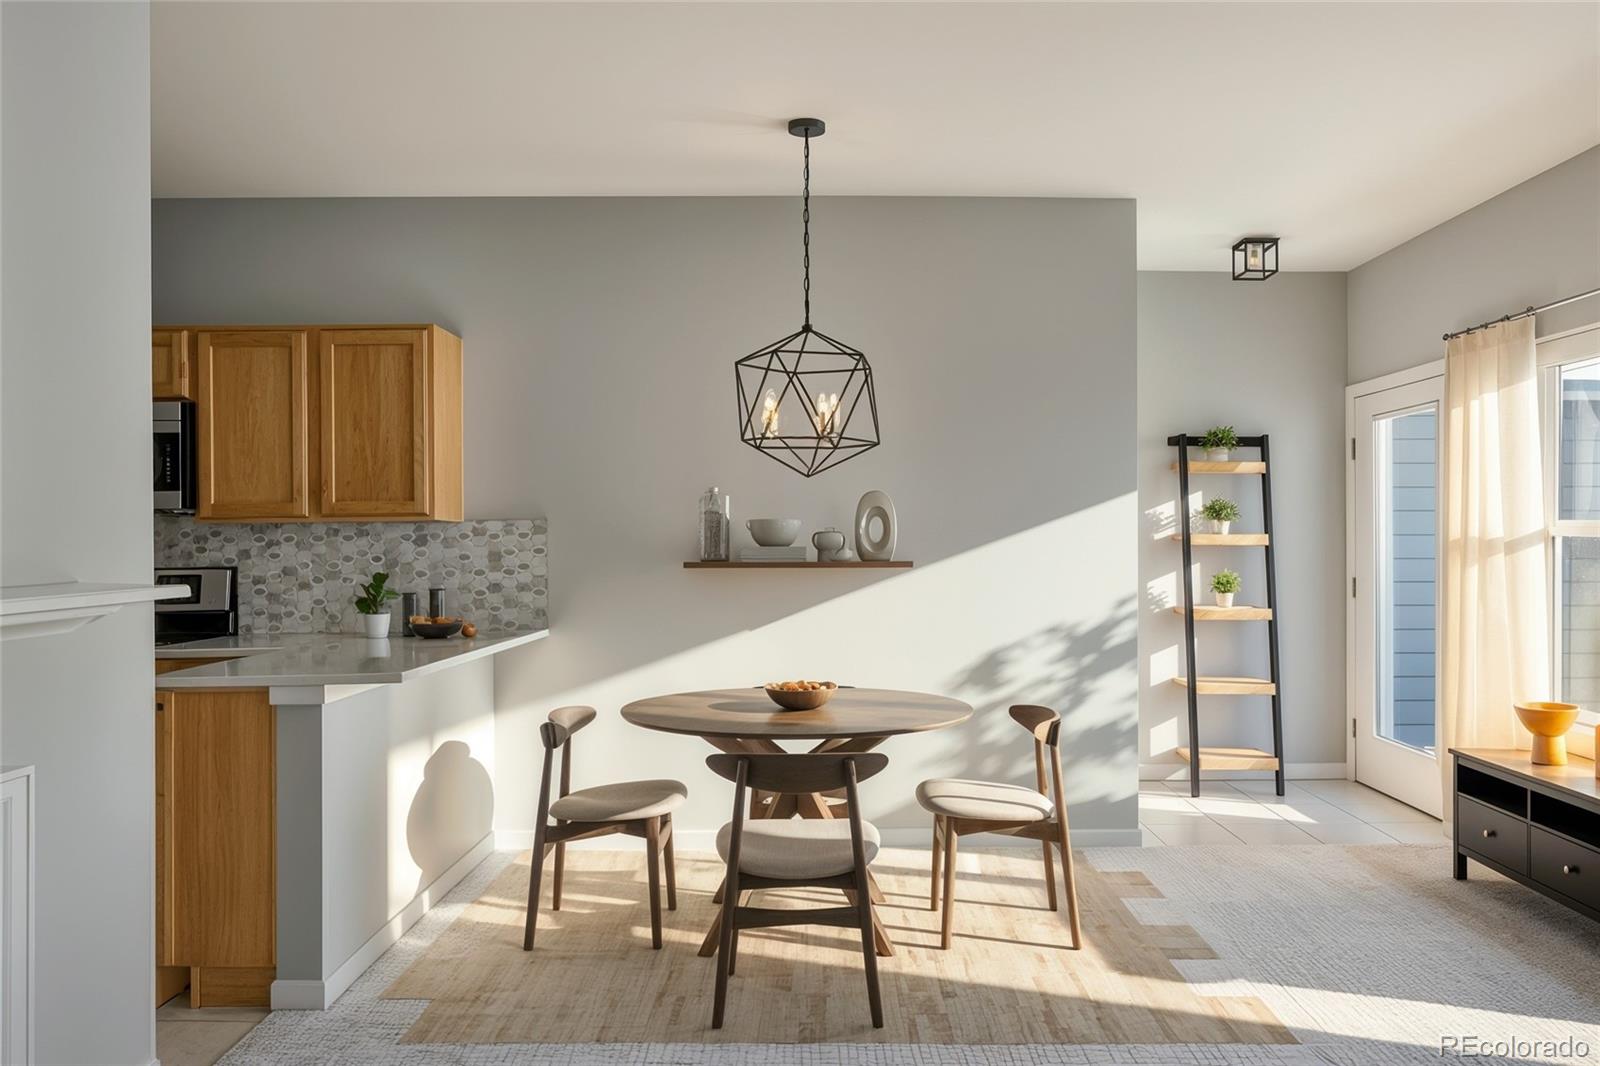
Dining area with a round table beneath a geometric pendant, beside a kitchen with wood cabinets.
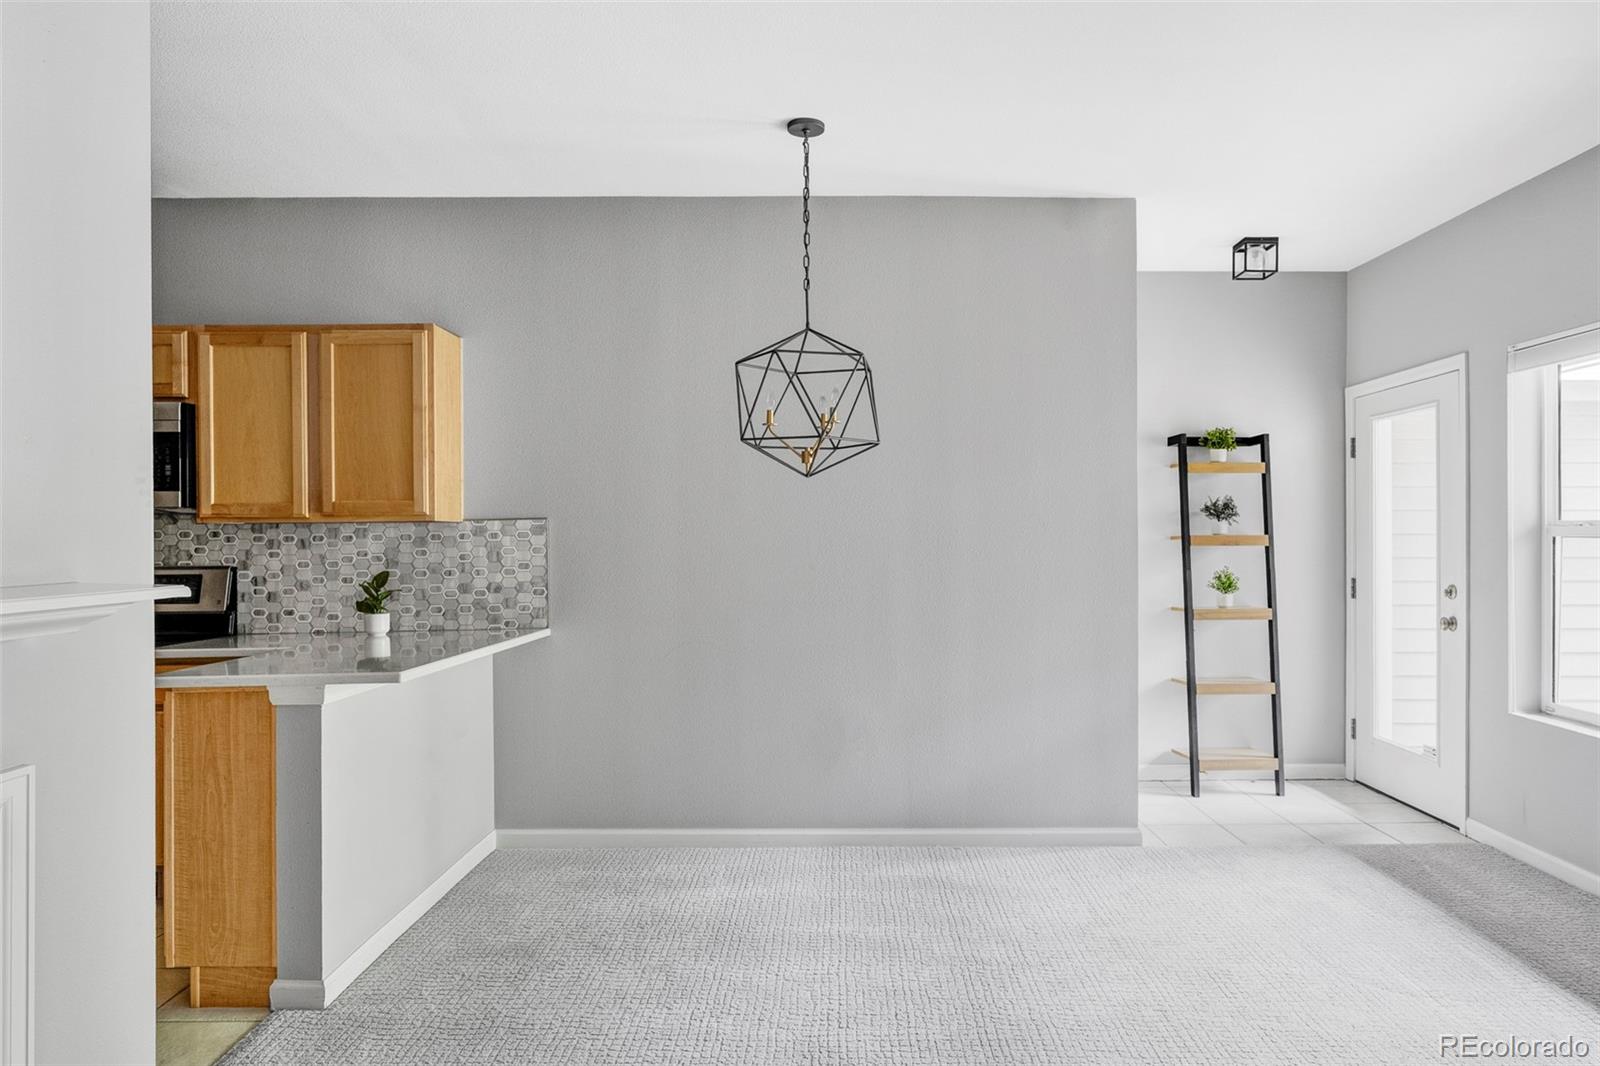
Open kitchen and dining area with wood cabinets, a round table, and bright natural light.
Open dining area beside a kitchen, with a geometric pendant light and glass door.
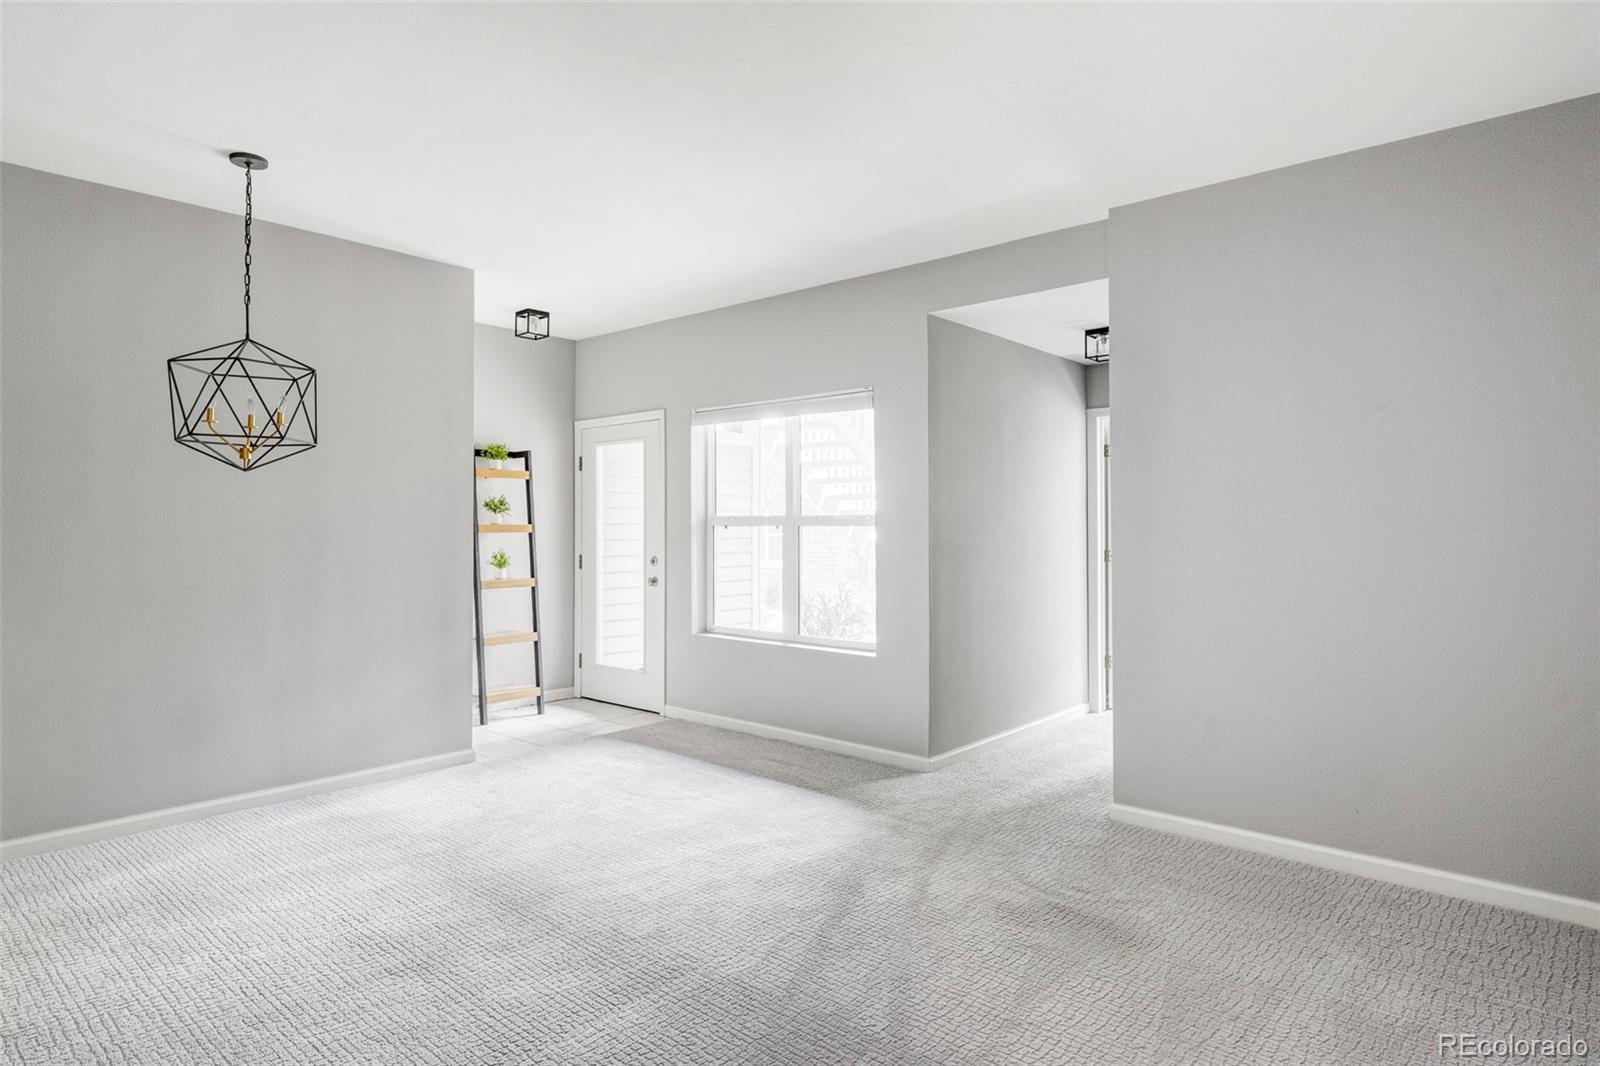
Bright carpeted living area with an entry door, large window, and geometric pendant light.
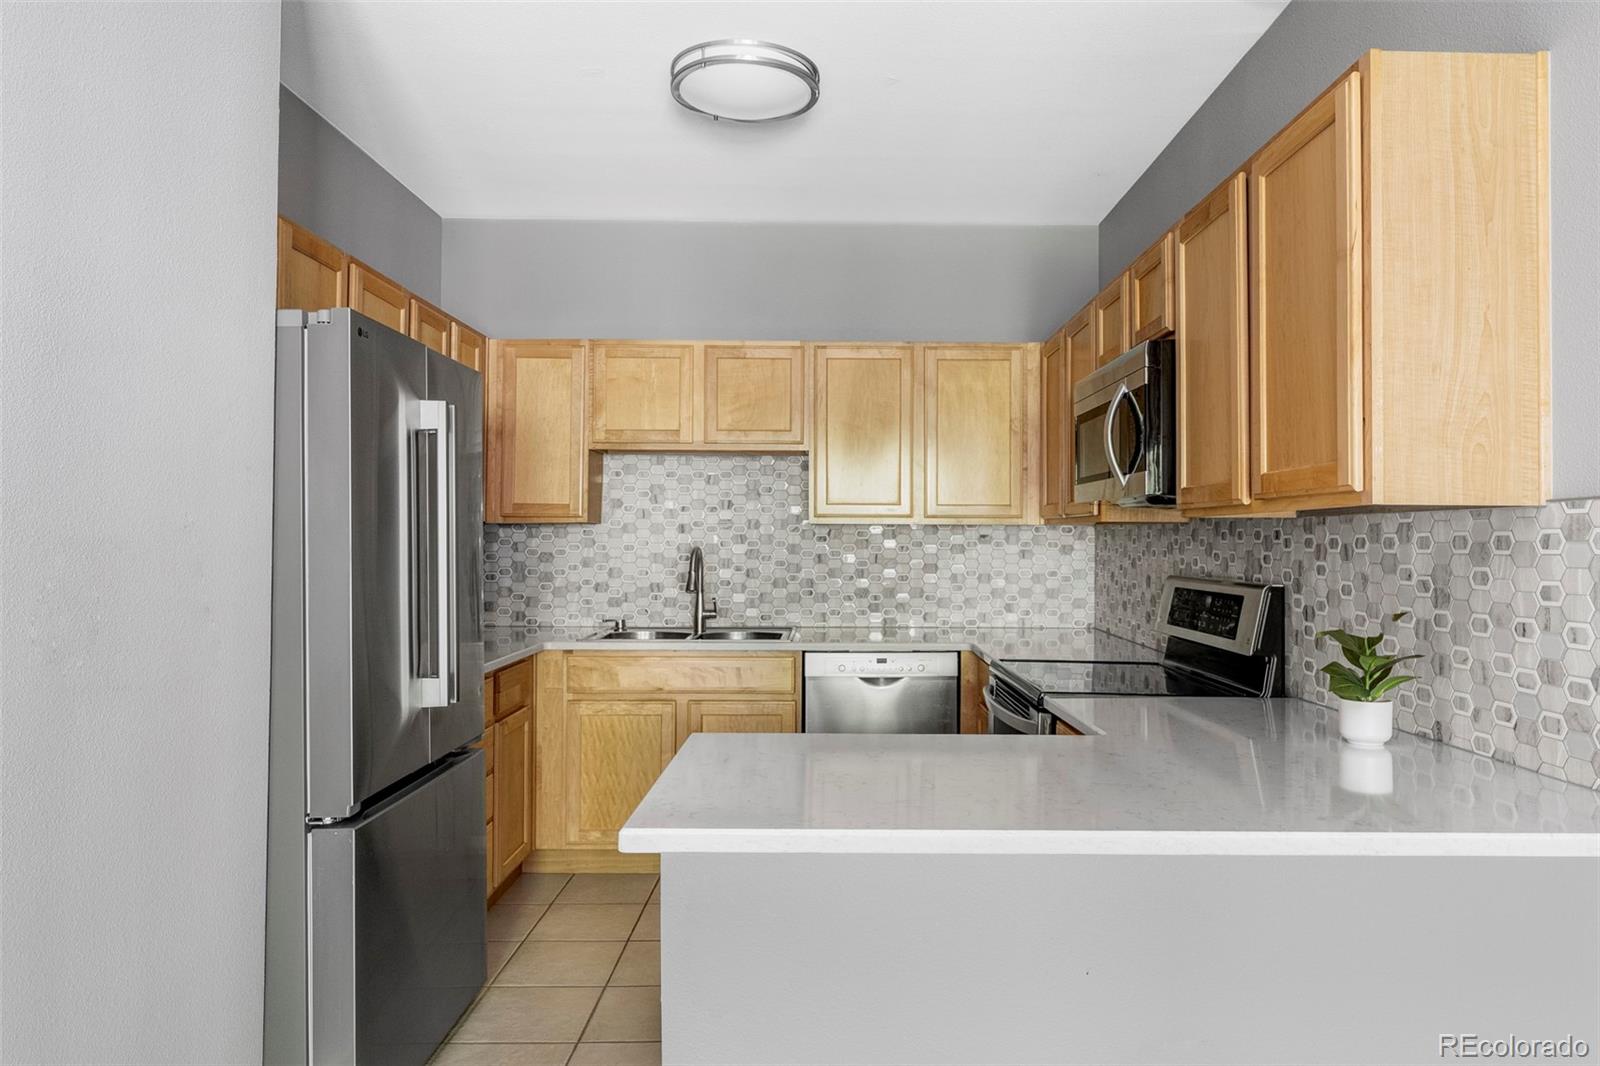
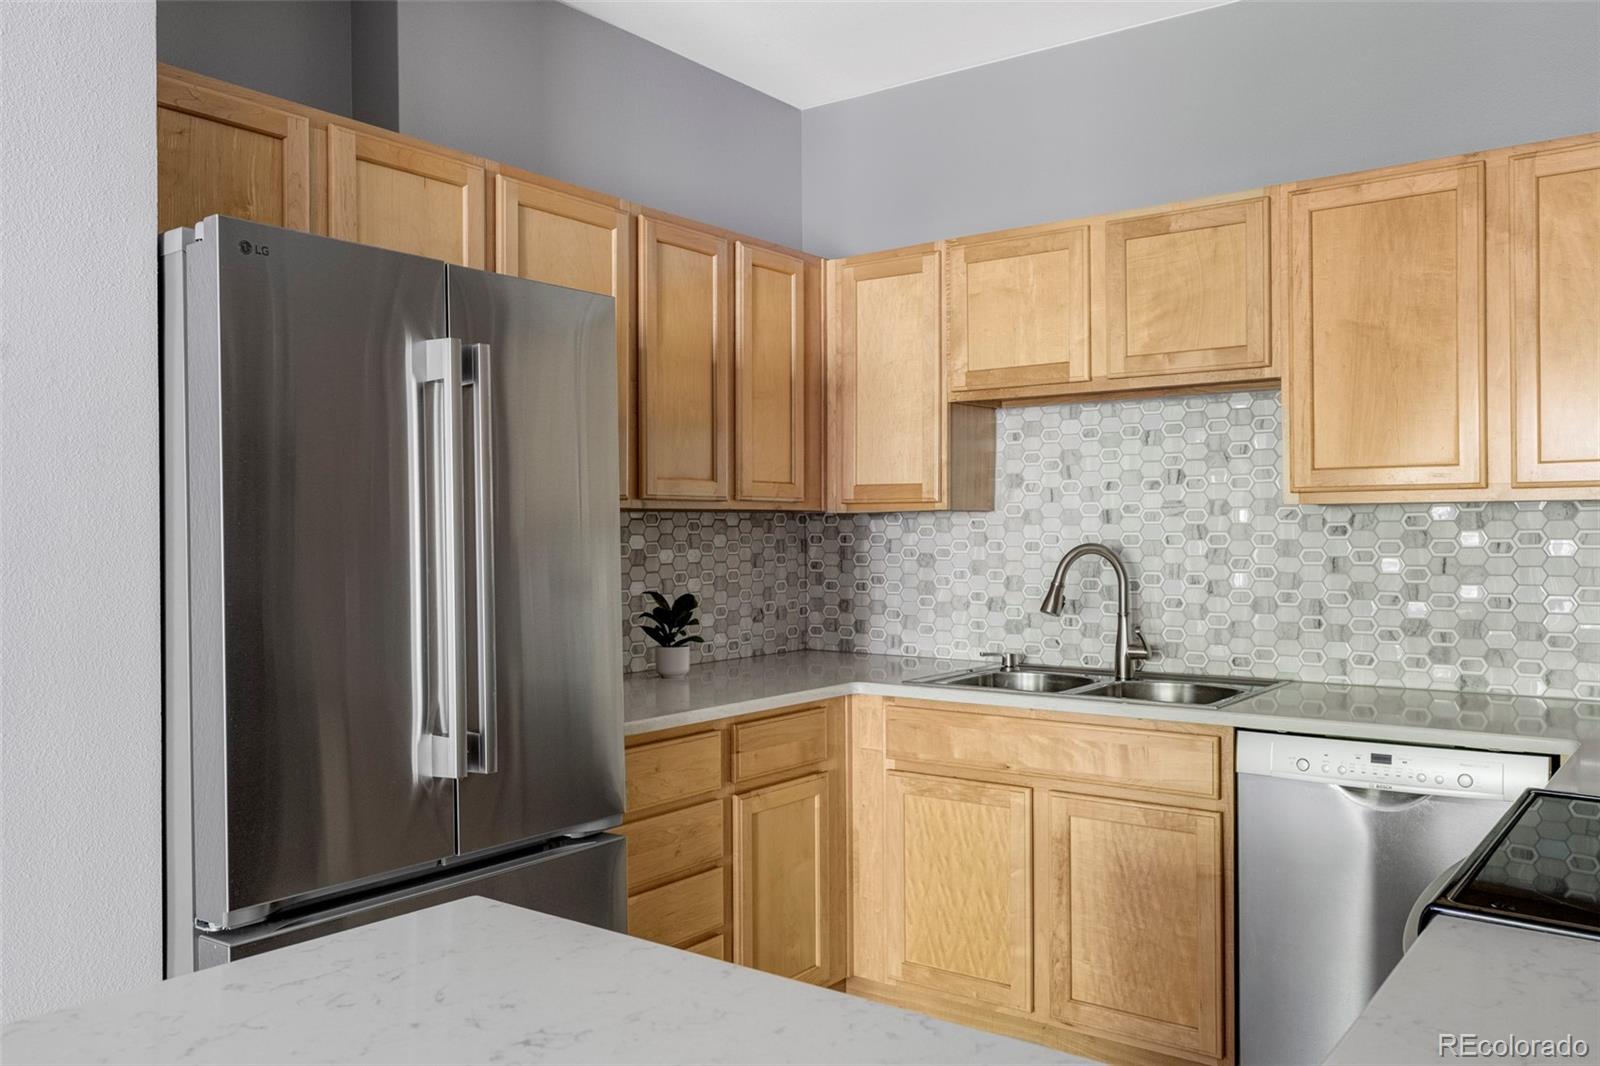
Kitchen with light wood cabinets, geometric tile backsplash, stainless appliances, and a white peninsula.
Kitchen with light wood cabinets, a hexagonal tile backsplash, and stainless steel appliances.
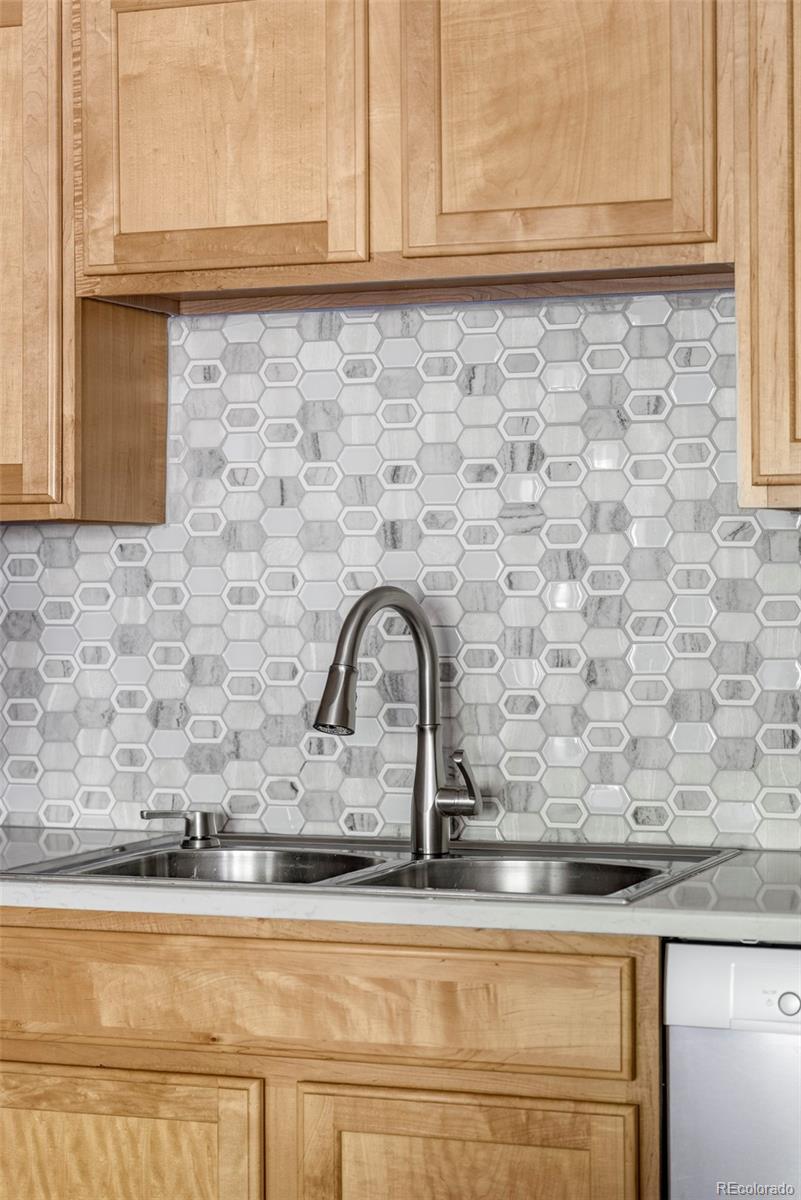
Kitchen sink beneath a gray-and-white geometric tile backsplash and light wood cabinets.
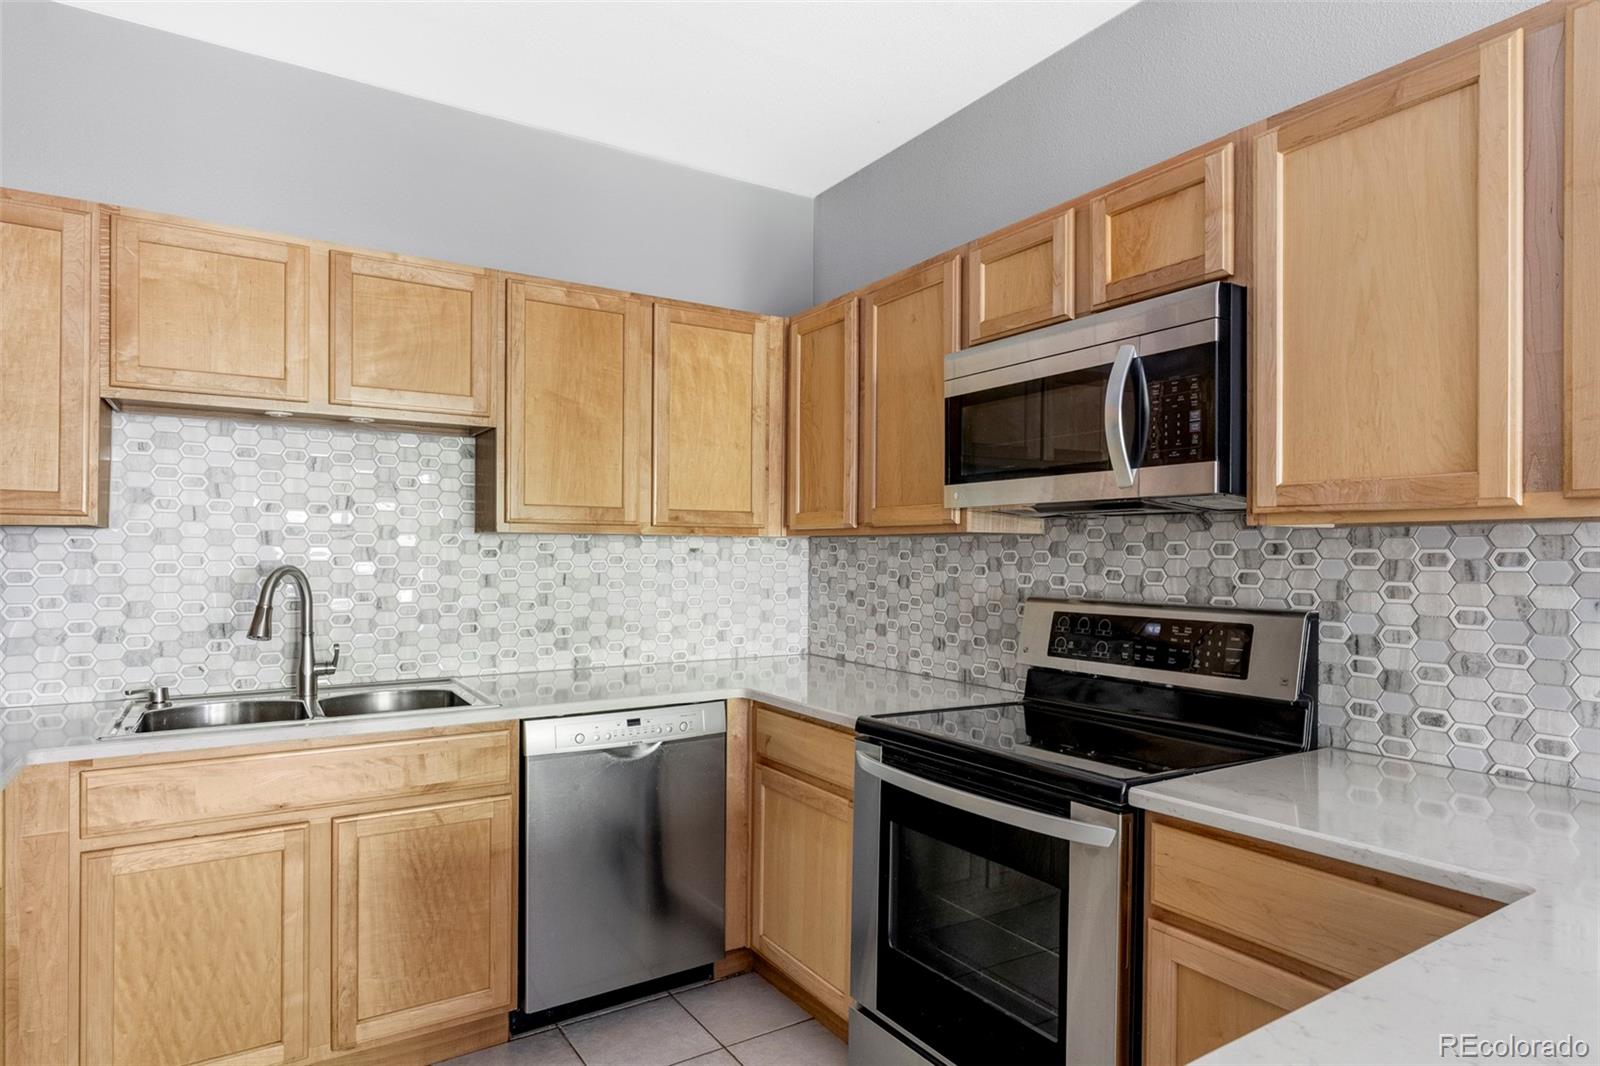
Kitchen with light wood cabinets, patterned tile backsplash, and stainless steel appliances.
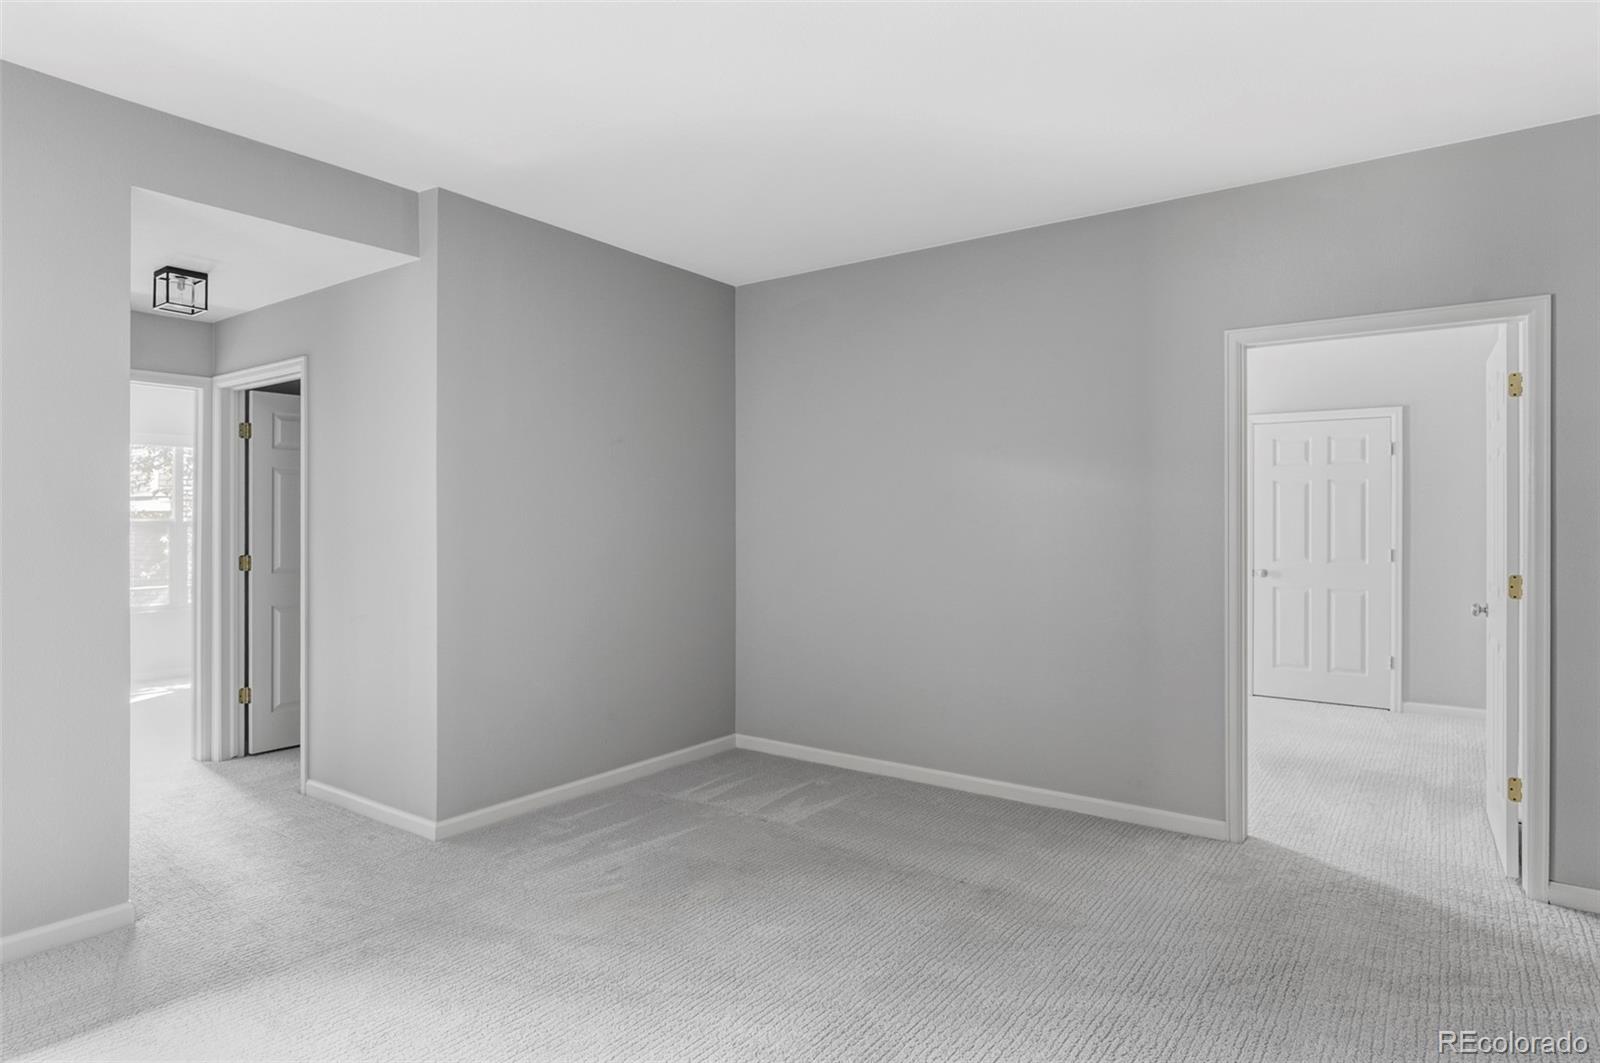
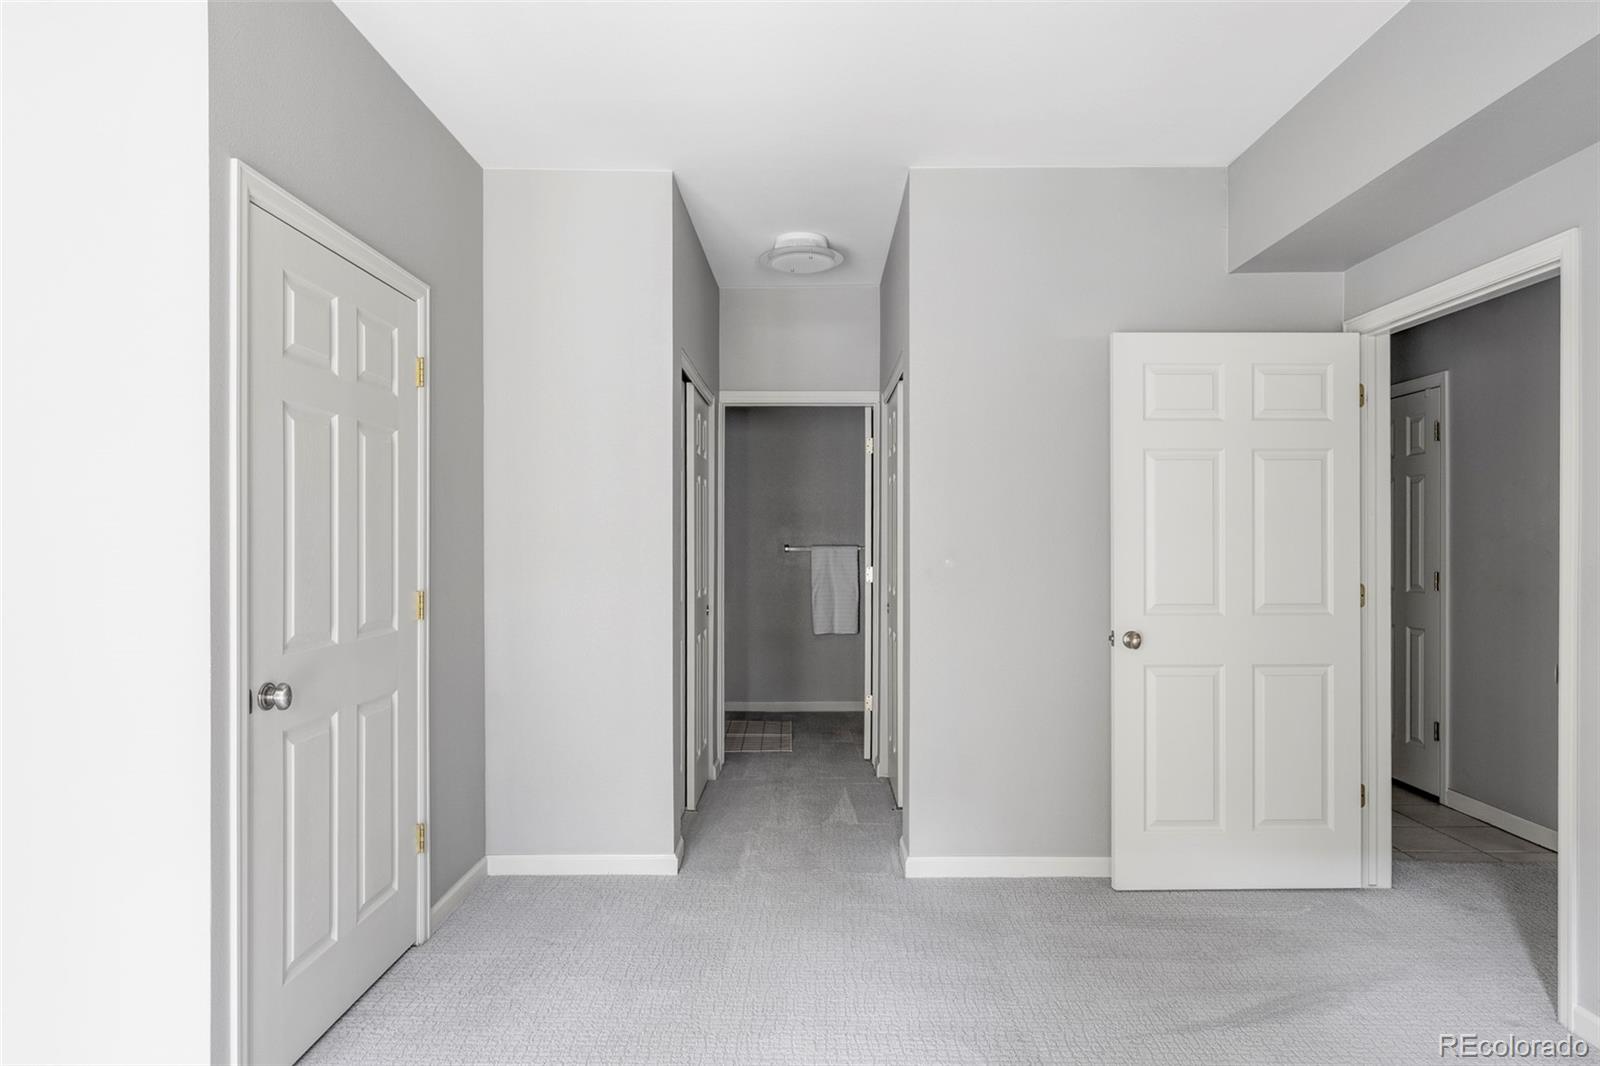
Empty carpeted room with gray walls and doorways to adjoining rooms.
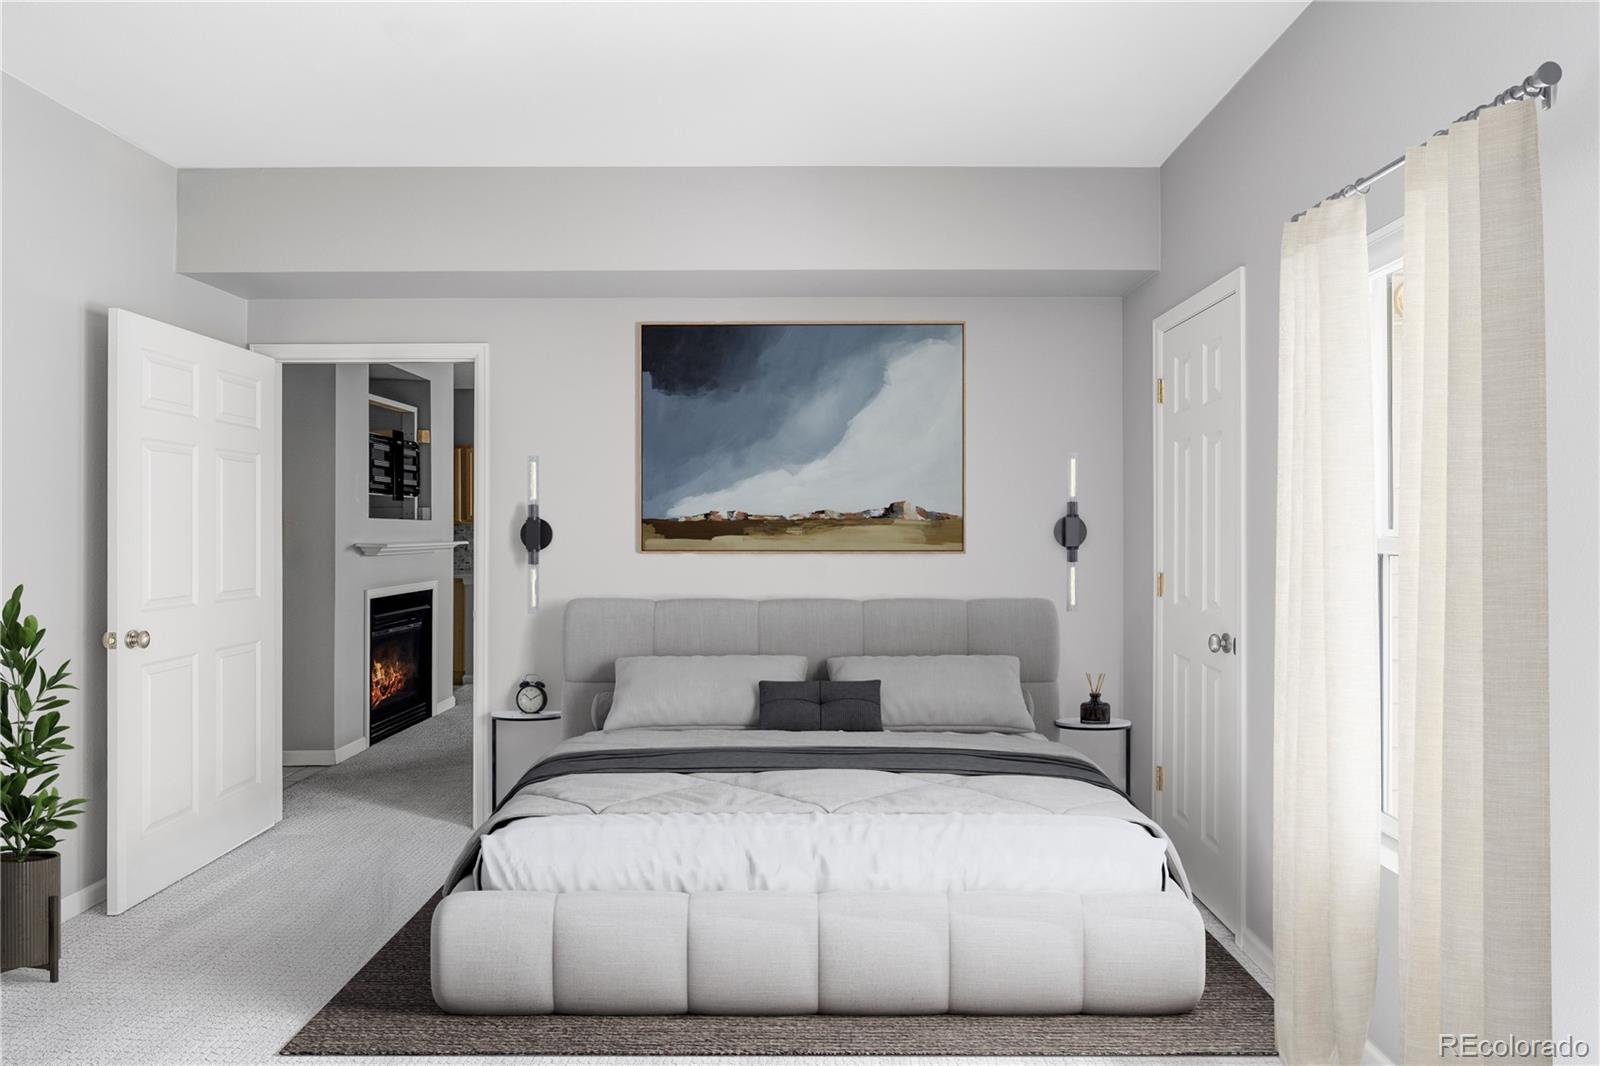
Staged bedroom with a gray upholstered bed, fireplace, and tall curtained window.
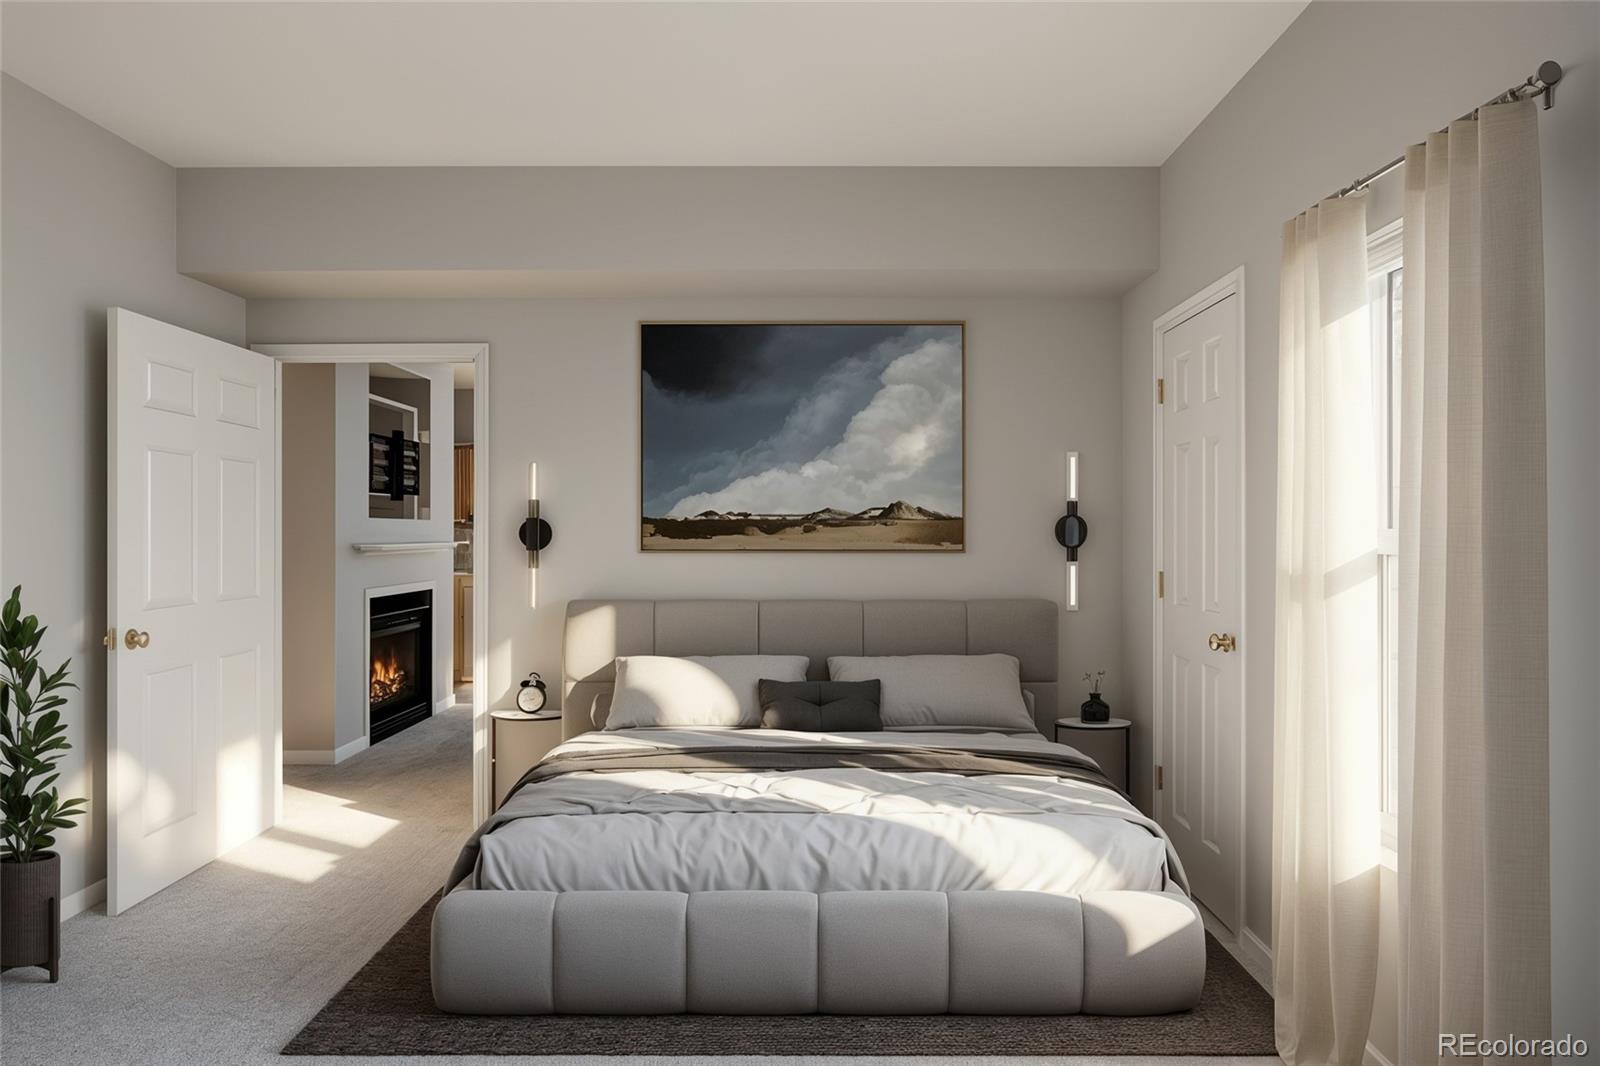
Bedroom with a gray upholstered bed, mountain artwork, and a fireplace visible through the open doorway.
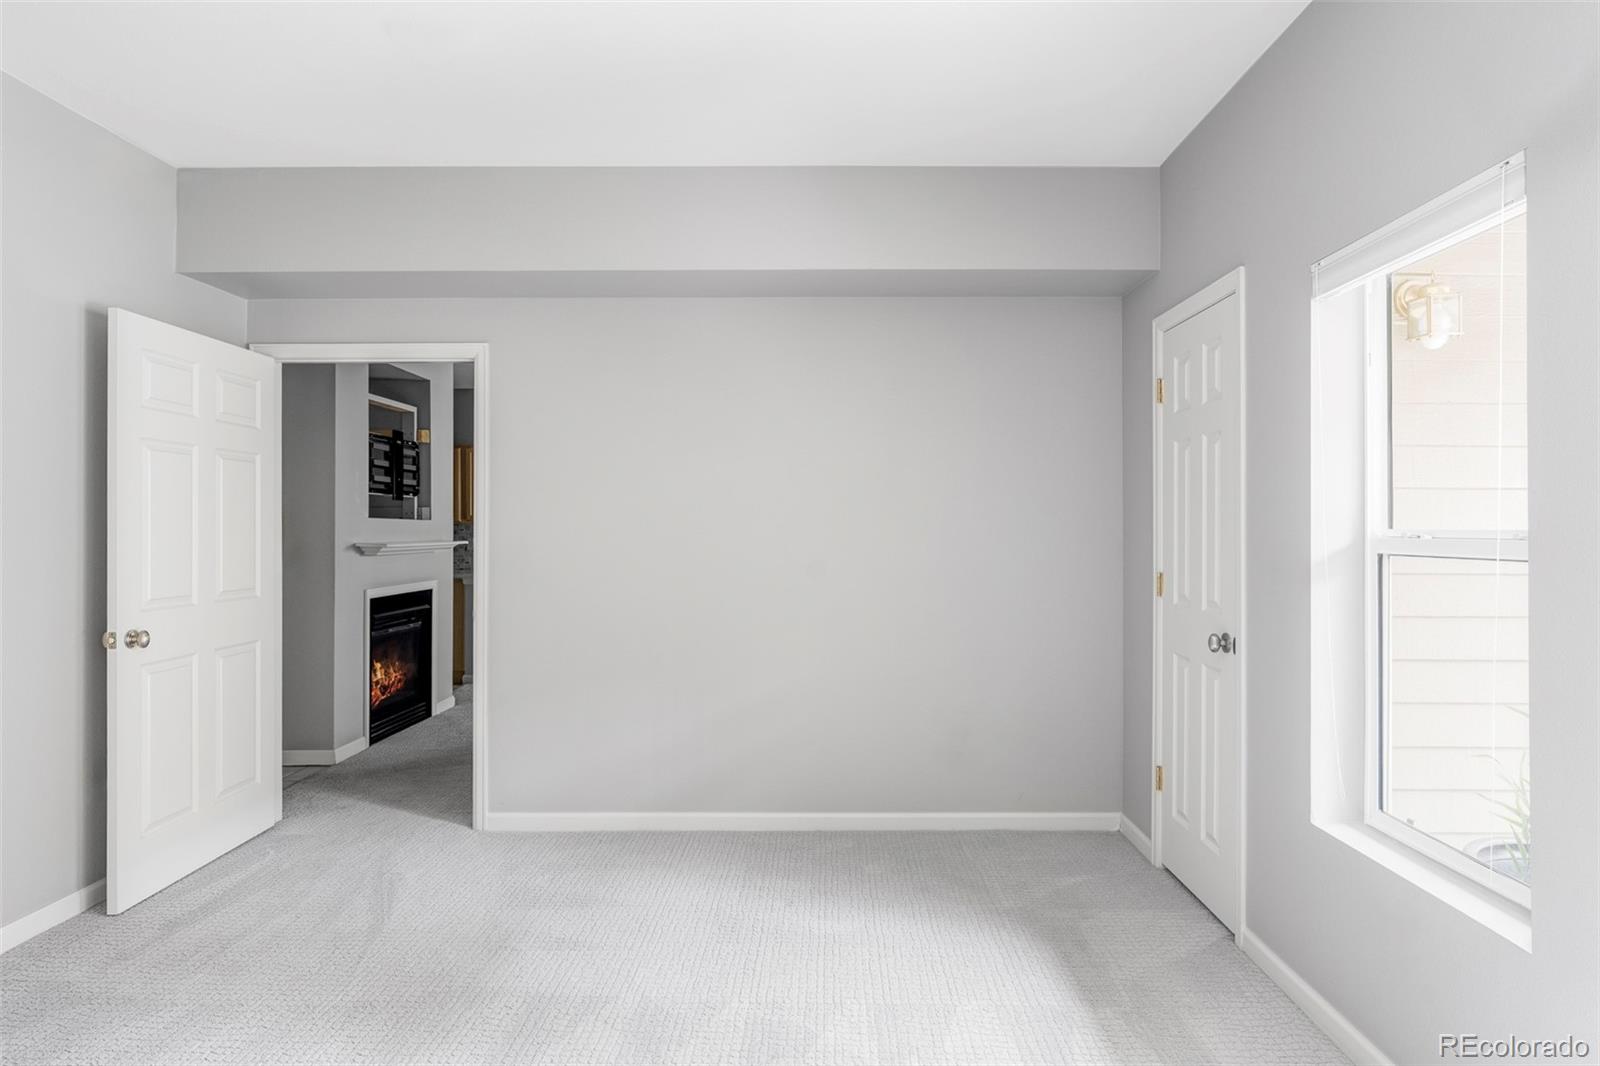
Empty carpeted room with a large window and an open doorway revealing a fireplace.
18388 E Eldorado Place Unit: K
Carpeted bedroom with an open doorway to a hallway and bathroom.
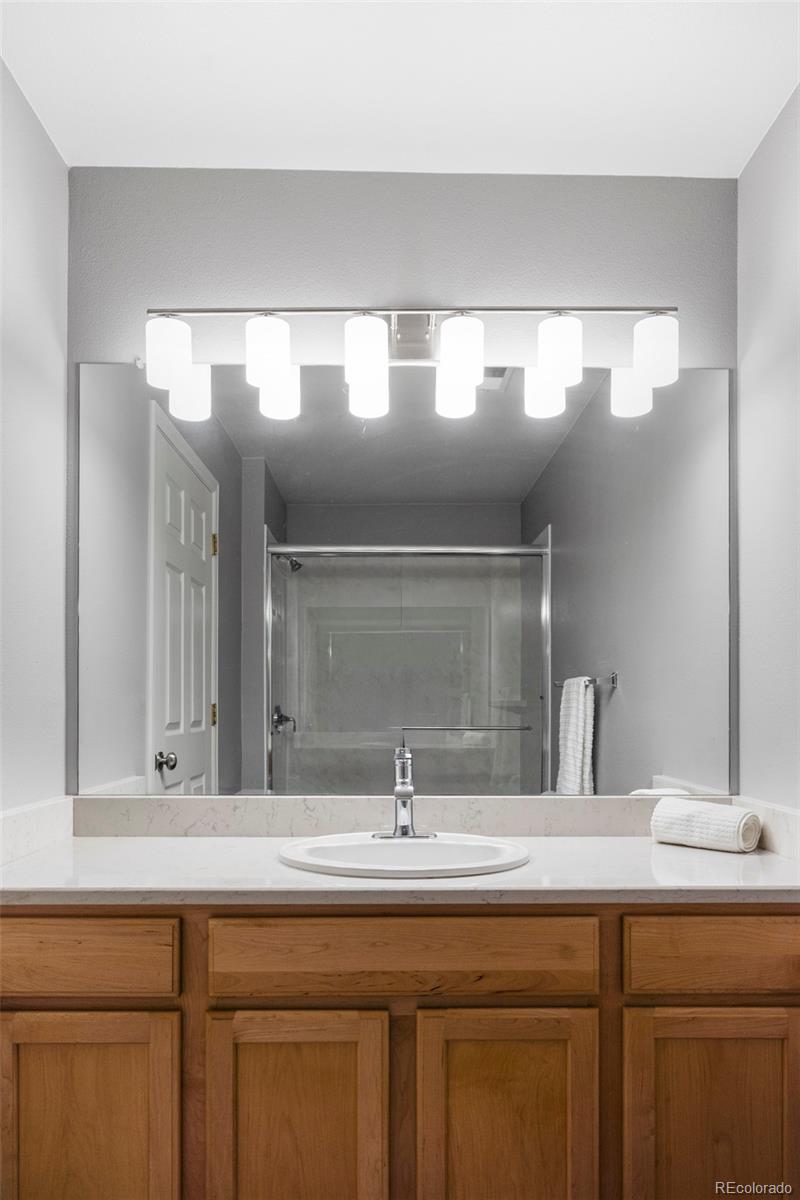
Bathroom vanity with wood cabinets, a wide mirror, and the shower reflected behind it.
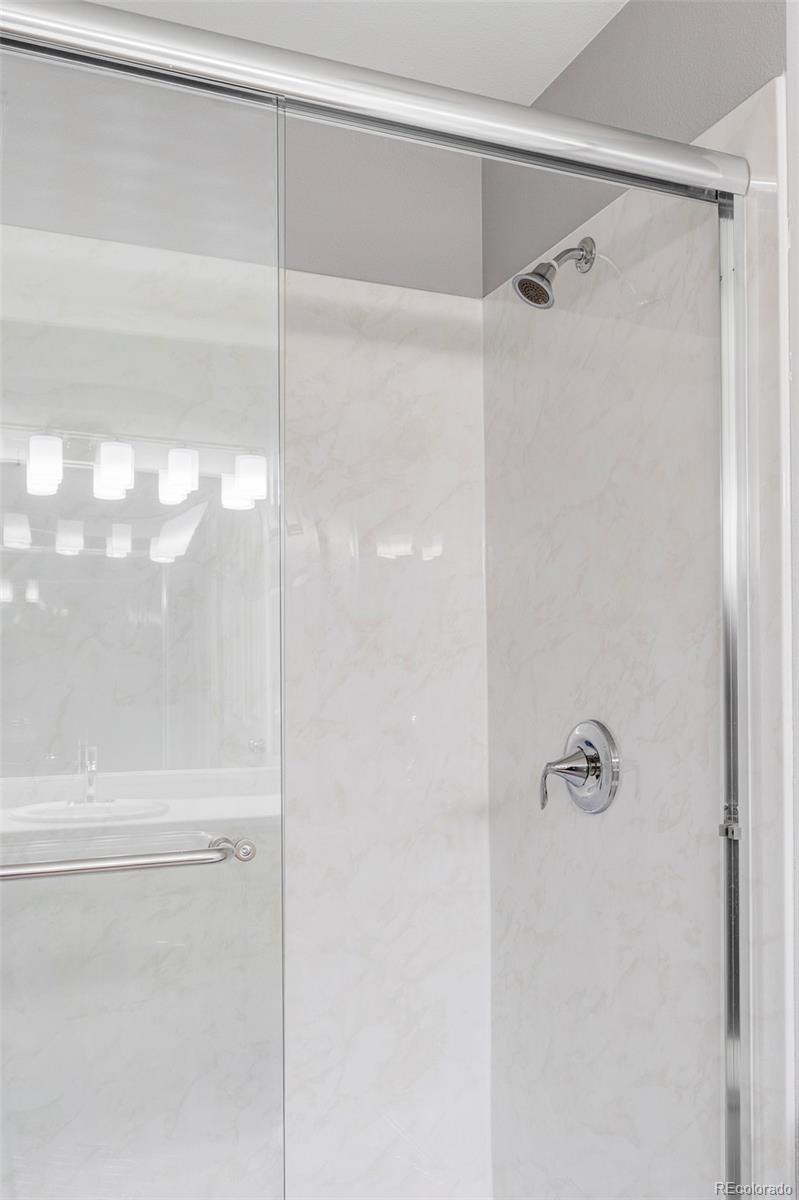
Walk-in shower with glass doors, marble-look tile, and chrome fixtures.
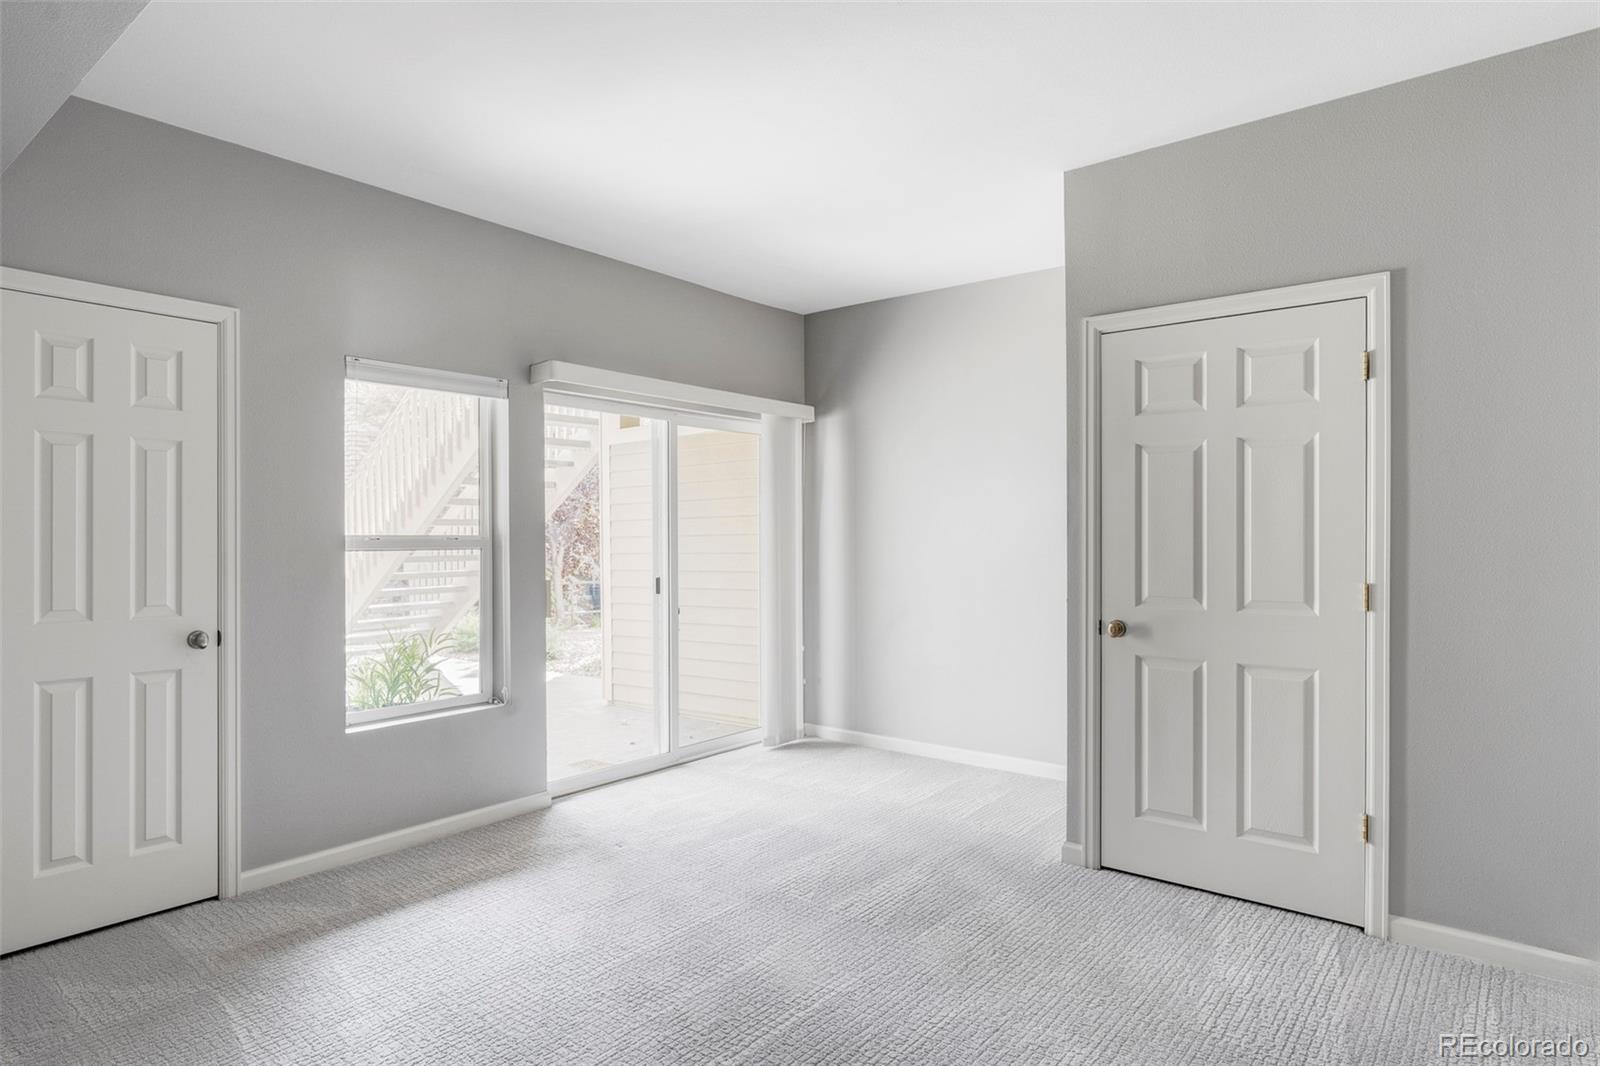
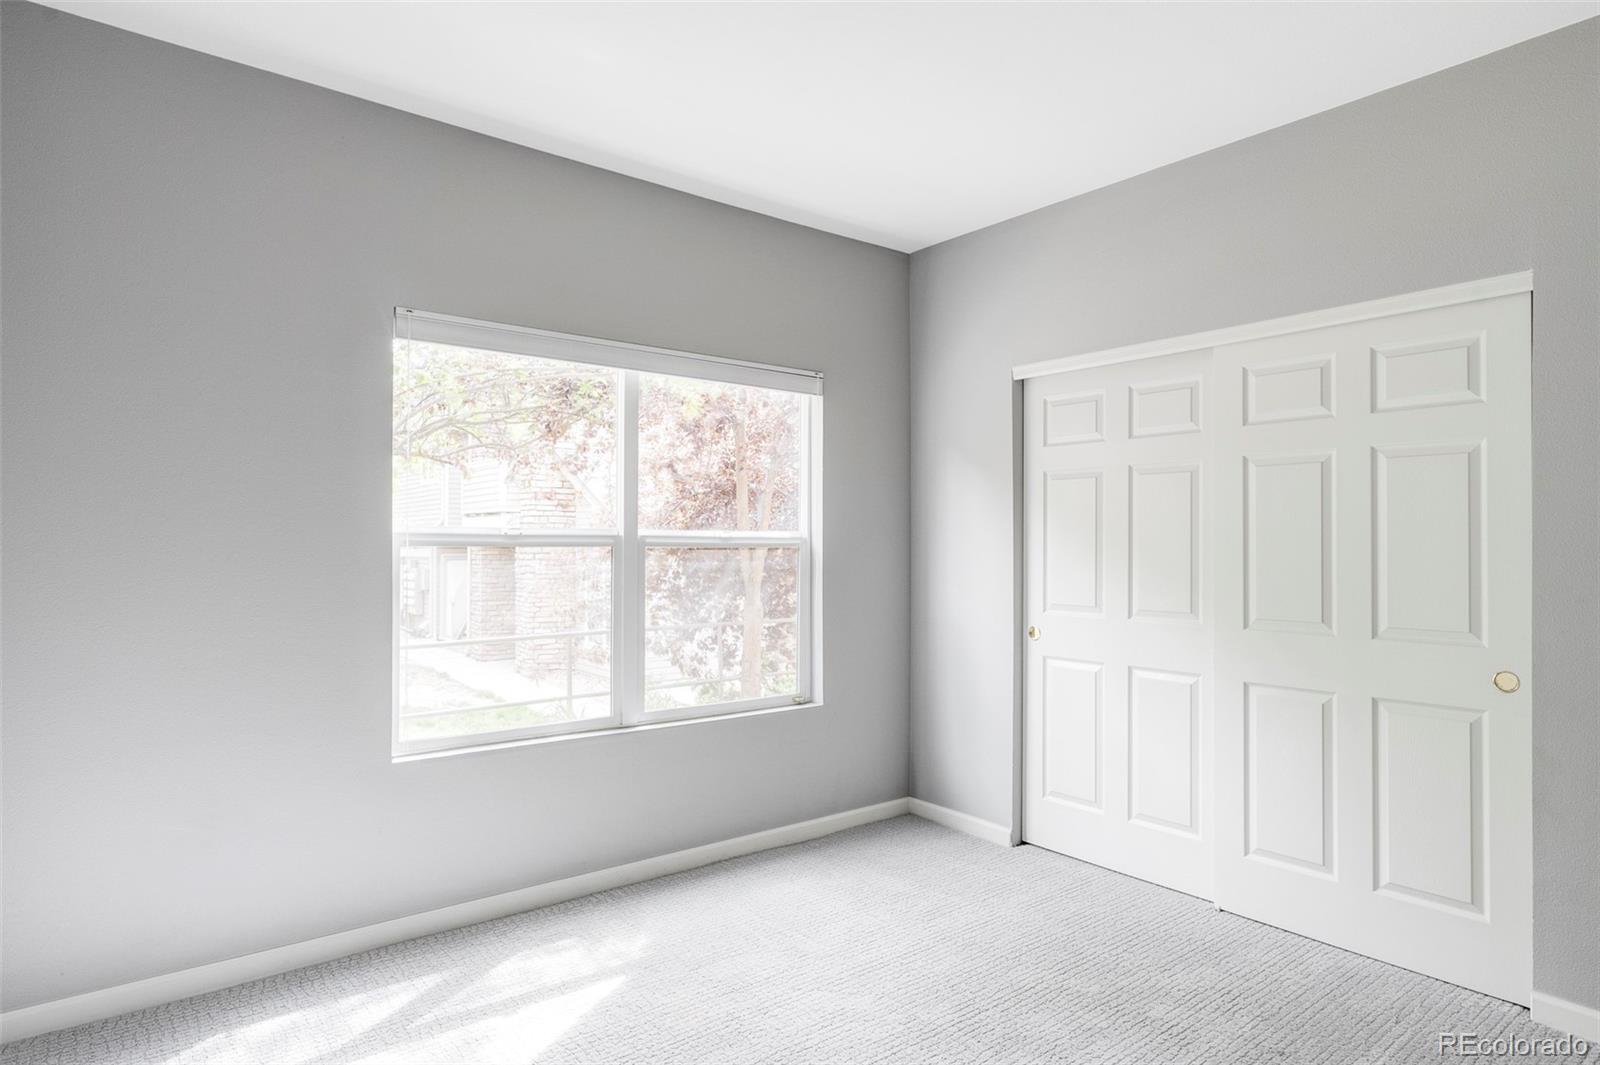
Empty bedroom with gray walls, carpet, a large window, and white closet doors.
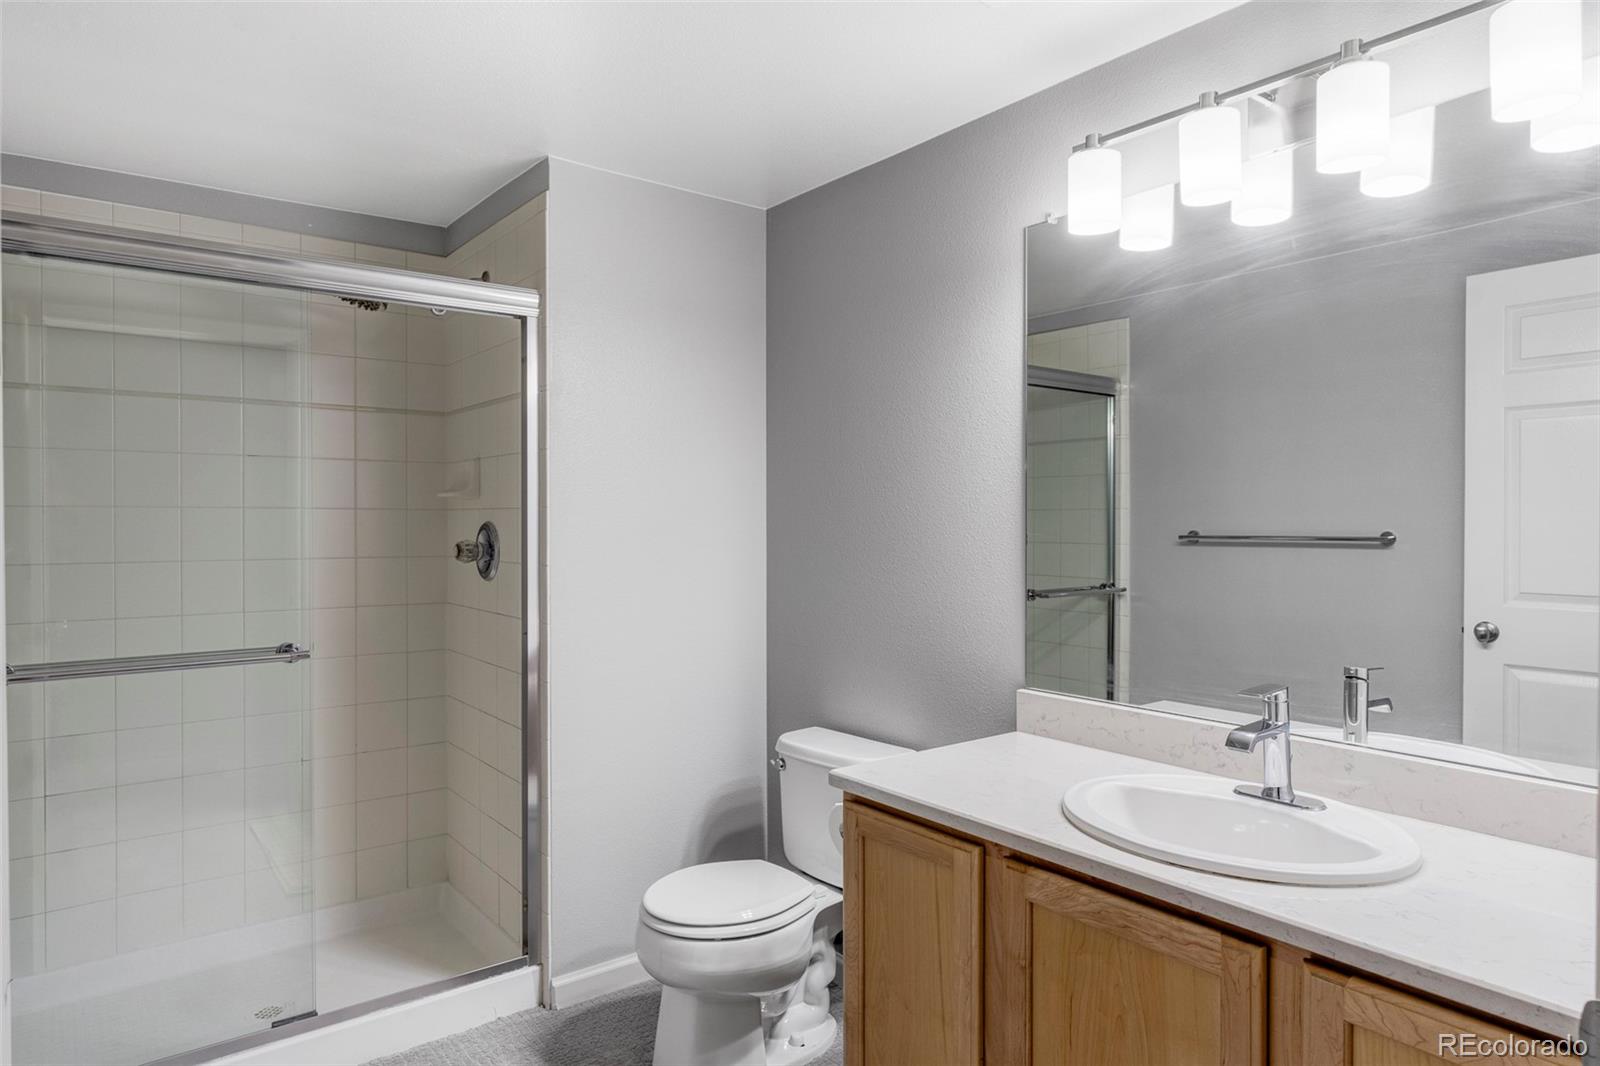
Bathroom with a glass-enclosed tiled shower, toilet, and wood vanity.
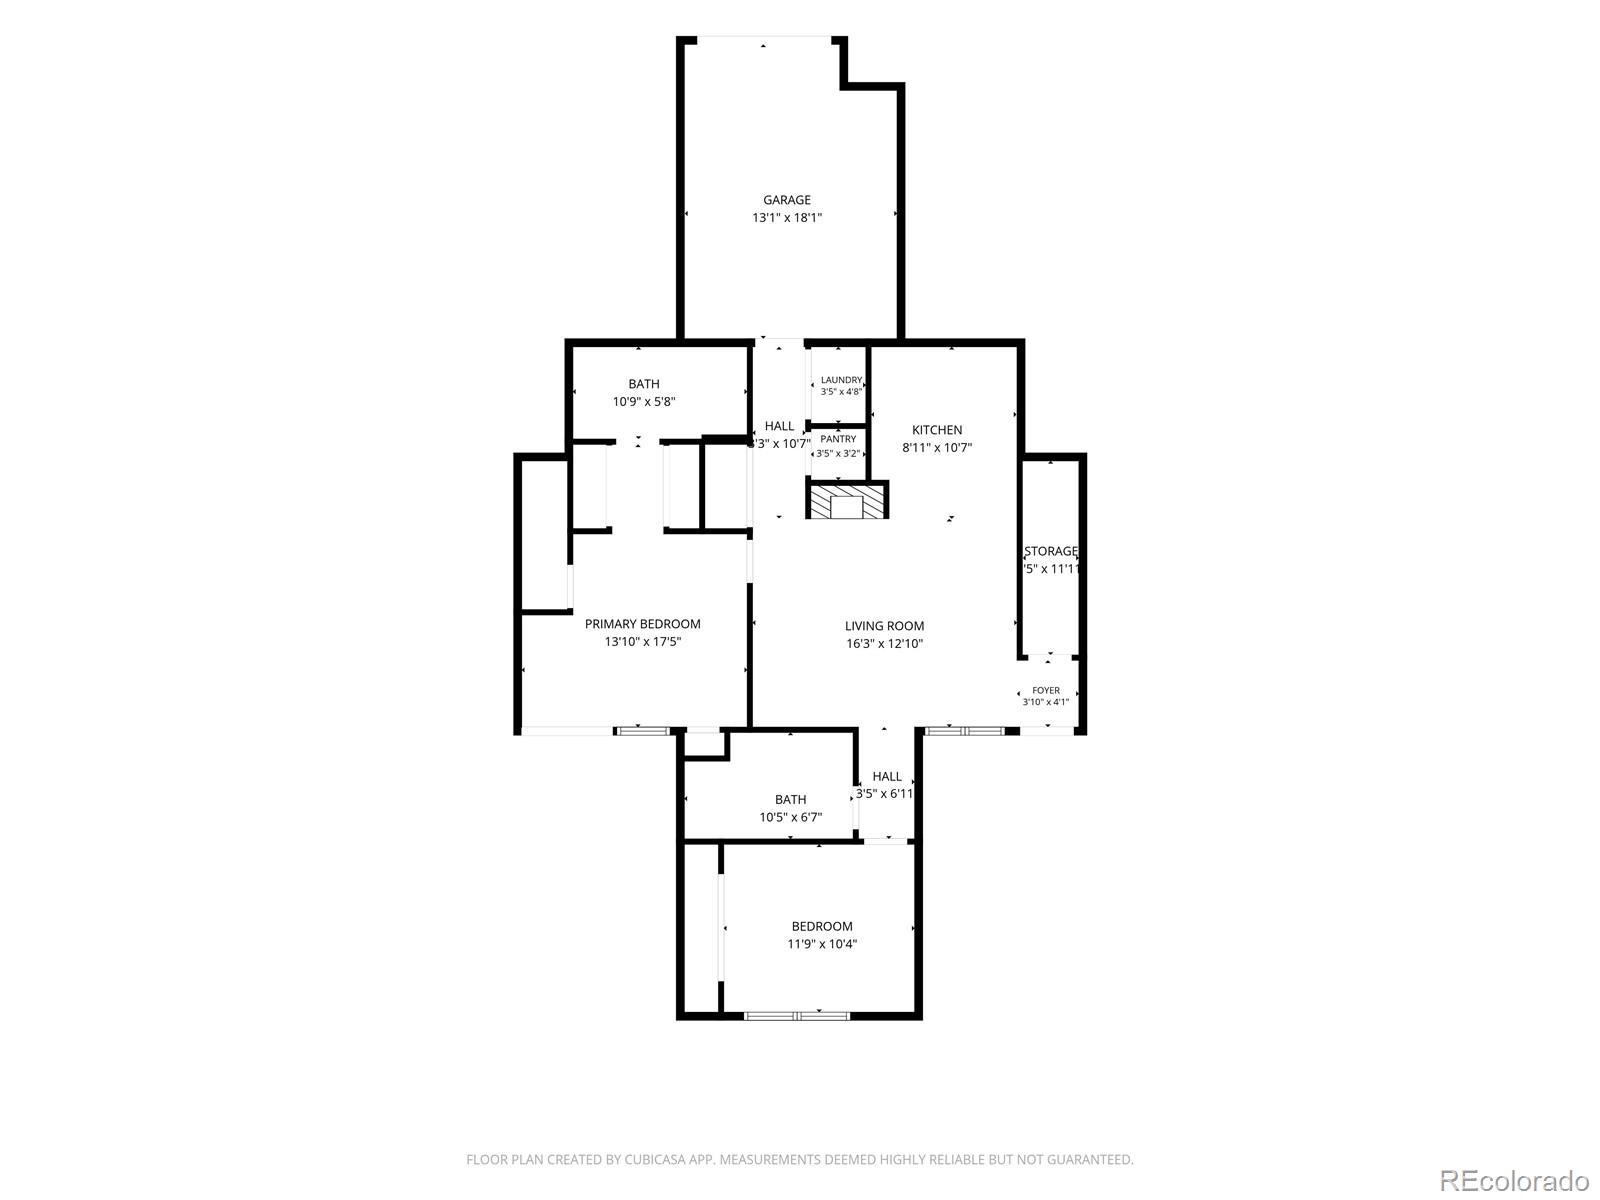
Floor plan showing two bedrooms, two bathrooms, living room, kitchen, garage, and storage.
SEE ALL PHOTOS
Bright entryway with a glass-paneled front door, tiled floor, and a ladder shelf with plants.
Covered entrance to unit K with a glass-paneled door, window, and potted plant.
Staged living room with two leather chairs, a fireplace, and gray walls.
Living room with two leather chairs, a gray sofa, and a fireplace.
Open living room with carpet, a gas fireplace, and an adjoining kitchen with wood cabinets.
Unfurnished living room with carpet, a large window, and a fireplace.
Living room with a lit fireplace, carpeted floor, and an open kitchen with wood cabinets.
Dining area with a round table beneath a geometric pendant, beside a kitchen with wood cabinets.
Open kitchen and dining area with wood cabinets, a round table, and bright natural light.
Open dining area beside a kitchen, with a geometric pendant light and glass door.
Bright carpeted living area with an entry door, large window, and geometric pendant light.
Kitchen with light wood cabinets, geometric tile backsplash, stainless appliances, and a white peninsula.
Kitchen with light wood cabinets, a hexagonal tile backsplash, and stainless steel appliances.
Kitchen sink beneath a gray-and-white geometric tile backsplash and light wood cabinets.
Kitchen with light wood cabinets, patterned tile backsplash, and stainless steel appliances.
Empty carpeted room with gray walls and doorways to adjoining rooms.
Staged bedroom with a gray upholstered bed, fireplace, and tall curtained window.
Bedroom with a gray upholstered bed, mountain artwork, and a fireplace visible through the open doorway.
Empty carpeted room with a large window and an open doorway revealing a fireplace.
18388 E Eldorado Place Unit: K
Carpeted bedroom with an open doorway to a hallway and bathroom.
Bathroom vanity with wood cabinets, a wide mirror, and the shower reflected behind it.
Walk-in shower with glass doors, marble-look tile, and chrome fixtures.
Empty bedroom with gray walls, carpet, a large window, and white closet doors.
Bathroom with a glass-enclosed tiled shower, toilet, and wood vanity.
Floor plan showing two bedrooms, two bathrooms, living room, kitchen, garage, and storage.
For Sale

18388 E Eldorado Place Unit: K

18388 E Eldorado Place Unit: K, Aurora, CO 80013

$300,000
This one is worth seeing! Comfortable, convenient, and easy to live in! This ground-level two bedroom, two bathroom condo checks all the boxes buyers are looking for right now. With no stairs, an oversized attached garage, generous in-unit storage, and a functional layout, this home offers low-maintenance living without sacrificing comfort or space. Inside, the updated, warm neutral palette works beautifully with both modern and traditional styles. With stainless steel appliances, a cozy fireplace, and two outdoor patios, everything creates inviting spaces to relax and unwind. The primary suite includes its own bathroom and patio retreat, adding a little extra privacy and flexibility to everyday living. The updated kitchen and bathrooms have quartz countertops, there's a perfect-sized dining nook, add a couple barstools for friends, use the generous sized secondary bedroom as an office or awesome bedroom, and this unit is move-in ready! Whether you're a first-time buyer, downsizing, looking for an investment opportunity, adding a roommate, or simply wanting a lock-and-leave lifestyle, this home offers exceptional value in a well-maintained community with a new roof, pool, and convenient access to shopping, dining, parks, and commuter routes. And, a home warranty is included for that extra peace of mind - come and take a look today!

2
beds

2
baths

1,014 Sq.Ft. LIVING AREA

Amanda Fein smiling in a black top with layered necklaces against a dark gray backdrop.

Amanda Fein

Features & Amenities

Interior

  • total bedrooms2
  • Total bathrooms2
  • three quarter bathrooms2
  • Flooring Carpet, Tile
  • Fireplace Gas, Living Room
  • APPLIANCES Dishwasher, Disposal, Dryer, Microwave, Refrigerator, Self Cleaning Oven, Washer
  • other interior Features No Stairs, Open Floorplan, Pantry, Quartz Counters, Smoke Free, Walk-In Closet(s)

Area & Lot

  • Status For Sale
  • Living Area1,014 Sq.Ft.
  • MLS® ID4018911
  • TypeCondo
  • YEAR BUILT2000
  • Architecture StylesContemporary
  • Elementary SchoolDalton
  • Middle SchoolColumbia
  • High SchoolRangeview
  • School DistrictAdams-Arapahoe 28J

Exterior

  • STORIES1
  • Garage Space1.0
  • utilitiesCable Available, Electricity Available, Electricity Connected, Internet Access (Wired), Natural Gas Available, Natural Gas Connected, Phone Available
  • PoolOutdoor Pool
  • roofComposition
  • parkingConcrete, Lighted, Oversized
  • HEAT TYPEForced Air
  • AIR CONDITIONINGCentral Air
  • sewerCommunity, Public Sewer
  • HOA AmenitiesPool

Financial

  • Sales Price$300,000
  • Real Estate Tax $2,204/yr
  • HOA $318/mo
Covered entrance to unit K with a glass-paneled door, window, and potted plant.

Schedule a Showing

I would love to show you this beautiful property. Please select your preferred date and time below. I will be in touch shortly to confirm your appointment.

Schedule a Showing

I would love to show you this beautiful property. Please select your preferred date and time below. I will be in touch shortly to confirm your appointment.

Thank you for your interest in 18388 E Eldorado Place Unit: K, Aurora, CO 80013. We are reviewing your request and will be in touch shortly!

Mortgage Calculator

Estimate your monthly mortgage payment, including the principal and interest, property taxes, and HOA. Adjust the values to generate a more accurate rate.

All estimates are provided for informational purposes only. Actual amounts may vary.
$0,000 Your Payment 20 15 65
$0,000 Your Payment

Let’s Find Your Dream Home

With thoughtful strategy, clear communication, and deep market insight, Amanda guides you through every step of buying or selling so you can move into your next chapter with confidence.

Follow Me on Instagram