1385 Raleigh Street Unit: 102
SEE ALL PHOTOS
1385 Raleigh Street Unit: 102
For Sale

1385 Raleigh Street Unit: 102

1385 Raleigh Street Unit: 102, Denver, CO 80204

$549,000
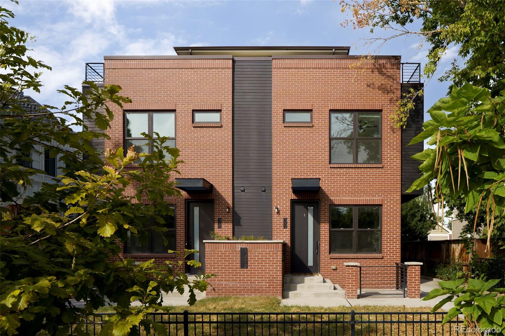
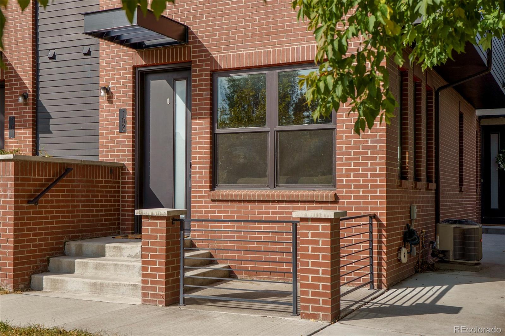
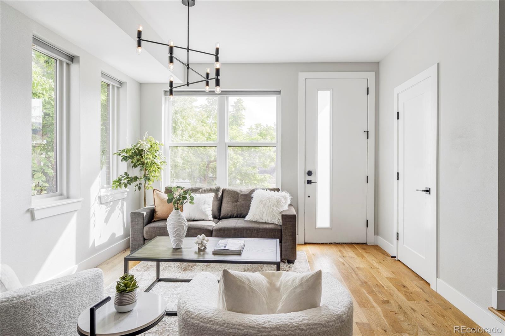
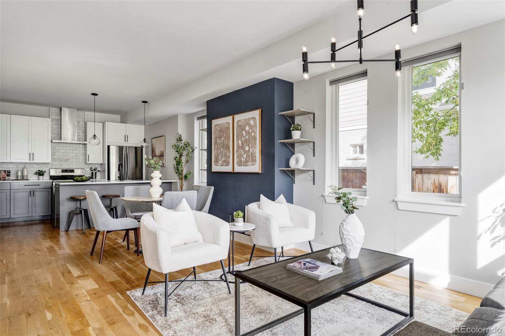
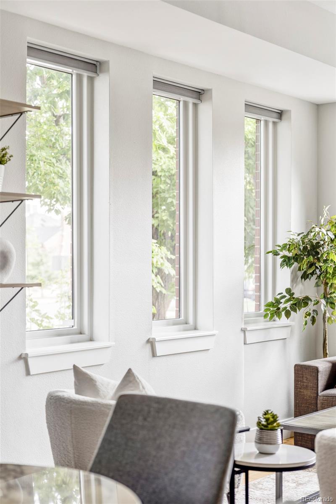
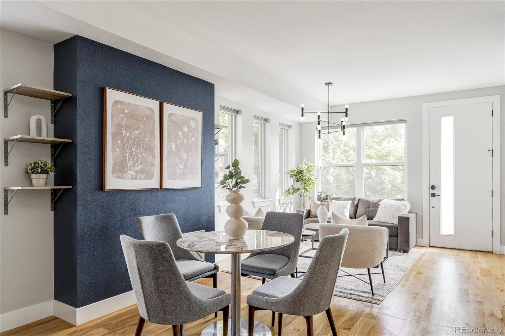
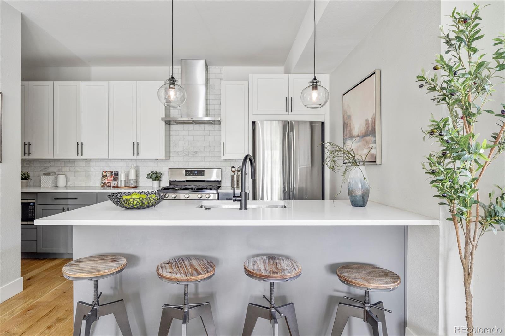
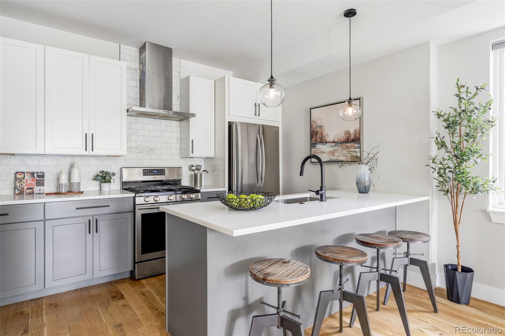
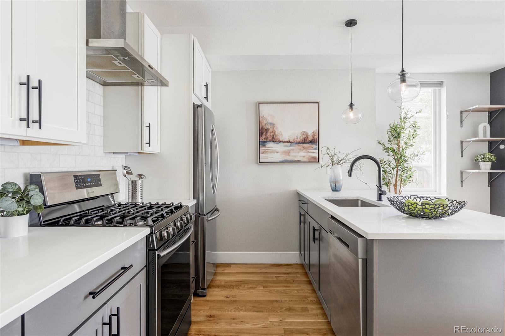
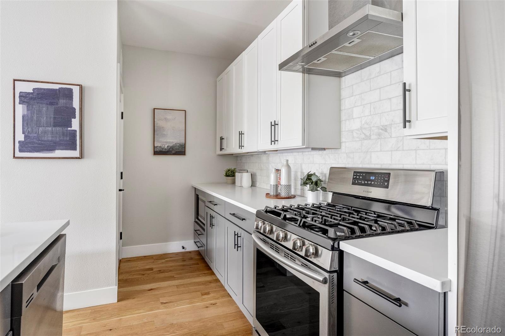
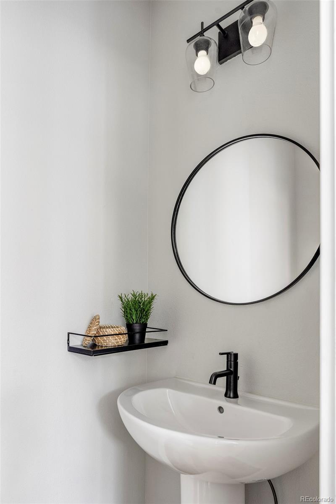
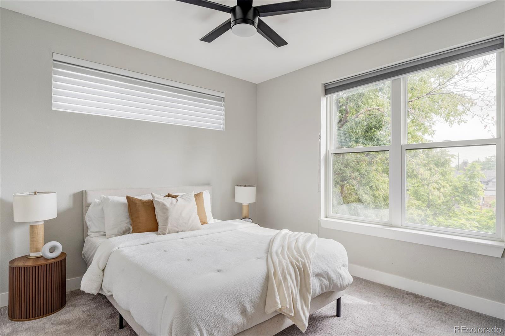
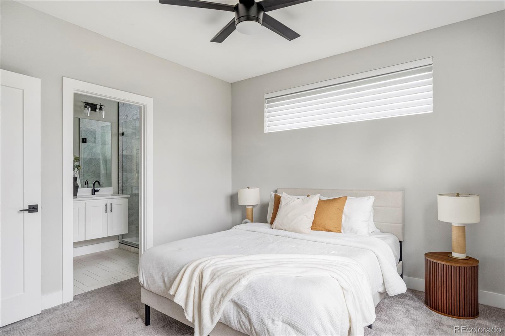
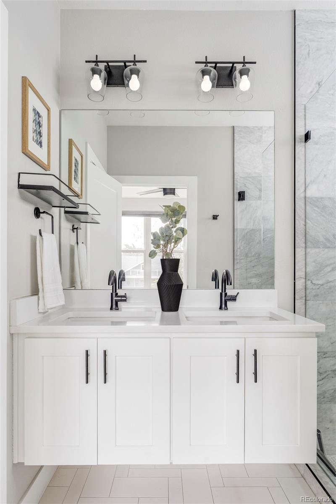
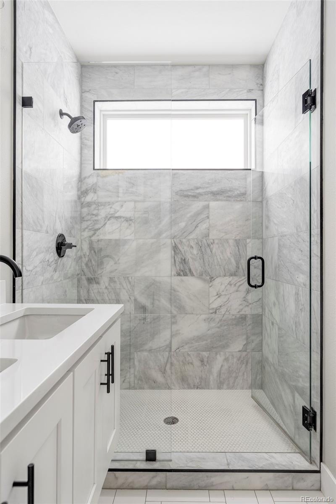
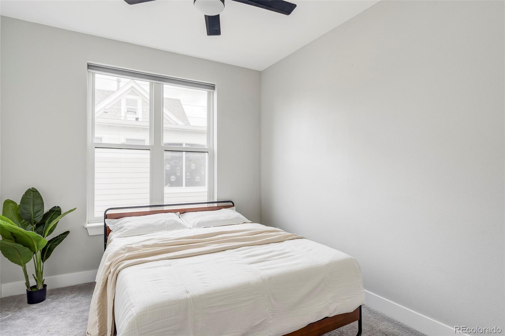
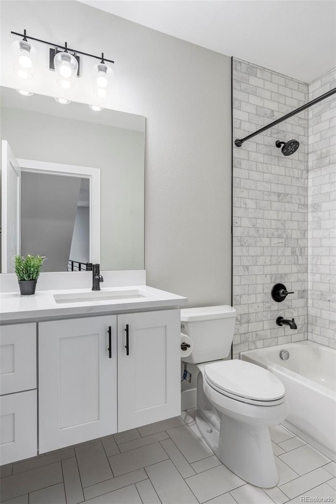
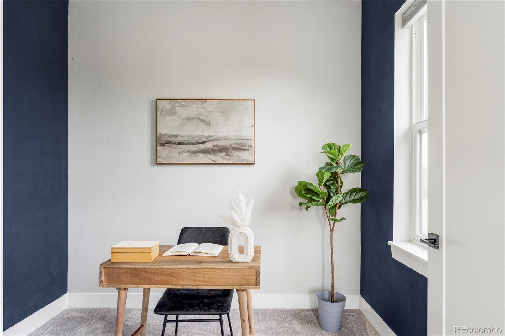
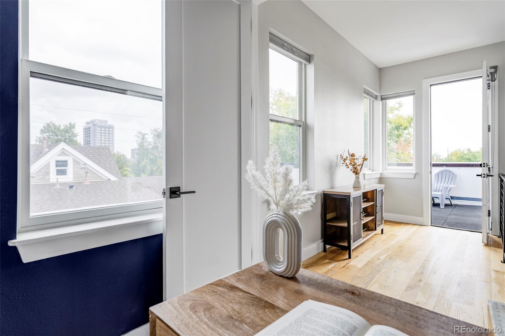
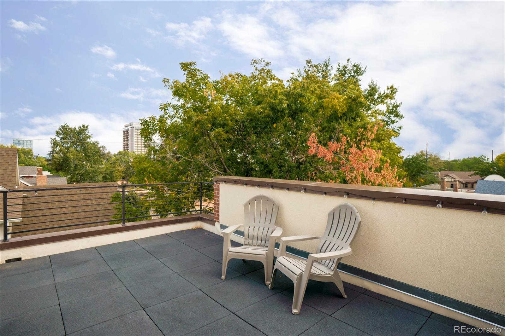
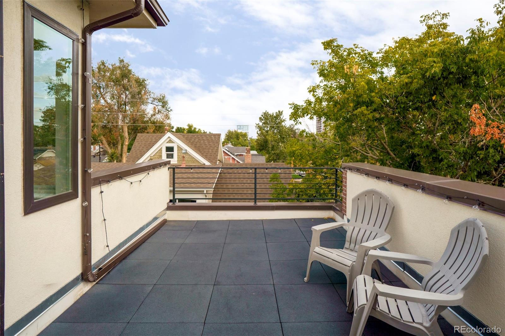
Choose me! Open House this Saturday, October 24th, 11-1PM, Come See! It's on the edge of everything. This West Colfax townhome puts you close to the action while giving you a place to unwind. Spend the day around Sloan's Lake, meet friends for dinner and drinks nearby, or catch the light rail at Perry Station, just three blocks away. Back home, your spacious rooftop deck sets the scene for a quiet evening or a gathering with friends, with city views as the backdrop. Natural light, real hardwood floors, and classic finishes carry through the interior, where a kitchen with two-tone cabinetry, generous counter space and stainless-steel appliances makes everyday meals and casual entertaining easy. The front patio gives you another spot to enjoy the outdoors, with little yard upkeep to fill your weekends. Upstairs, both bedrooms offer walk-in closets, while the primary suite includes a double-sink vanity and glass-enclosed shower. A bright third-floor bonus space opens to the rooftop deck and gives you room to work from home, fit in a workout, or pursue a creative project. There's practical space for your gear, too, thanks to a five foot tall crawlspace accessed by a full staircase, plus a detached garage with a 220-volt outlet for EV charging. Whether your plans take you across town or out of town, the lock-and-leave ease makes this a home base that fits your life. Competitively priced and ready for its next chapter!

2
beds

3
baths

1,302 Sq.Ft. LIVING AREA

Amanda Fein

Amanda Fein

Features & Amenities

Interior

  • total bedrooms2
  • Total bathrooms3
  • full bathroom1
  • three quarter bathroom1
  • half bathroom1
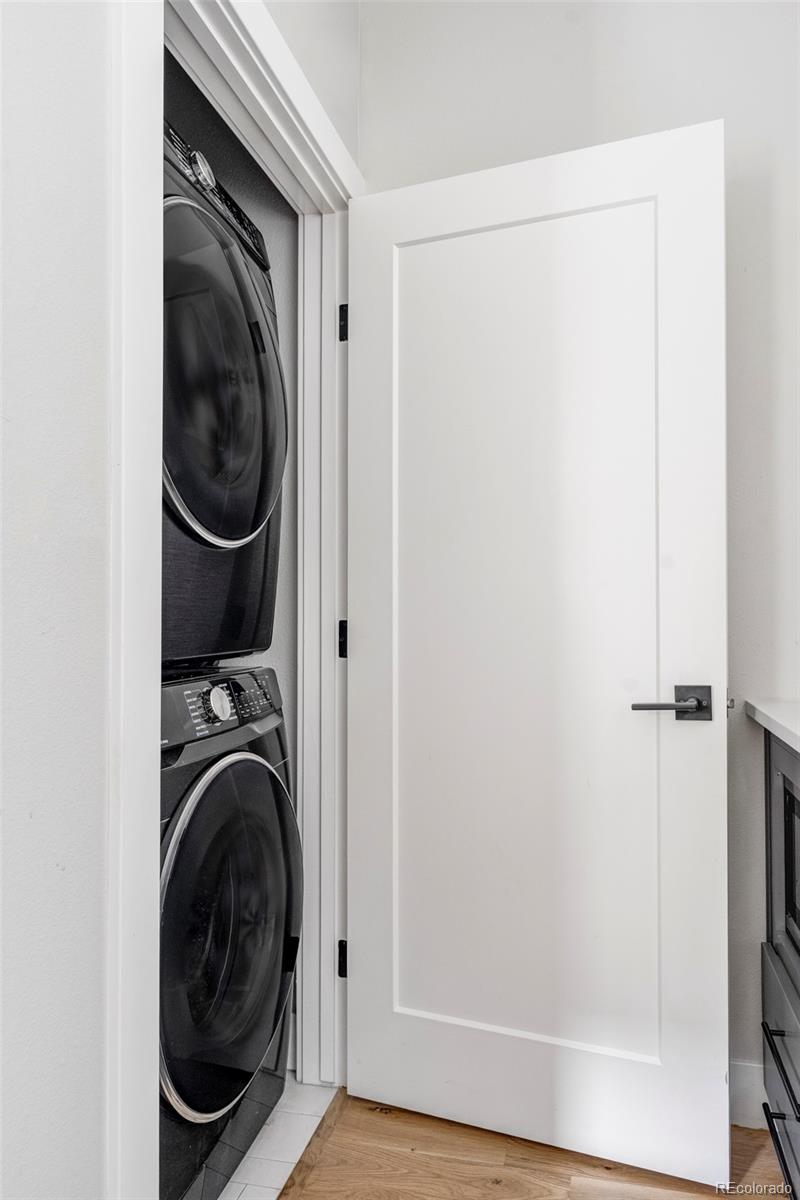
  • Laundry room In Unit
  • Flooring Carpet, Tile, Wood
  • APPLIANCES Dishwasher, Dryer, Range, Refrigerator, Washer
  • other interior Features Ceiling Fan(s), High Ceilings, Primary Suite, Quartz Counters, Smart Thermostat, Smoke Free, Walk-In Closet(s)

Area & Lot

  • Status For Sale
  • Living Area1,302 Sq.Ft.
  • MLS® ID9798736
  • TypeTownhouse
  • YEAR BUILT2018
  • Architecture StylesUrban Contemporary
  • View DescriptionCity, Mountain(s)
  • Elementary SchoolColfax
  • Middle SchoolLake
  • High SchoolNorth
  • School DistrictDenver 1

Exterior

  • STORIES3
  • Garage Space1.0
  • utilitiesCable Available, Electricity Available, Electricity Connected, Natural Gas Available, Natural Gas Connected
  • roofComposition, Membrane
  • parking220 Volts, Exterior Access Door
  • HEAT TYPEForced Air
  • AIR CONDITIONINGCentral Air
  • sewerCommunity, Public Sewer

Financial

  • Sales Price$549,000
  • Real Estate Tax $3,515/yr
  • Zoning U-RH-2.5
image

Schedule a Showing

I would love to show you this beautiful property. Please select your preferred date and time below. I will be in touch shortly to confirm your appointment.

Schedule a Showing

I would love to show you this beautiful property. Please select your preferred date and time below. I will be in touch shortly to confirm your appointment.

Thank you for your interest in 1385 Raleigh Street Unit: 102, Denver, CO 80204. We are reviewing your request and will be in touch shortly!

Mortgage Calculator

Estimate your monthly mortgage payment, including the principal and interest, property taxes, and HOA. Adjust the values to generate a more accurate rate.

All estimates are provided for informational purposes only. Actual amounts may vary.
$0,000 Your Payment 20 15 65
$0,000 Your Payment

Let’s Find Your Dream Home

With thoughtful strategy, clear communication, and deep market insight, Amanda guides you through every step of buying or selling so you can move into your next chapter with confidence.

Follow Me on Instagram