Leave a Message

Thank you for your message. I will be in touch with you shortly.

12829 Claude Place
12829 Claude Place
12829 Claude Place
12829 Claude Place
12829 Claude Place
12829 Claude Place
12829 Claude Place
12829 Claude Place
12829 Claude Place
12829 Claude Place
12829 Claude Place
12829 Claude Place
12829 Claude Place
12829 Claude Place
12829 Claude Place
12829 Claude Place
12829 Claude Place
12829 Claude Place
12829 Claude Place
12829 Claude Place
12829 Claude Place
12829 Claude Place
12829 Claude Place
12829 Claude Place
12829 Claude Place
12829 Claude Place
12829 Claude Place
12829 Claude Place
12829 Claude Place
12829 Claude Place
12829 Claude Place
12829 Claude Place
12829 Claude Place
12829 Claude Place
12829 Claude Place
12829 Claude Place
12829 Claude Place
12829 Claude Place
12829 Claude Place
SEE ALL PHOTOS
12829 Claude Place
12829 Claude Place
12829 Claude Place
12829 Claude Place
12829 Claude Place
12829 Claude Place
12829 Claude Place
12829 Claude Place
12829 Claude Place
12829 Claude Place
12829 Claude Place
12829 Claude Place
12829 Claude Place
12829 Claude Place
12829 Claude Place
12829 Claude Place
12829 Claude Place
12829 Claude Place
12829 Claude Place
12829 Claude Place
12829 Claude Place
12829 Claude Place
12829 Claude Place
12829 Claude Place
12829 Claude Place
12829 Claude Place
12829 Claude Place
12829 Claude Place
12829 Claude Place
12829 Claude Place
12829 Claude Place
12829 Claude Place
12829 Claude Place
12829 Claude Place
12829 Claude Place
12829 Claude Place
12829 Claude Place
12829 Claude Place
12829 Claude Place
Sold

12829 Claude Place

12829 Claude Place, Thornton, CO 80241

$695,000
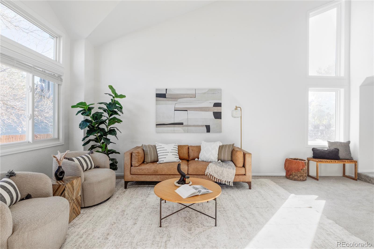
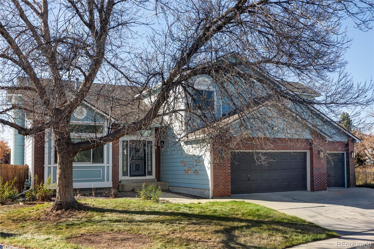
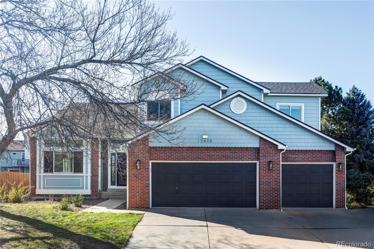
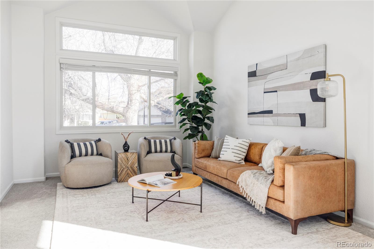
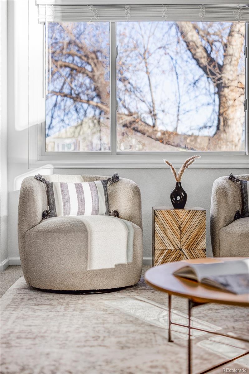
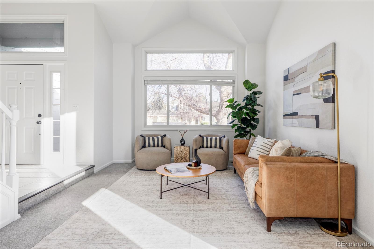
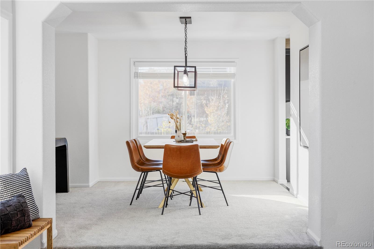
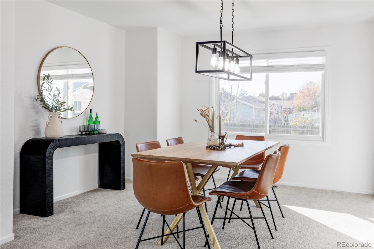
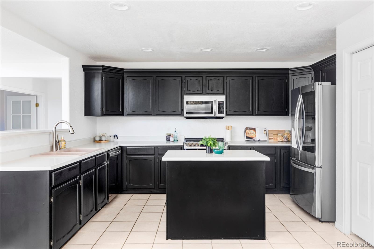
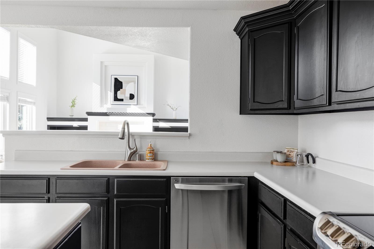
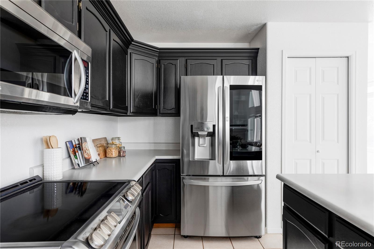
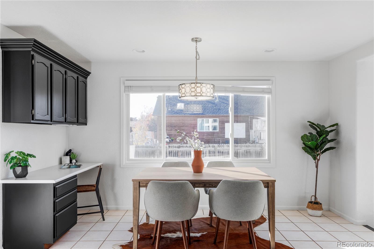
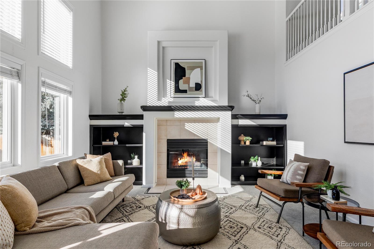
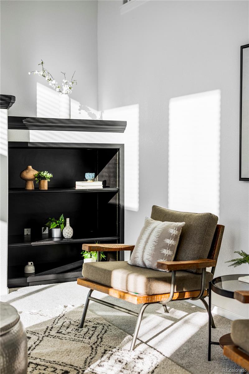
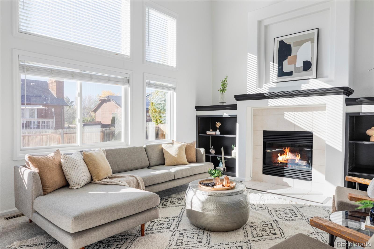
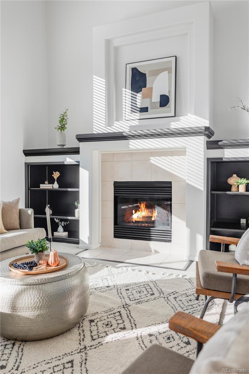
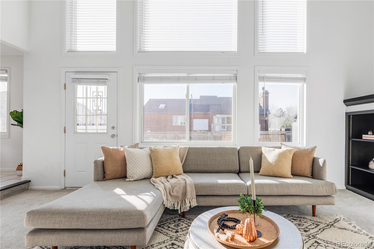
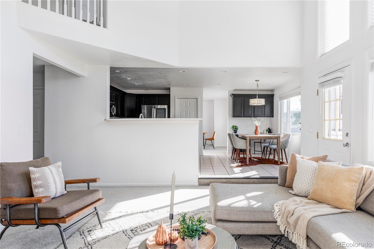
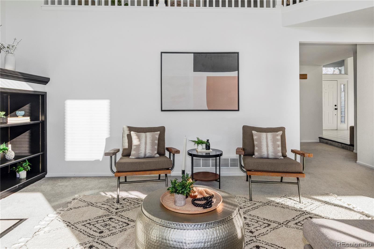
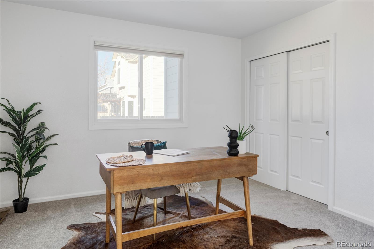
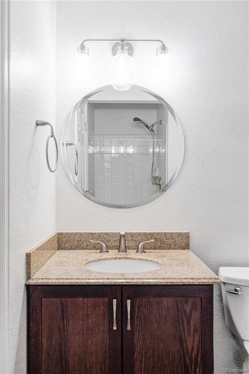
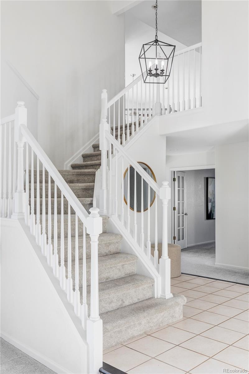
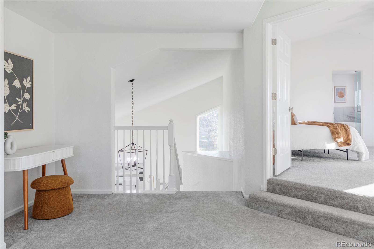
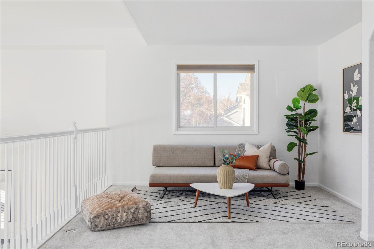
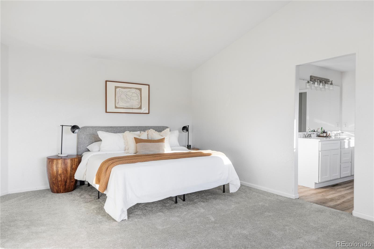
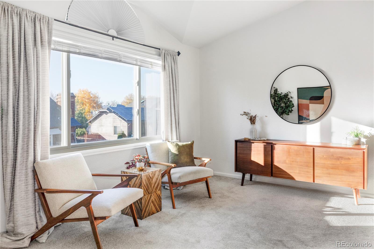
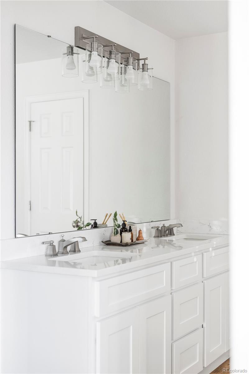
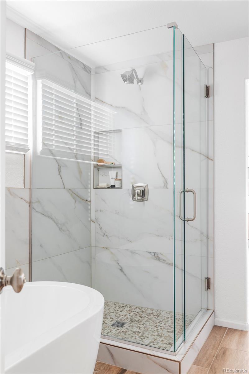
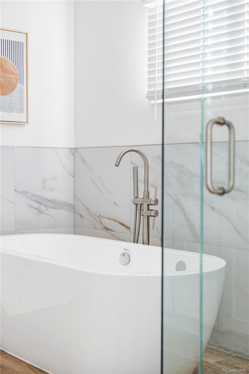
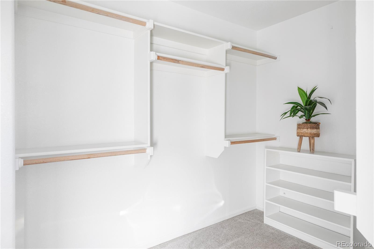
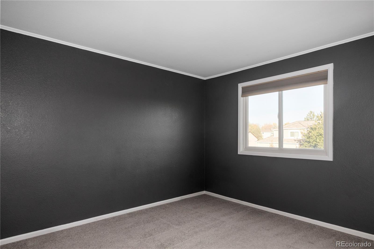
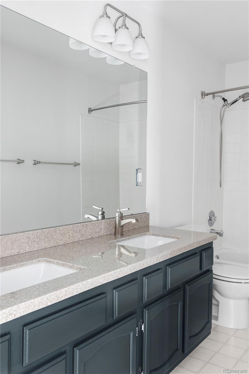
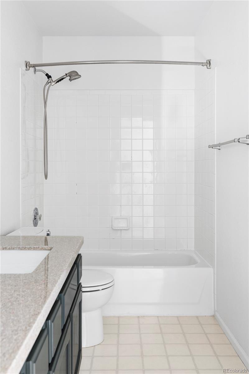
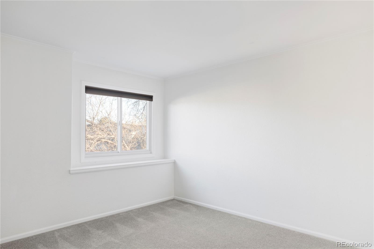
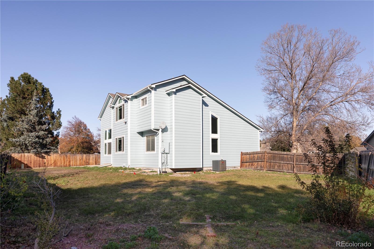
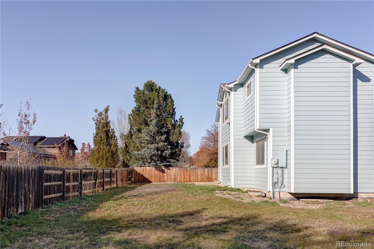
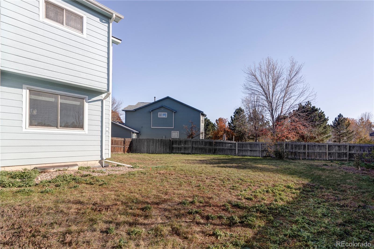
This storybook home is when comfort, style, and everyday convenience come together. From the moment you arrive, this home feels inviting and filled with natural light, thoughtful updates, and a sense of easy livability that makes daily life even more enjoyable. The main level offers an open foyer entry extending into an airy layout that includes a sitting room, formal dining, an eat-in kitchen with a view to the two-story great room, and an office that can technically be a main floor bedroom. This ideal floor plan is easy for relaxed and fun entertaining. Upstairs, the primary suite is designed as a personal retreat, with a custom walk-in closet and a recently updated 5 piece bath with on-trend finishes. The versatile loft creates a perfect separation to the two secondary bedrooms. The full basement is unfinished and provides a future equity opportunity - get creative! The home's design highlights function without sacrificing warmth and each detail feels intentional and loved. For peace of mind, a two year home warranty is included, too. Outside, enjoy a large yard in a private cul-de-sac. A home that is easy to make a few modifications to feel just like yours. Located in the friendly Northlake neighborhood near parks, trails, and convenient access to the light rail and surrounding areas, this home offers a lifestyle that feels both connected and calm. Presented move-in ready, at a reasonable price for this area and condition, and this is a place to settle in, unwind, and simply enjoy being home. And, take the opportunity to get in before the holidays and come visit today!

3
beds

3
baths

4,216 Sq.Ft. LIVING AREA

0.29 Acres lot

Amanda Fein

Amanda Fein

Features & Amenities

Interior

  • total bedrooms3
  • Total bathrooms3
  • full bathrooms2
  • three quarter bathroom1
  • Laundry room In Unit
  • Flooring Carpet, Tile
  • Fireplace Gas, Great Room
  • APPLIANCES Dishwasher, Disposal, Dryer, Gas Water Heater, Microwave, Oven, Refrigerator, Washer
  • other interior Features Breakfast Bar, Built-in Features, Ceiling Fan(s), Eat-in Kitchen, Entrance Foyer, Five Piece Bath, High Ceilings, Laminate Counters, Open Floorplan, Pantry, Primary Suite, Vaulted Ceiling(s), Walk-In Closet(s)

Area & Lot

  • Status Sold
  • Living Area4,216 Sq.Ft.
  • Total Area4,216 Sq.Ft.
  • Lot Area0.29 Acres
  • MLS® ID4017768
  • TypeResidential
  • YEAR BUILT1994
  • Architecture StylesTraditional
  • Elementary SchoolHunters Glen
  • Middle SchoolCentury
  • High SchoolMountain Range
  • School DistrictAdams 12 5 Star Schl

Exterior

  • STORIES2
  • Garage Space3.0
  • water SourcePublic
  • utilitiesCable Available, Electricity Connected, Internet Access (Wired)
  • roofComposition
  • lot featuresCul-De-Sac, Near Public Transit, Sprinklers In Front, Sprinklers In Rear
  • parkingConcrete, Exterior Access Door, Oversized
  • HEAT TYPEForced Air, Natural Gas
  • AIR CONDITIONINGCentral Air
  • sewerPublic Sewer
  • security FeaturesCarbon Monoxide Detector(s), Smoke Detector(s)
  • other exterior FeaturesRain Gutters

Financial

  • Sales Price$695,000
  • Real Estate Tax $4,075/yr

Let’s Find Your Dream Home

With thoughtful strategy, clear communication, and deep market insight, Amanda guides you through every step of buying or selling so you can move into your next chapter with confidence.

Follow Me on Instagram