Leave a Message

Thank you for your message. I will be in touch with you shortly.

1041 Marigold Drive
1041 Marigold Drive
1041 Marigold Drive
1041 Marigold Drive
1041 Marigold Drive
1041 Marigold Drive
1041 Marigold Drive
1041 Marigold Drive
1041 Marigold Drive
1041 Marigold Drive
1041 Marigold Drive
1041 Marigold Drive
1041 Marigold Drive
1041 Marigold Drive
1041 Marigold Drive
1041 Marigold Drive
1041 Marigold Drive
1041 Marigold Drive
1041 Marigold Drive
1041 Marigold Drive
1041 Marigold Drive
1041 Marigold Drive
1041 Marigold Drive
1041 Marigold Drive
SEE ALL PHOTOS
1041 Marigold Drive
1041 Marigold Drive
1041 Marigold Drive
1041 Marigold Drive
1041 Marigold Drive
1041 Marigold Drive
1041 Marigold Drive
1041 Marigold Drive
1041 Marigold Drive
1041 Marigold Drive
1041 Marigold Drive
1041 Marigold Drive
1041 Marigold Drive
1041 Marigold Drive
1041 Marigold Drive
1041 Marigold Drive
1041 Marigold Drive
1041 Marigold Drive
1041 Marigold Drive
1041 Marigold Drive
1041 Marigold Drive
1041 Marigold Drive
1041 Marigold Drive
1041 Marigold Drive
Sold

1041 Marigold Drive

1041 Marigold Drive, Denver, CO 80221

$390,000
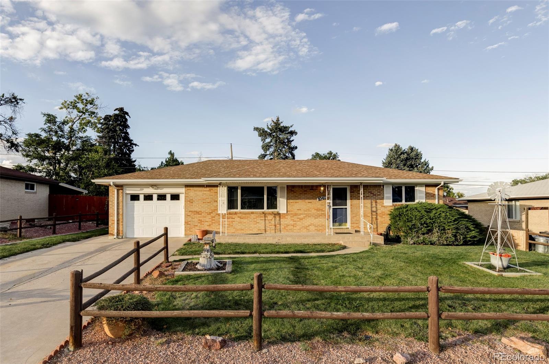
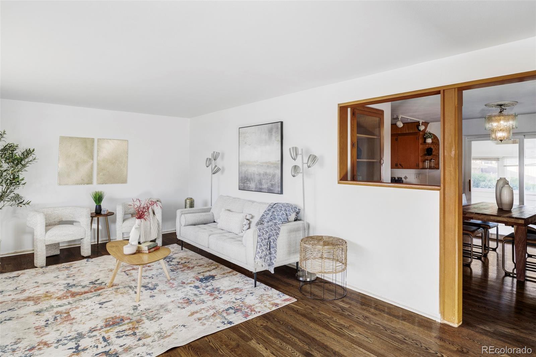
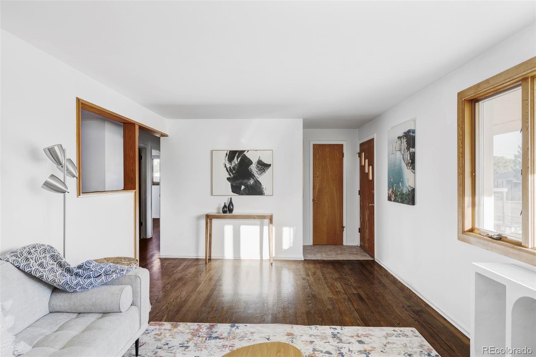
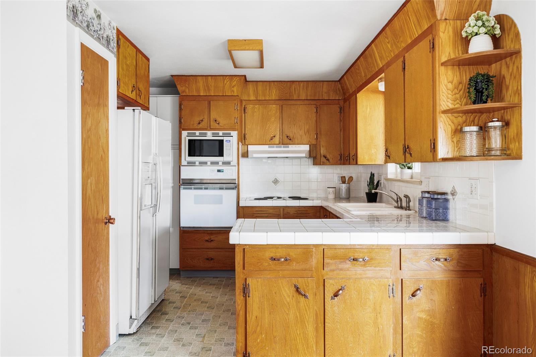
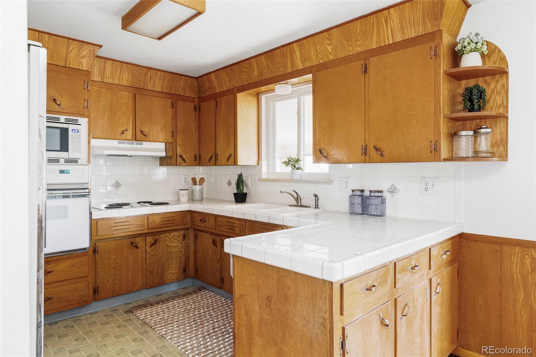
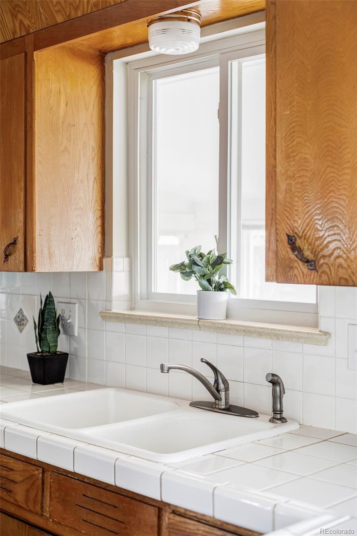
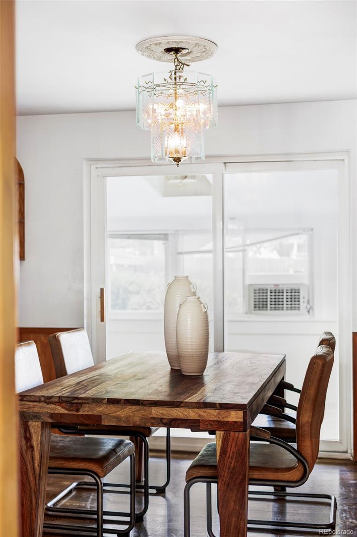
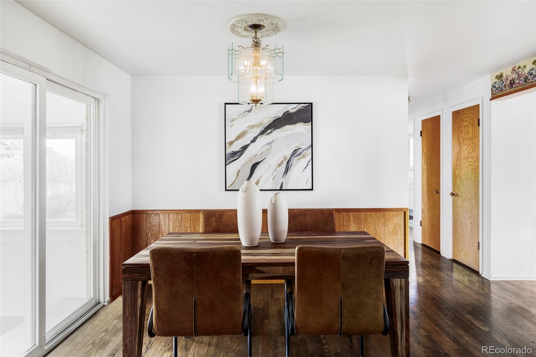
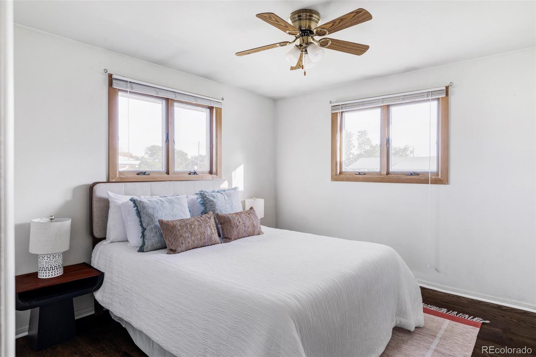
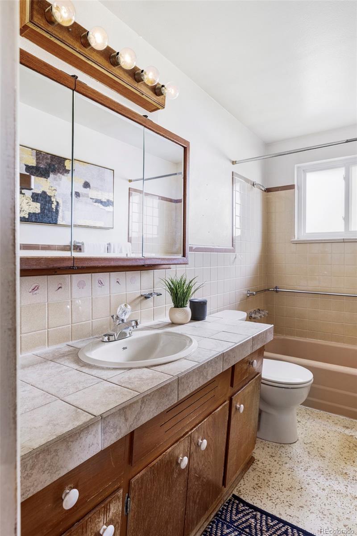
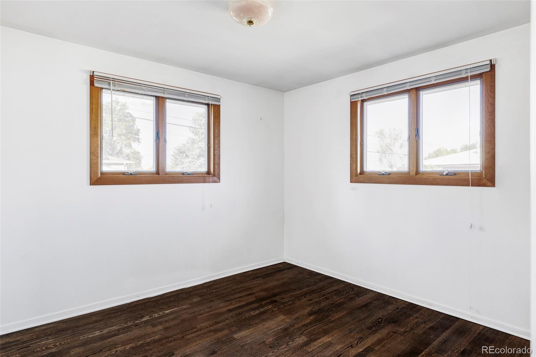
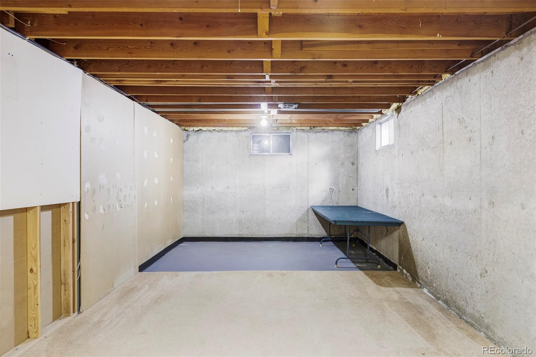
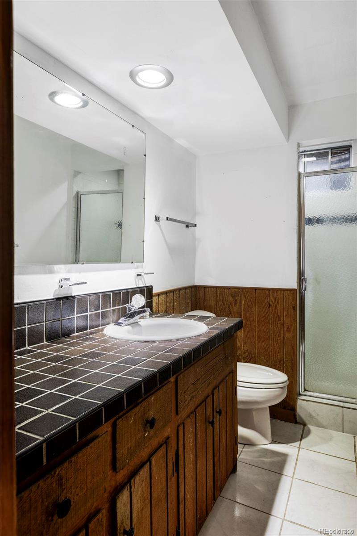
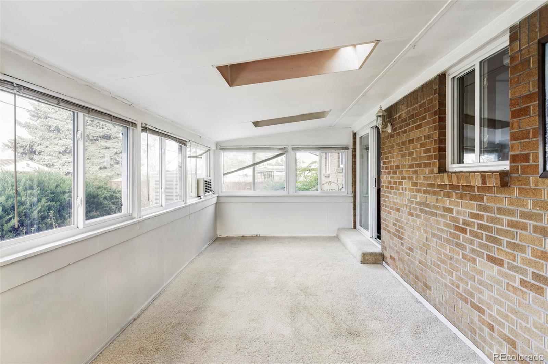
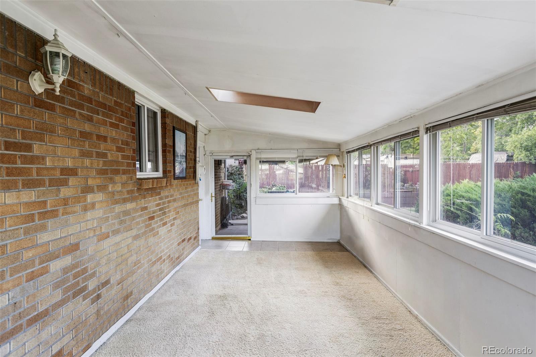
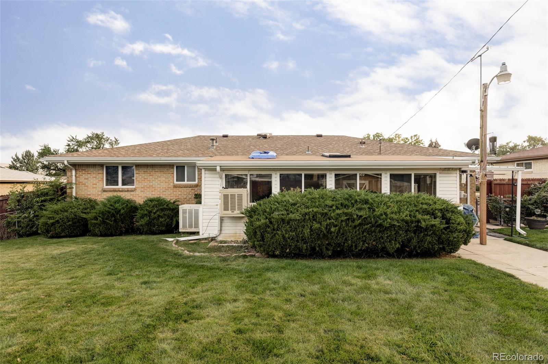
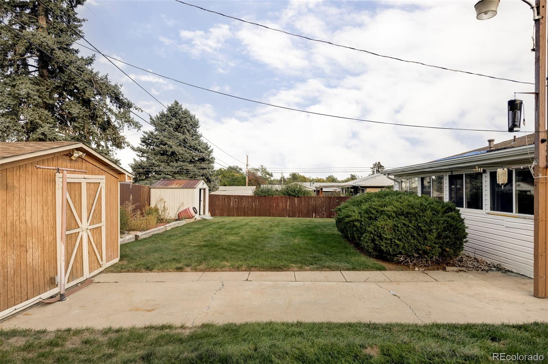
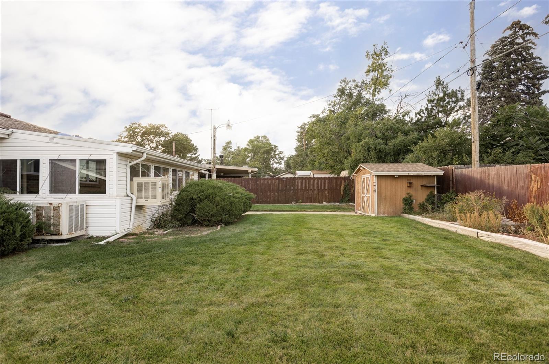
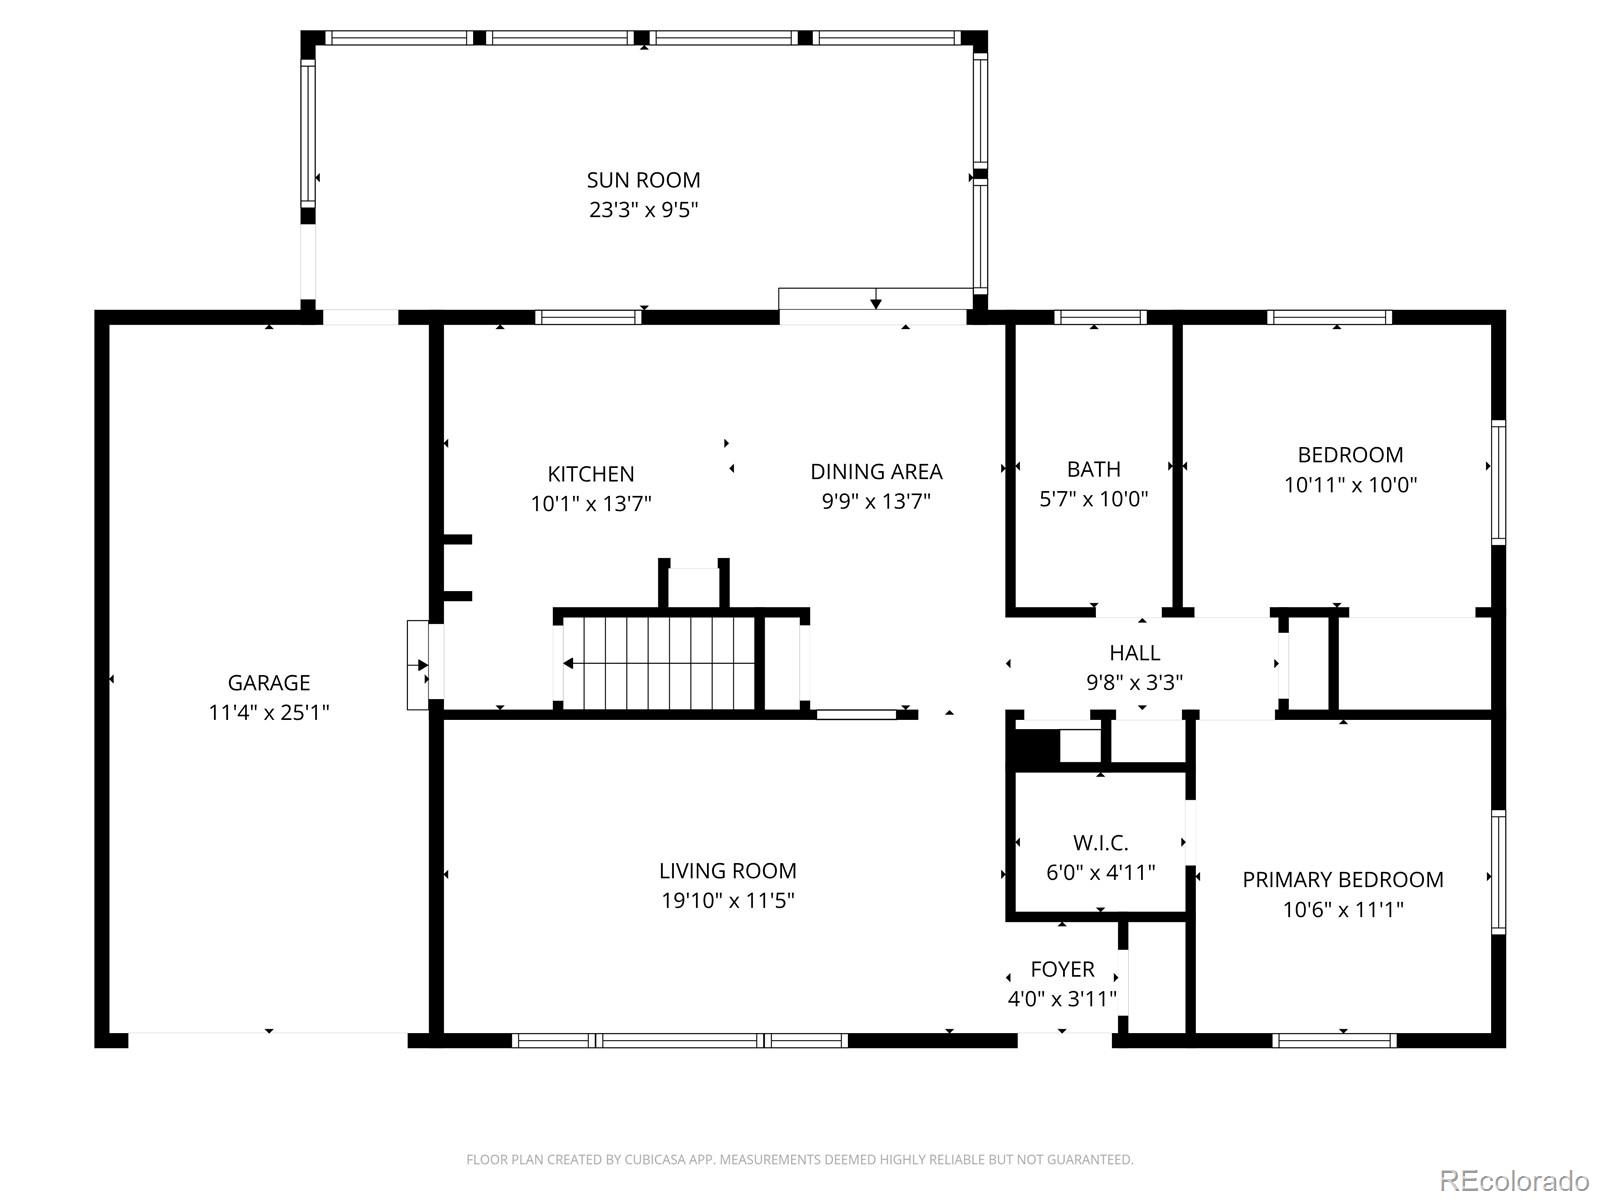
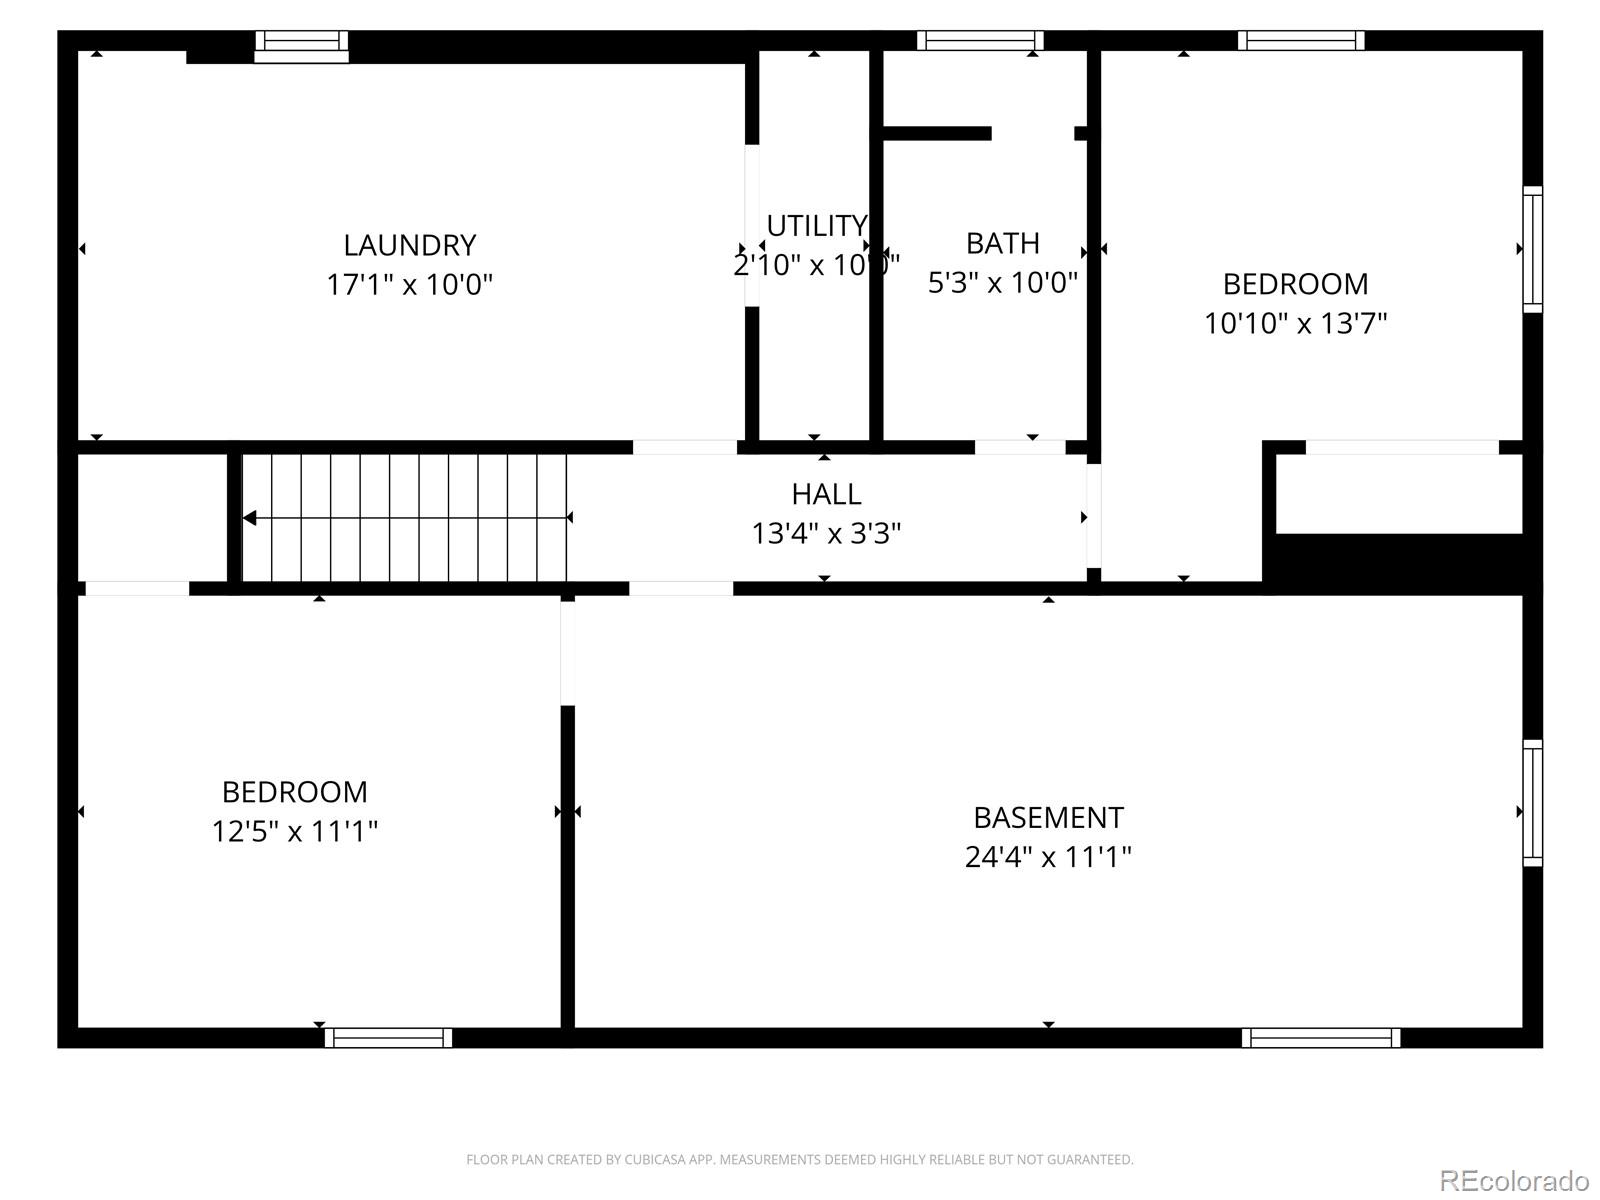
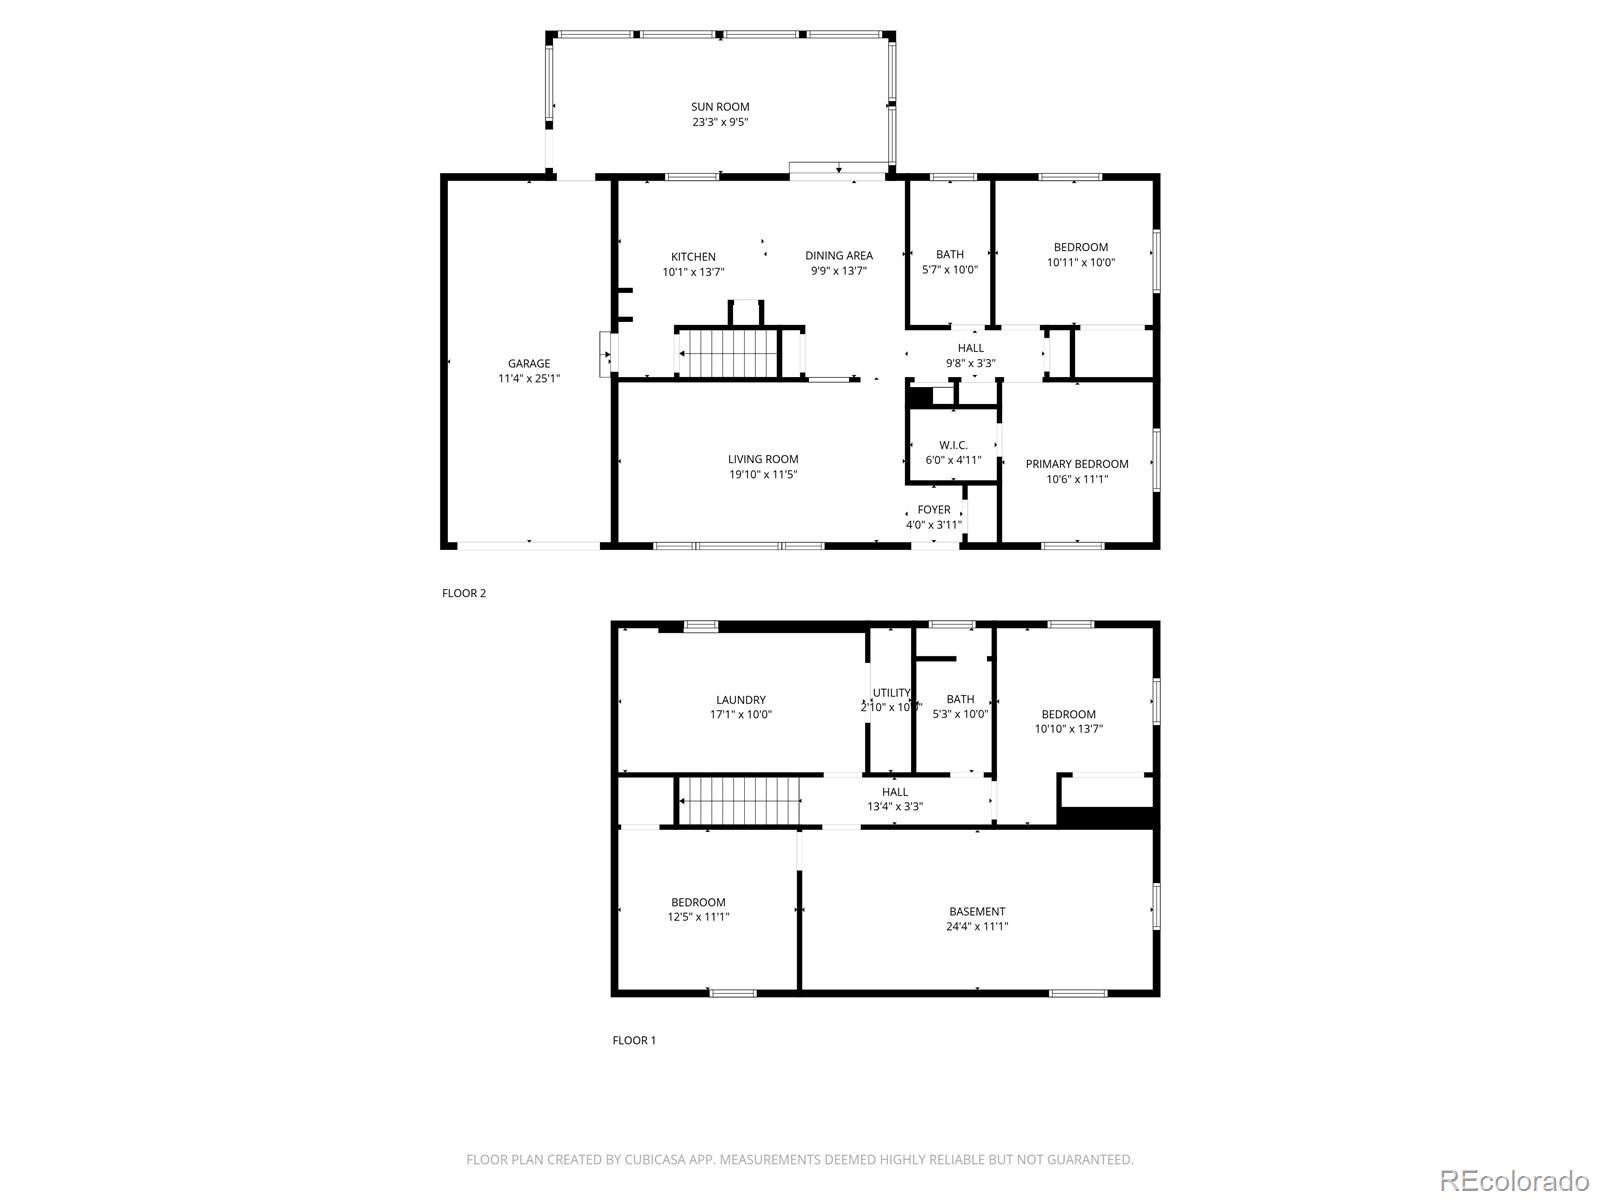
Unlock the opportunity at 1041 Marigold Drive. Set on a generous lot in a convenient Denver location, this home is ready for its next chapter. Nearly everything inside is original offering a blank canvas for investors, renovators, or anyone eager to add sweat equity and reimagine the space. The bones and layout are here and the right vision can transform this property and maximize its value. With easy access to major thoroughfares, nearby parks, schools, shopping, and just minutes from downtown Denver, the location adds to the long-term upside. While the home is currently livable, it requires extensive updating and is best suited for buyers who can take on a project. Bring your creativity and contractor as opportunities like this are getting harder to find in today's market.

3
beds

2
baths

2,052 Sq.Ft. LIVING AREA

7,714 Sq.Ft. lot

Amanda Fein

Amanda Fein

Features & Amenities

Interior

  • total bedrooms3
  • Total bathrooms2
  • full bathroom1
  • three quarter bathroom1
  • Laundry room In Unit
  • Flooring Laminate, Tile, Wood
  • APPLIANCES Cooktop, Dishwasher, Dryer, Gas Water Heater, Microwave, Oven, Refrigerator
  • other interior Features Built-in Features

Area & Lot

  • Status Sold
  • Living Area2,052 Sq.Ft.
  • Total Area2,052 Sq.Ft.
  • Lot Area7,714 Sq.Ft.
  • MLS® ID9105641
  • TypeResidential
  • YEAR BUILT1962
  • Architecture StylesTraditional
  • Elementary SchoolSherrelwood
  • Middle SchoolRanum
  • High SchoolWestminster
  • School DistrictWestminster Public Schools

Exterior

  • STORIES1
  • Garage Space1.0
  • water SourcePublic
  • utilitiesCable Available, Electricity Available, Electricity Connected, Phone Available
  • roofComposition
  • lot featuresLandscaped, Sprinklers In Front, Sprinklers In Rear
  • parkingConcrete, Lighted, Smart Garage Door
  • HEAT TYPEForced Air
  • AIR CONDITIONINGNone
  • sewerPublic Sewer
  • SubstructureSlab
  • security FeaturesSmoke Detector(s), Video Doorbell

Financial

  • Sales Price$390,000
  • Real Estate Tax $2,814/yr
  • Zoning R-1-C

Let’s Find Your Dream Home

With thoughtful strategy, clear communication, and deep market insight, Amanda guides you through every step of buying or selling so you can move into your next chapter with confidence.

Follow Me on Instagram