Leave a Message

Thank you for your message. I will be in touch with you shortly.

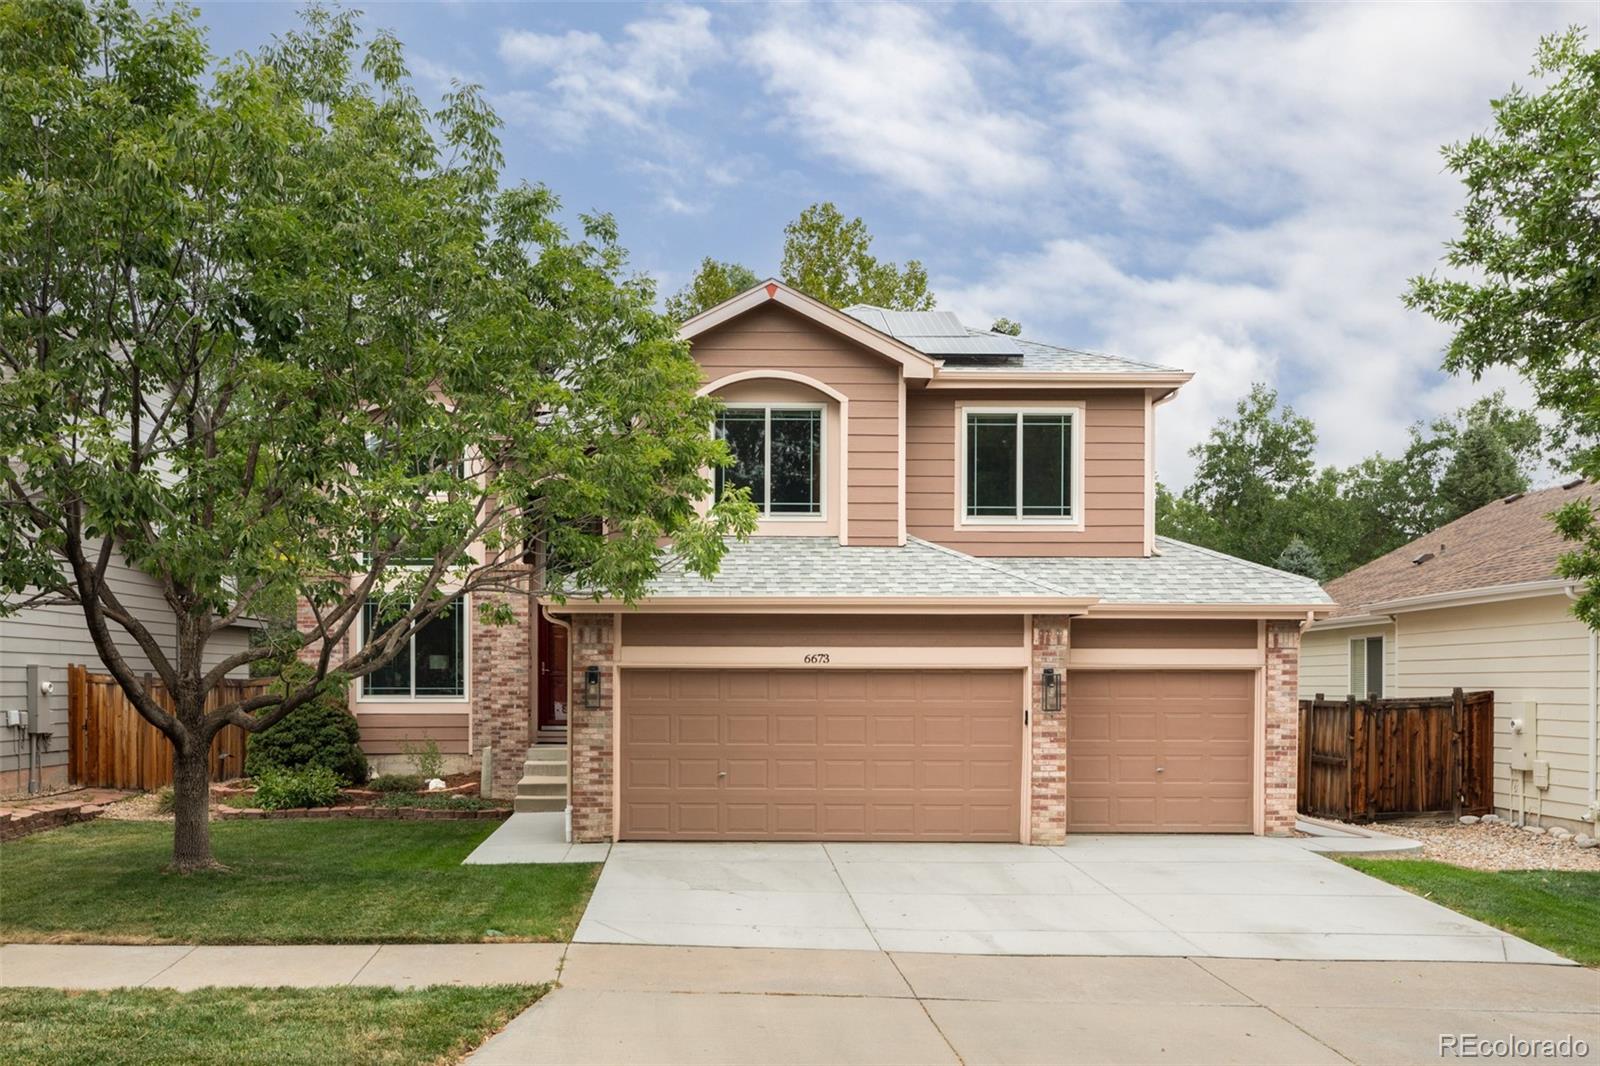
Two-story tan and brick house with solar panels, a two-car garage, and mature trees in front.
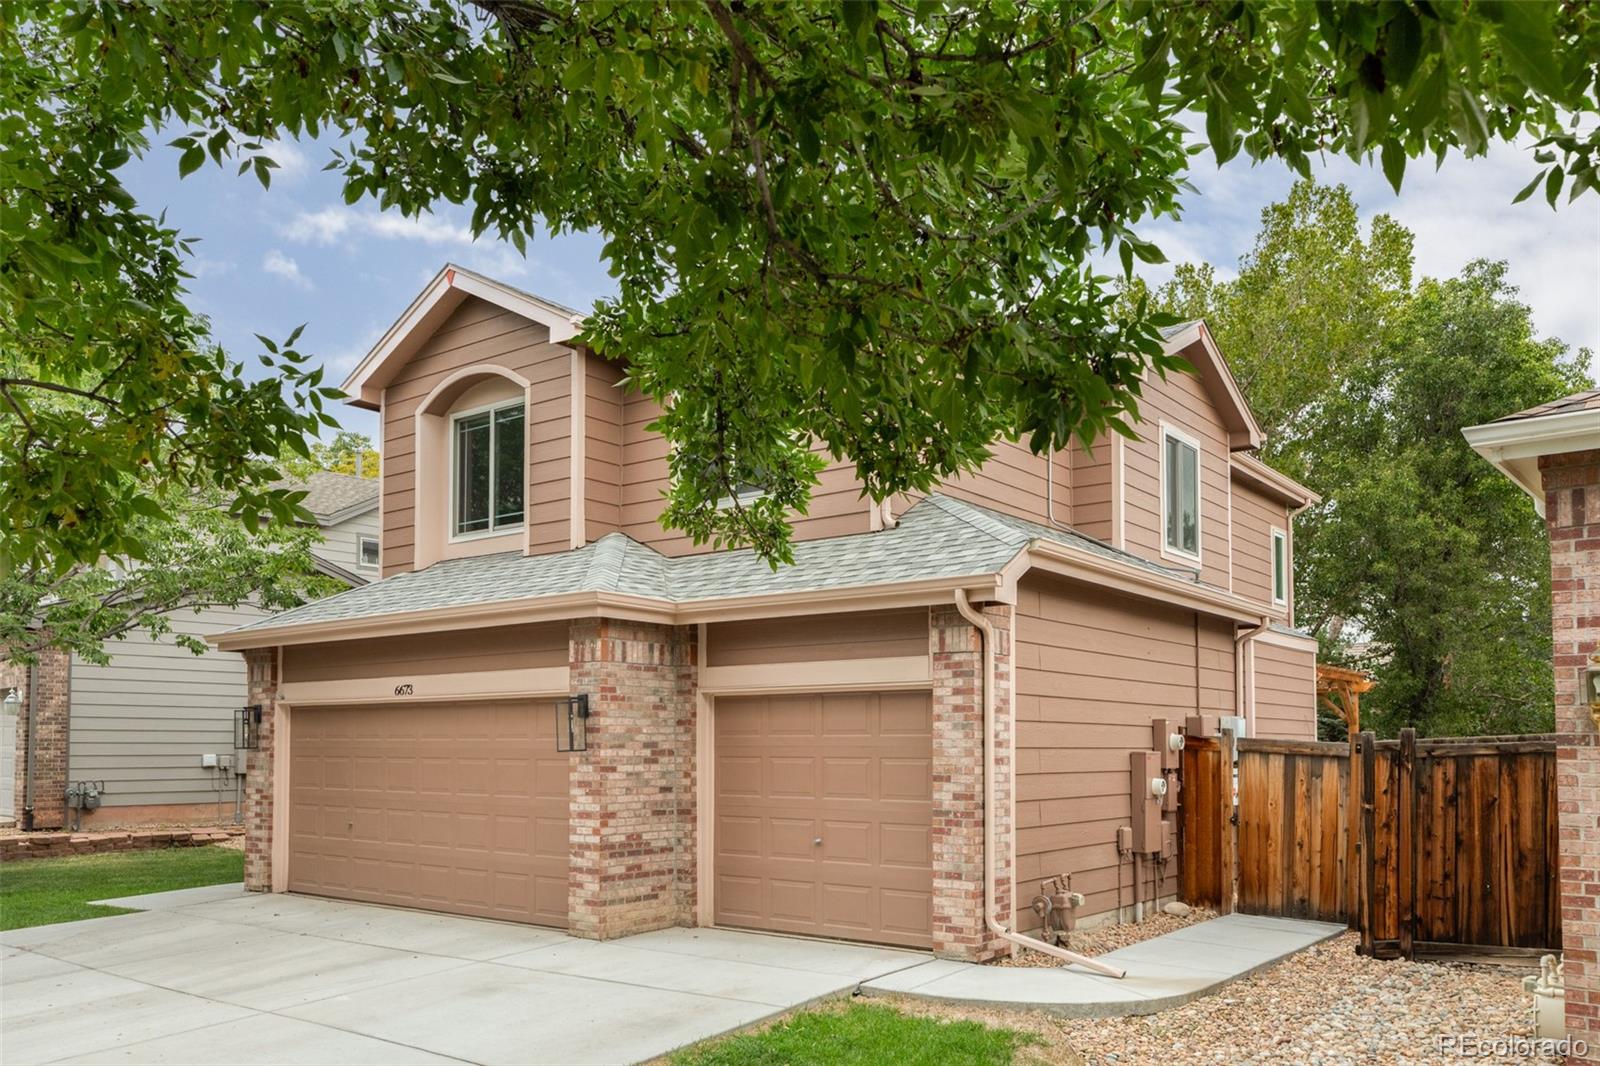
Two-story tan house with brick accents, two garage doors, and leafy trees overhead.
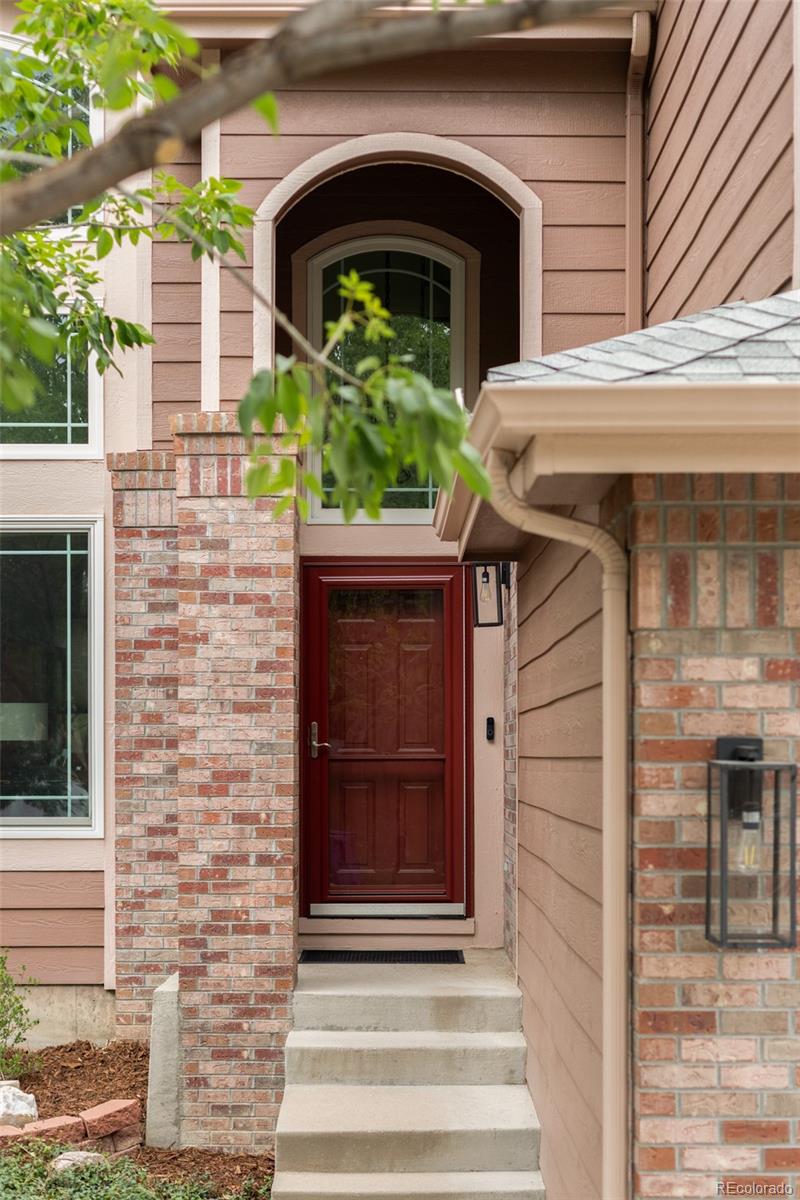
Home entrance with a red front door, brick columns, and concrete steps.
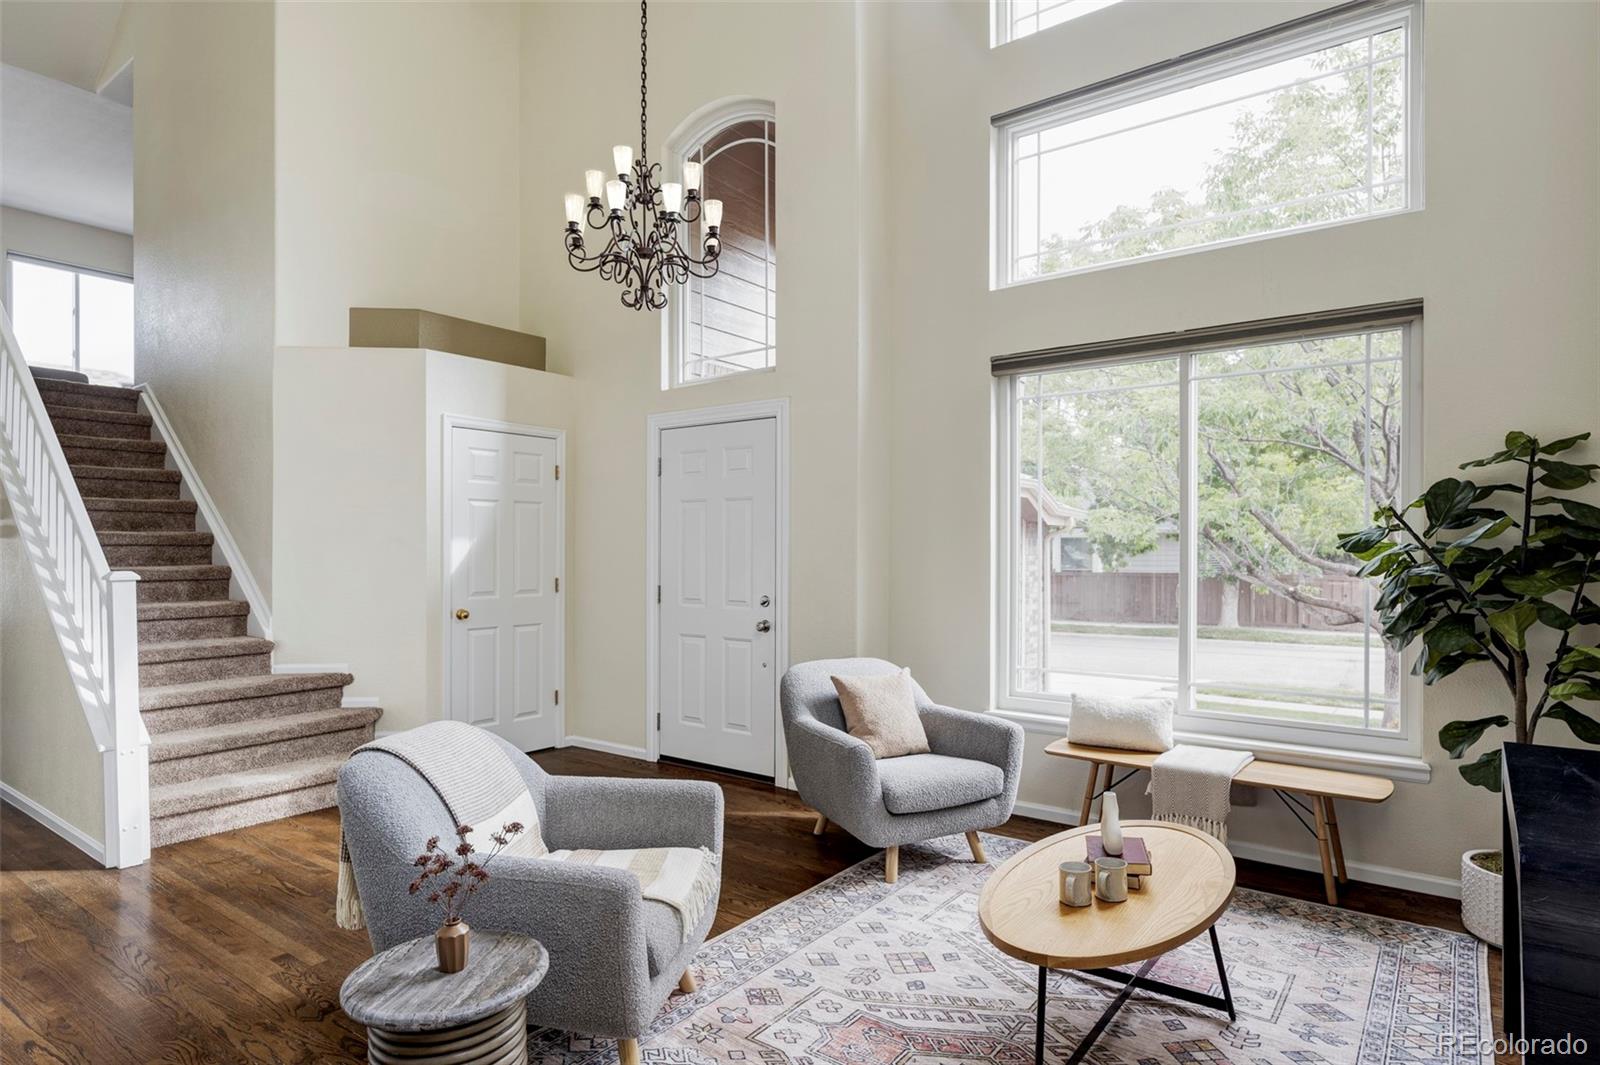
Staged living room with a vaulted ceiling, tall windows, and staircase.
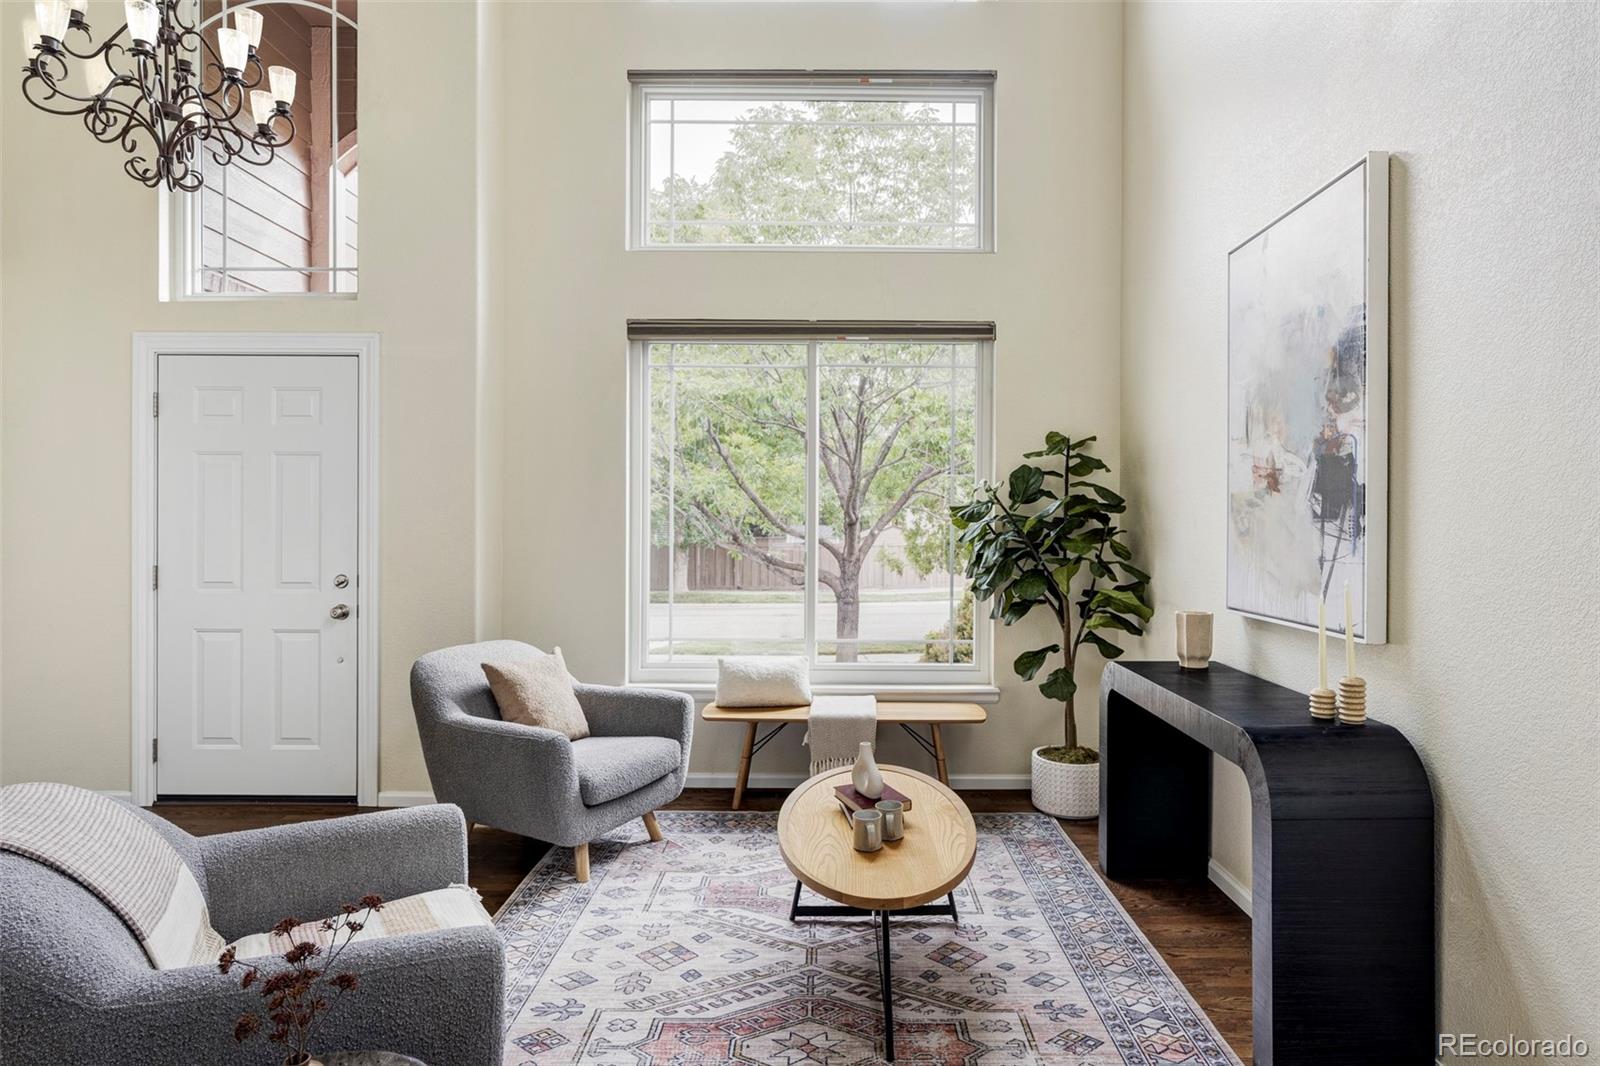
Staged living room with tall windows, gray armchairs, a patterned rug, and a dark fireplace console.
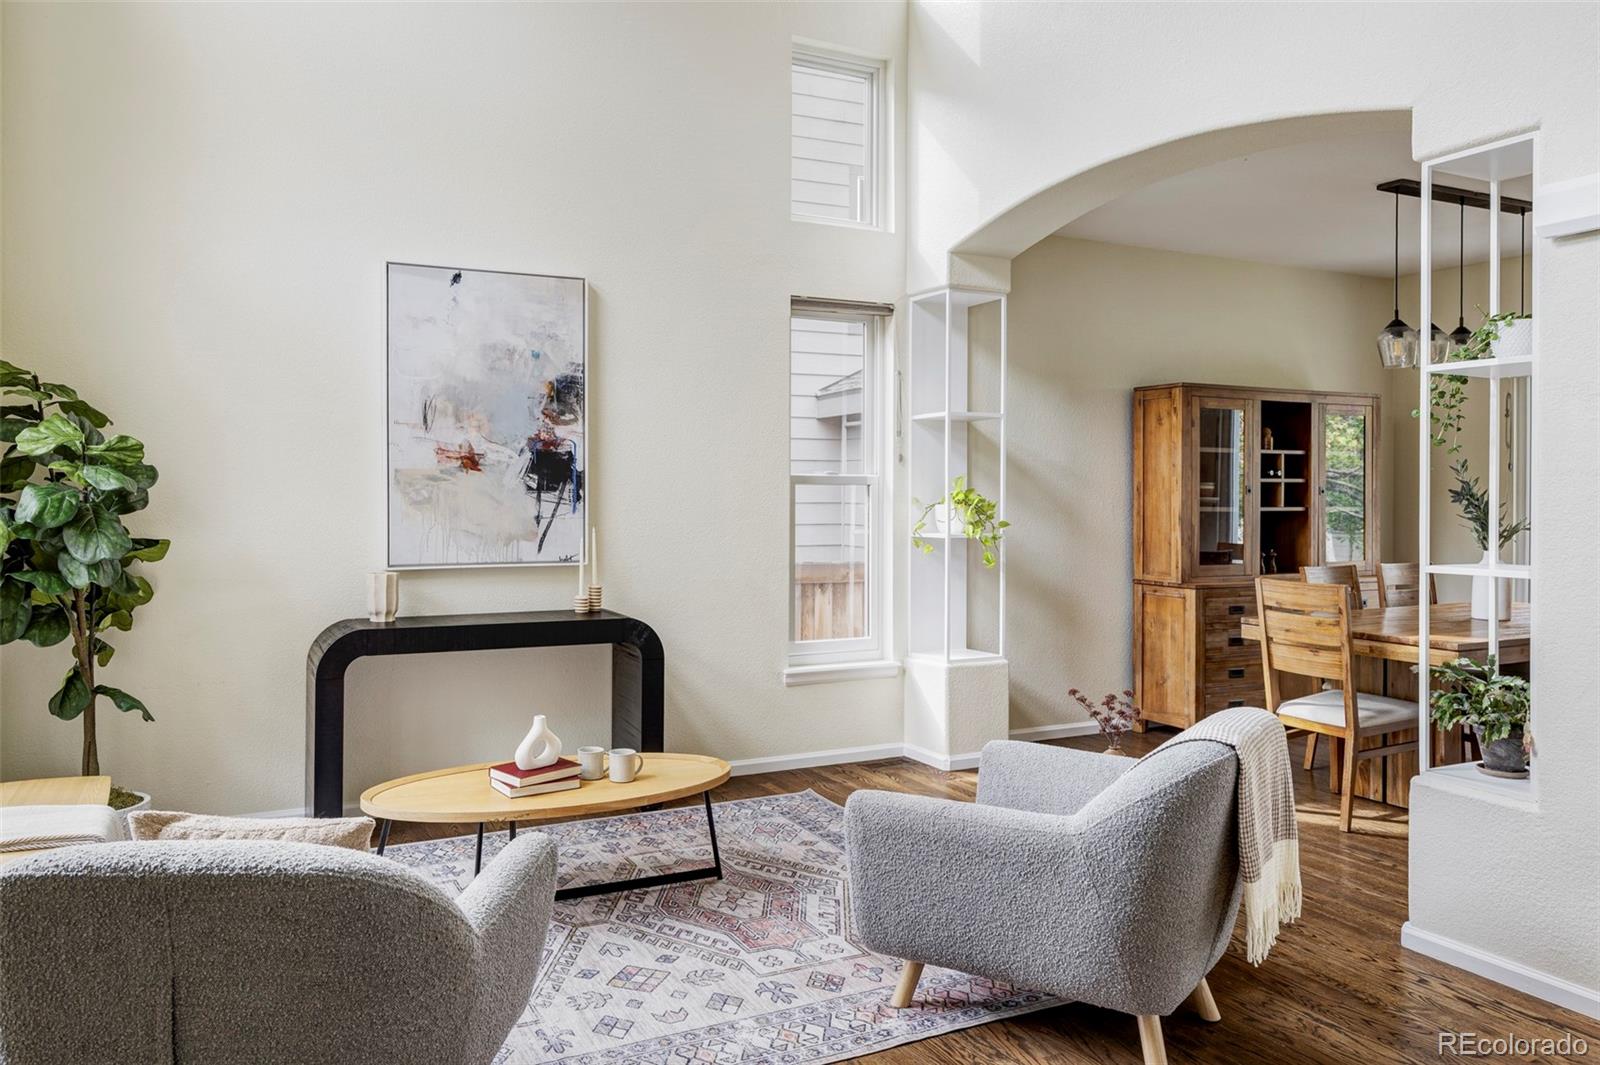
Bright living room with gray armchairs, patterned rug, and an arched opening to the dining area.
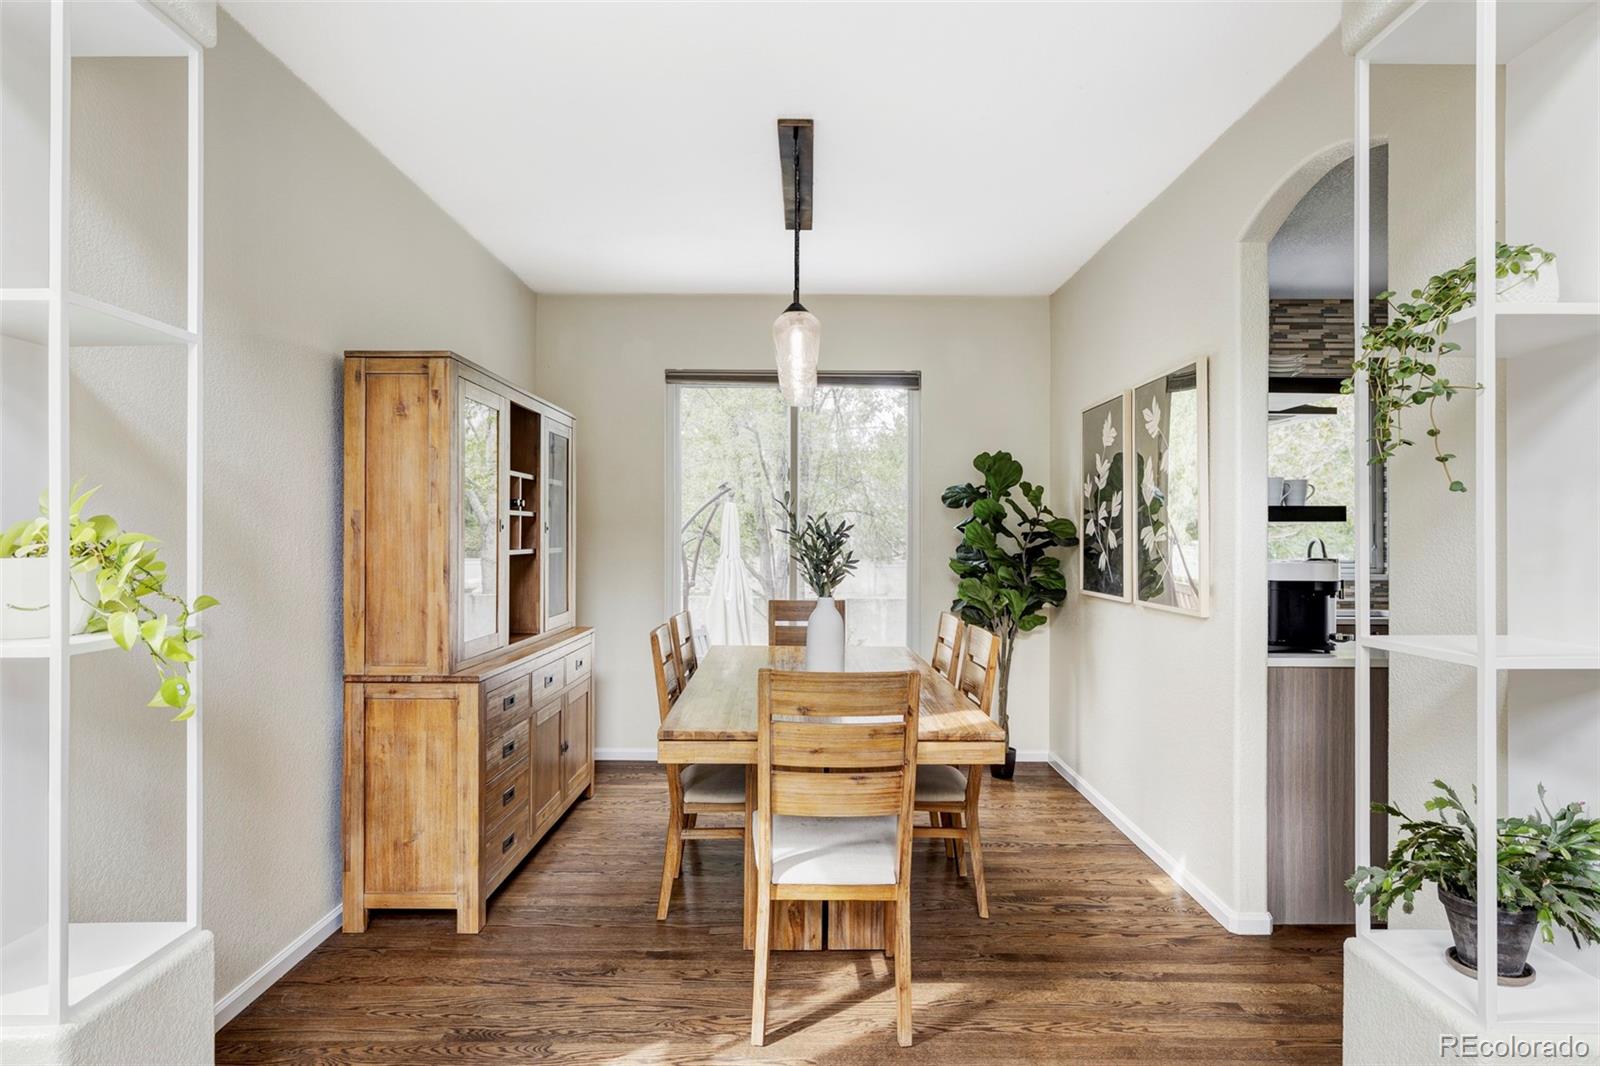
Dining room with a wooden table and hutch, hardwood floors, and an arched opening to the kitchen.
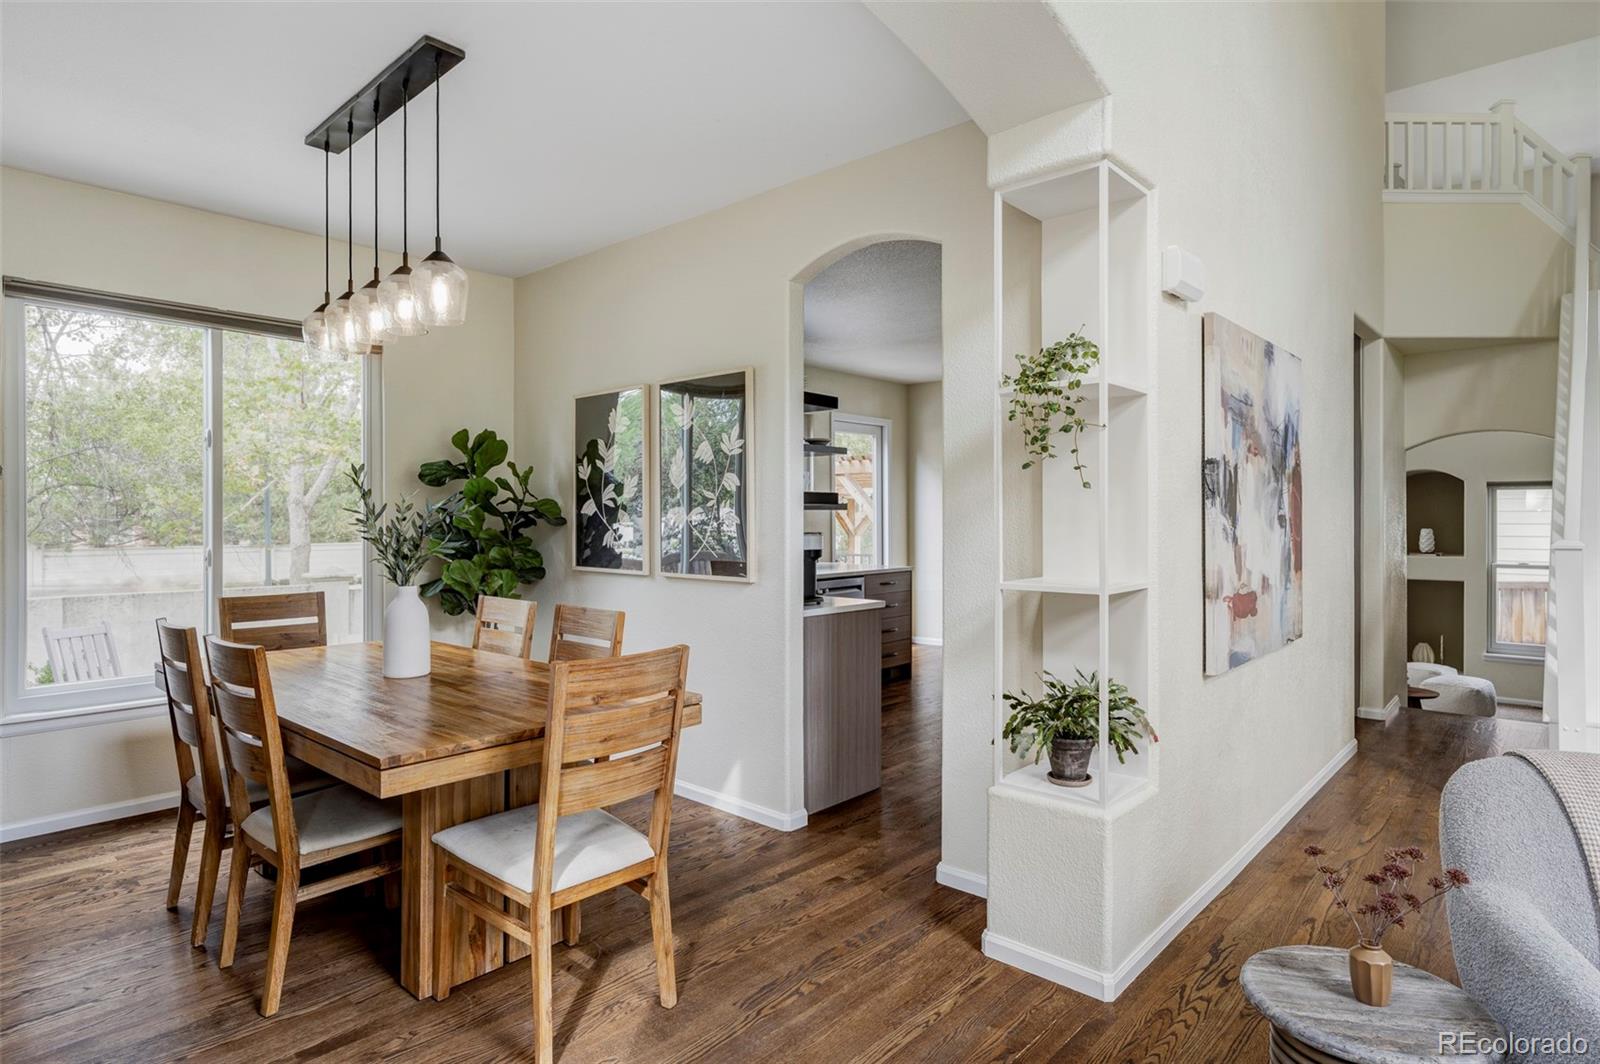
Dining room with a wooden table, glass pendant lights, and an arched opening to the kitchen.
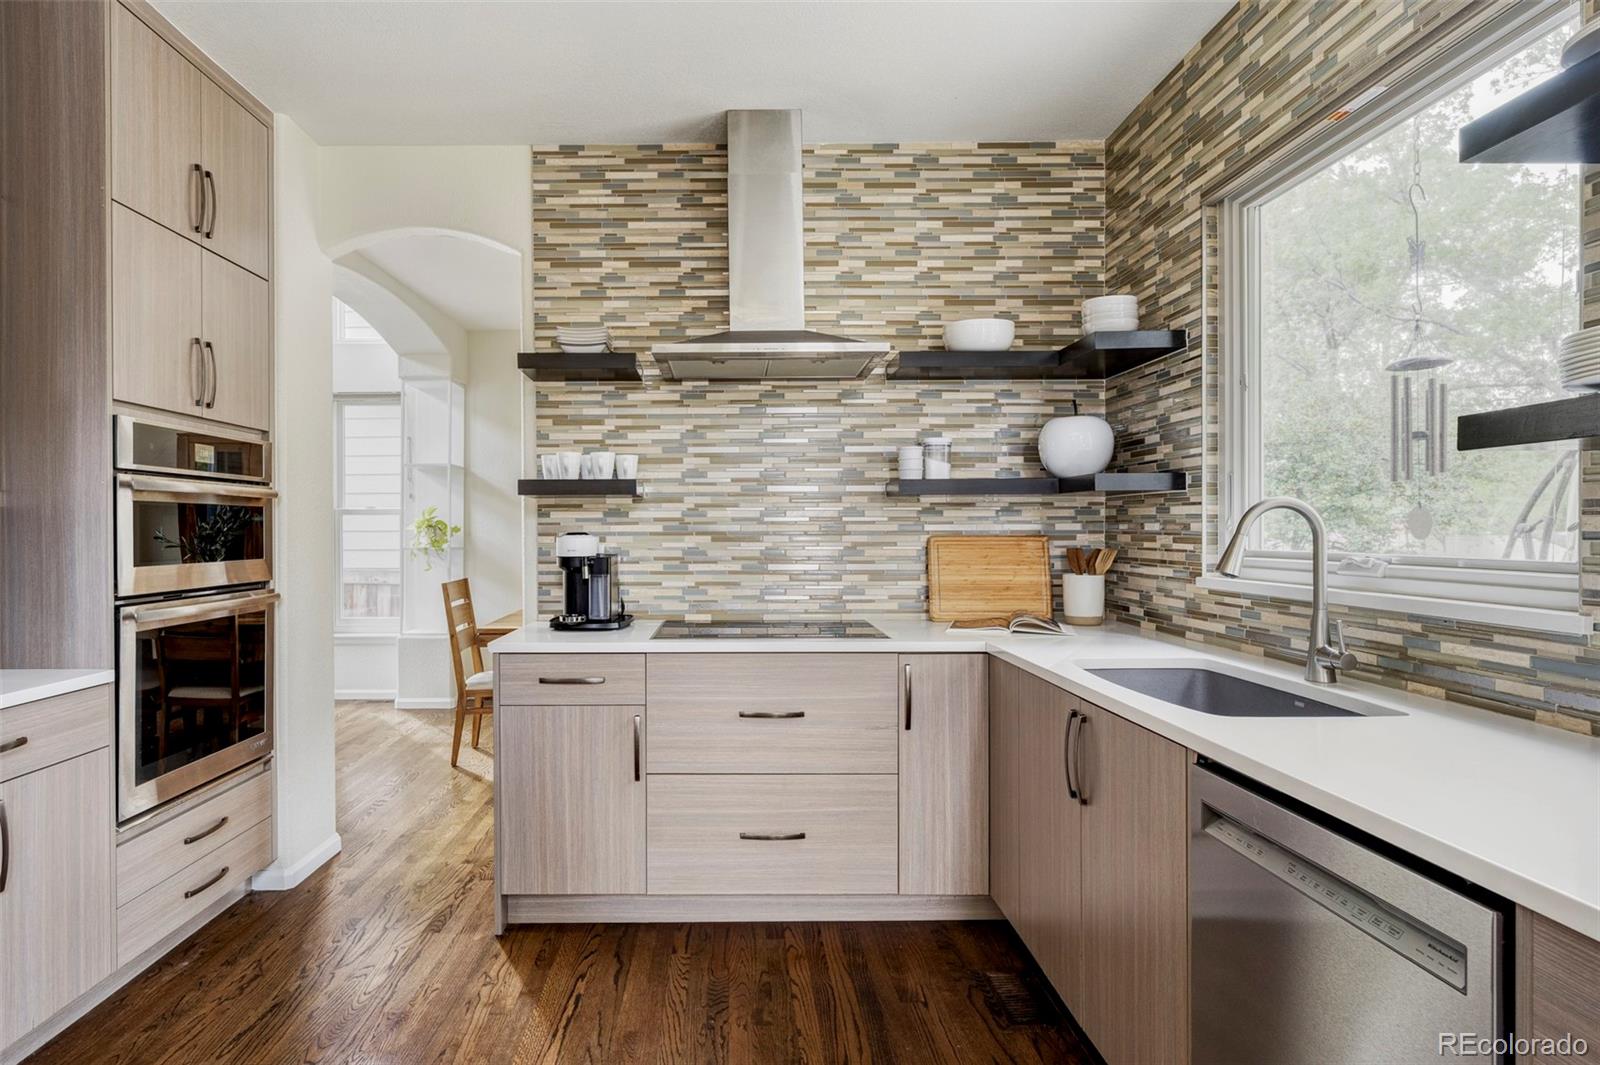
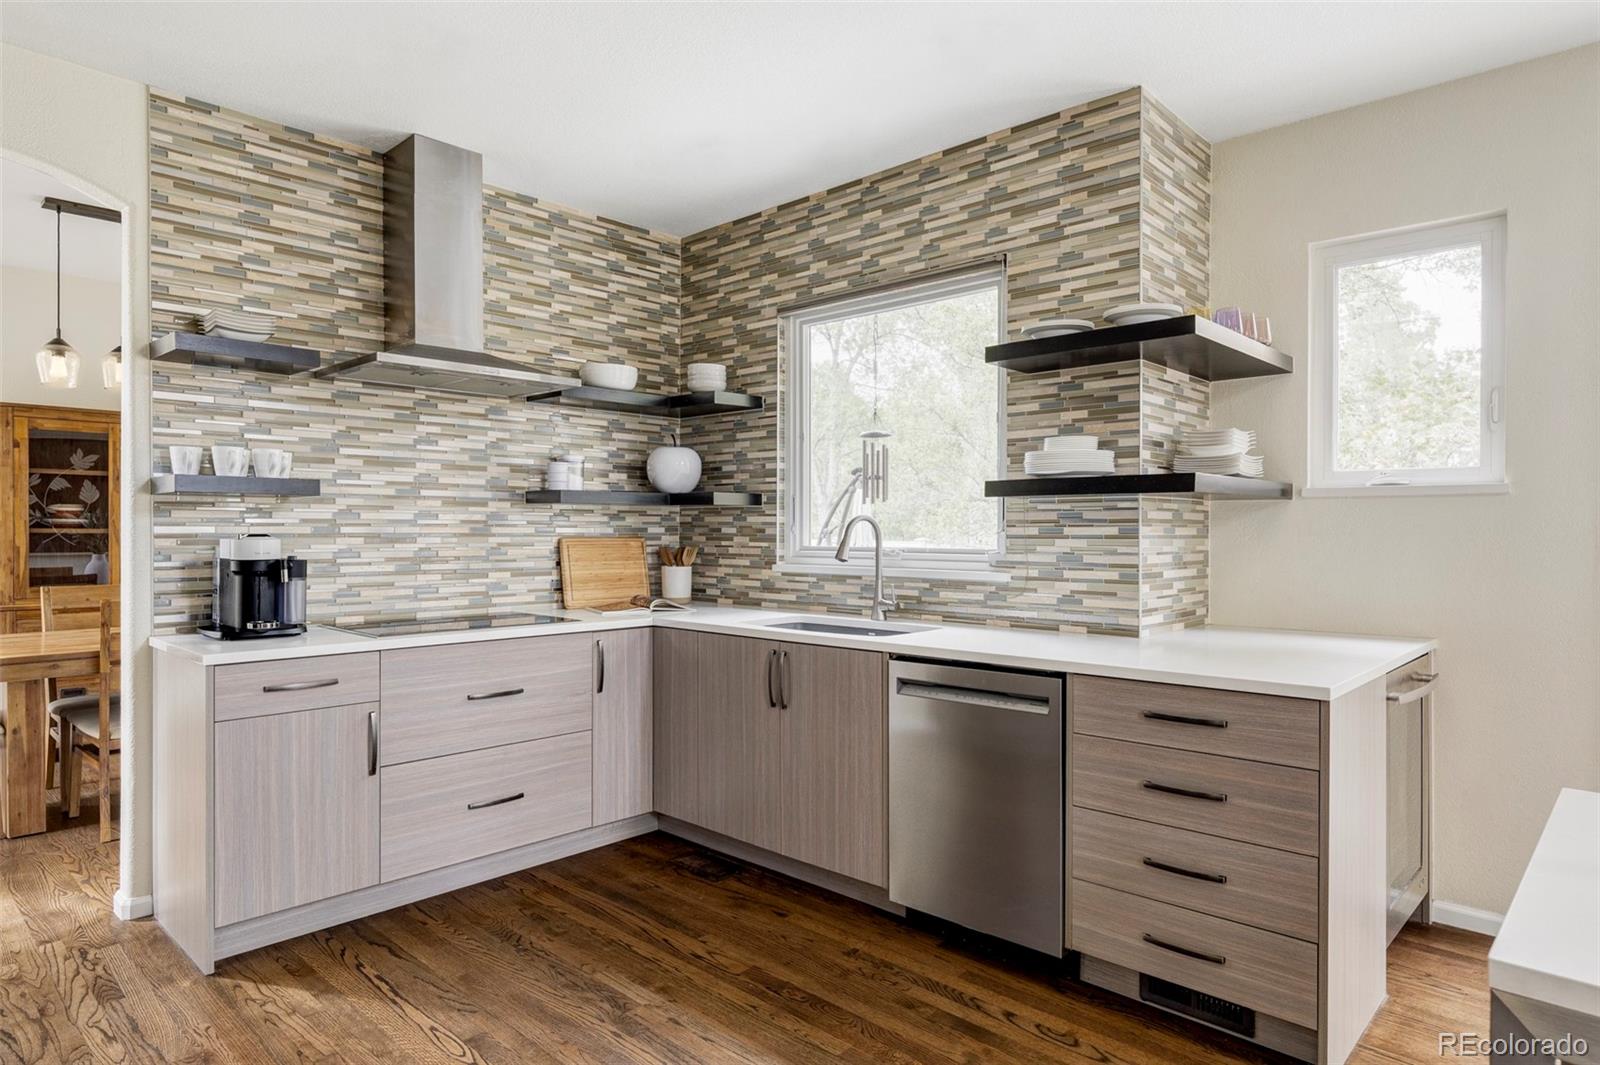
Kitchen with multicolored tile backsplash, light wood cabinets, stainless appliances, and a large window over the sink.
Modern kitchen with multicolored tile backsplash, open shelves, and gray cabinetry.
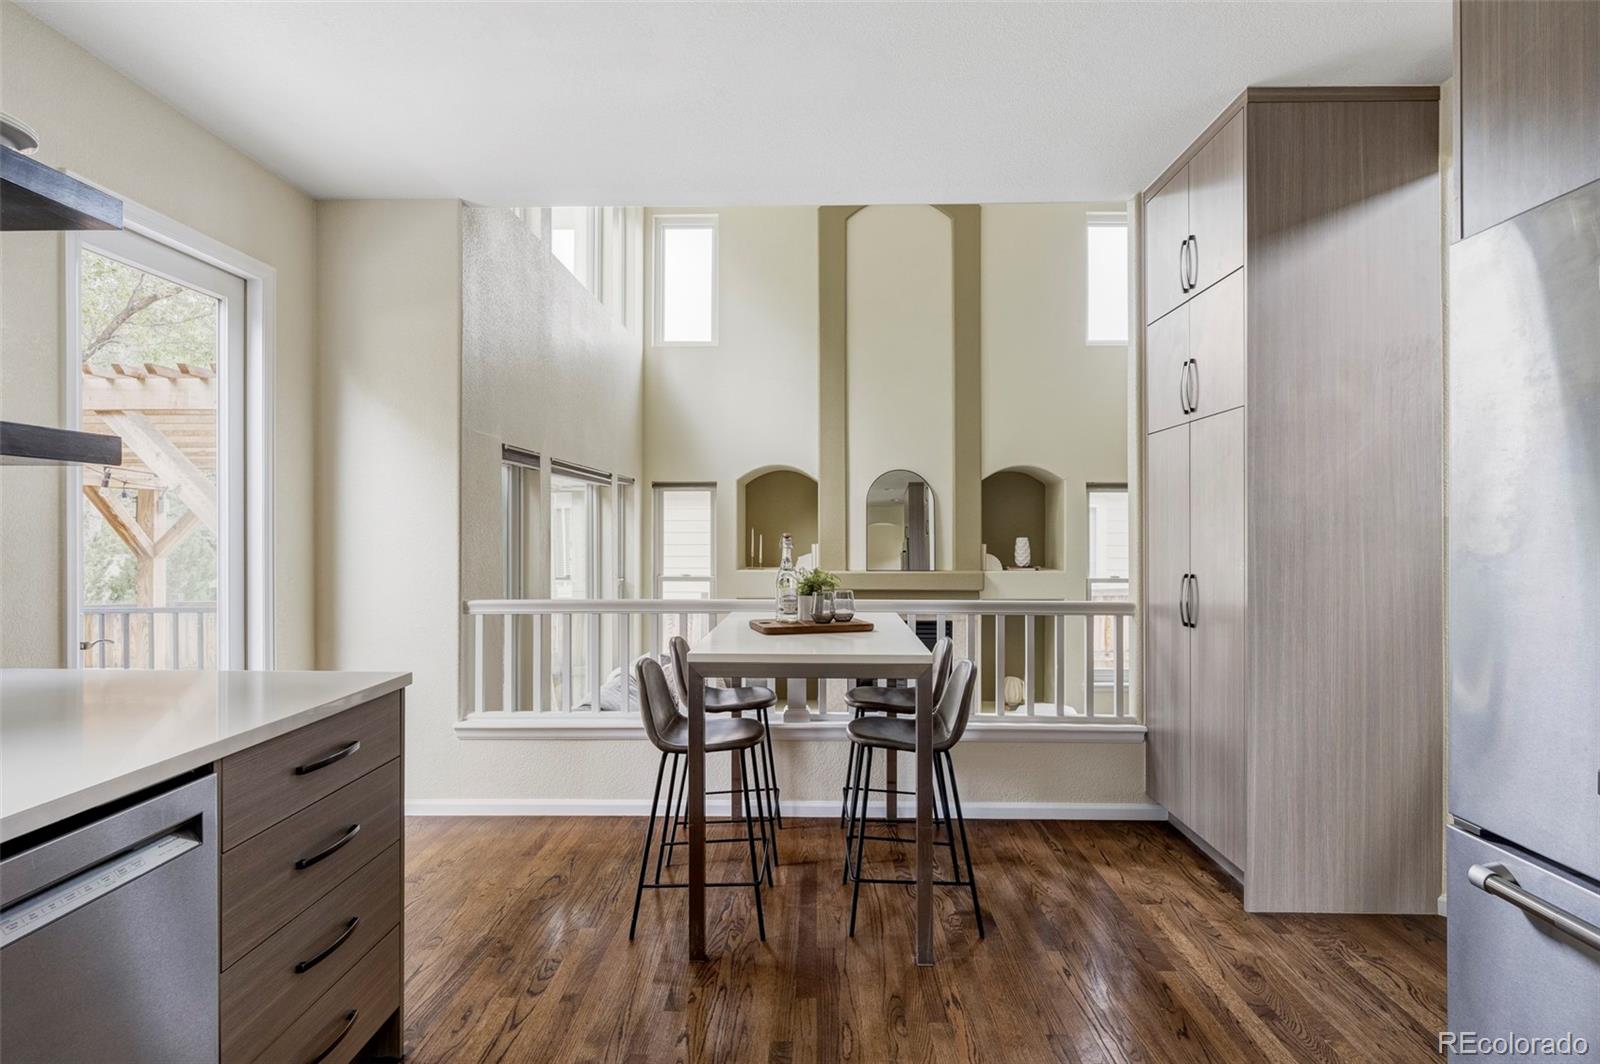
Kitchen with tall wood cabinetry, stainless steel appliances, and a dining table overlooking the lower level.
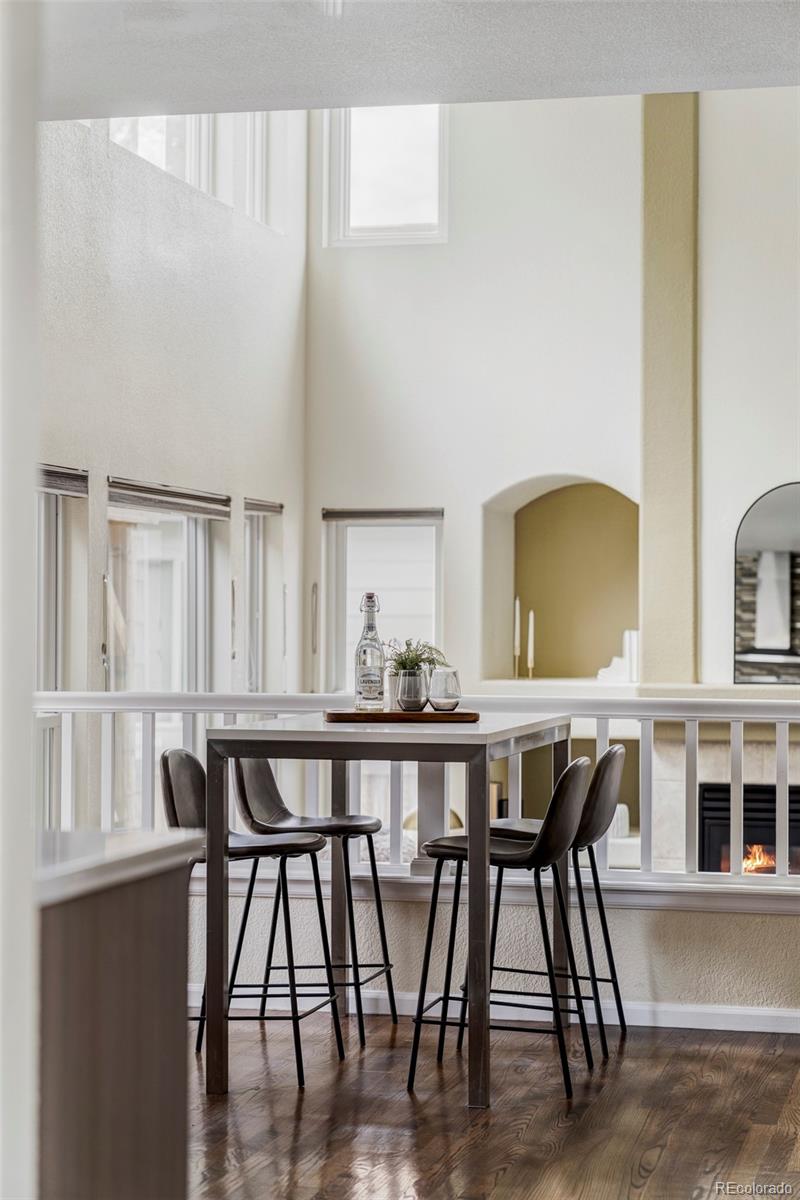
Dining area with a tall table and stools beside large windows, overlooking a living room fireplace.
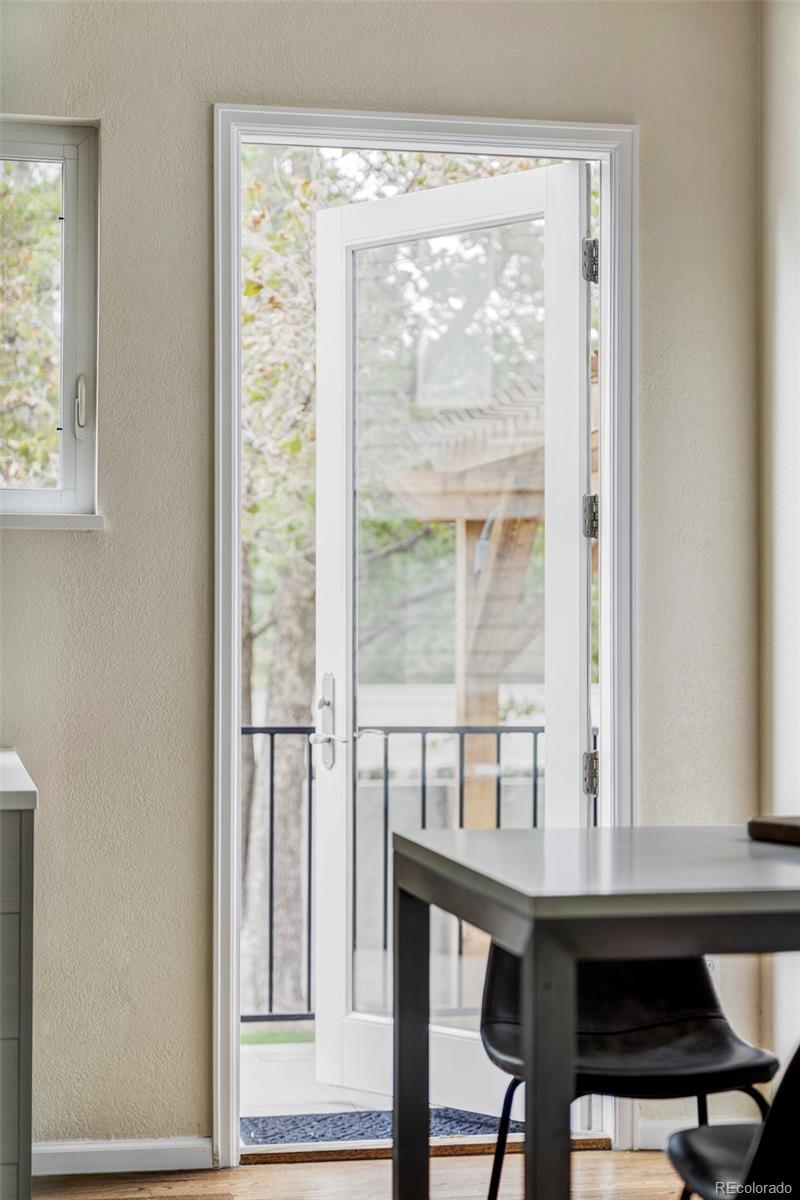
Dining area with dark table beside an open glass door to a tree-lined balcony.
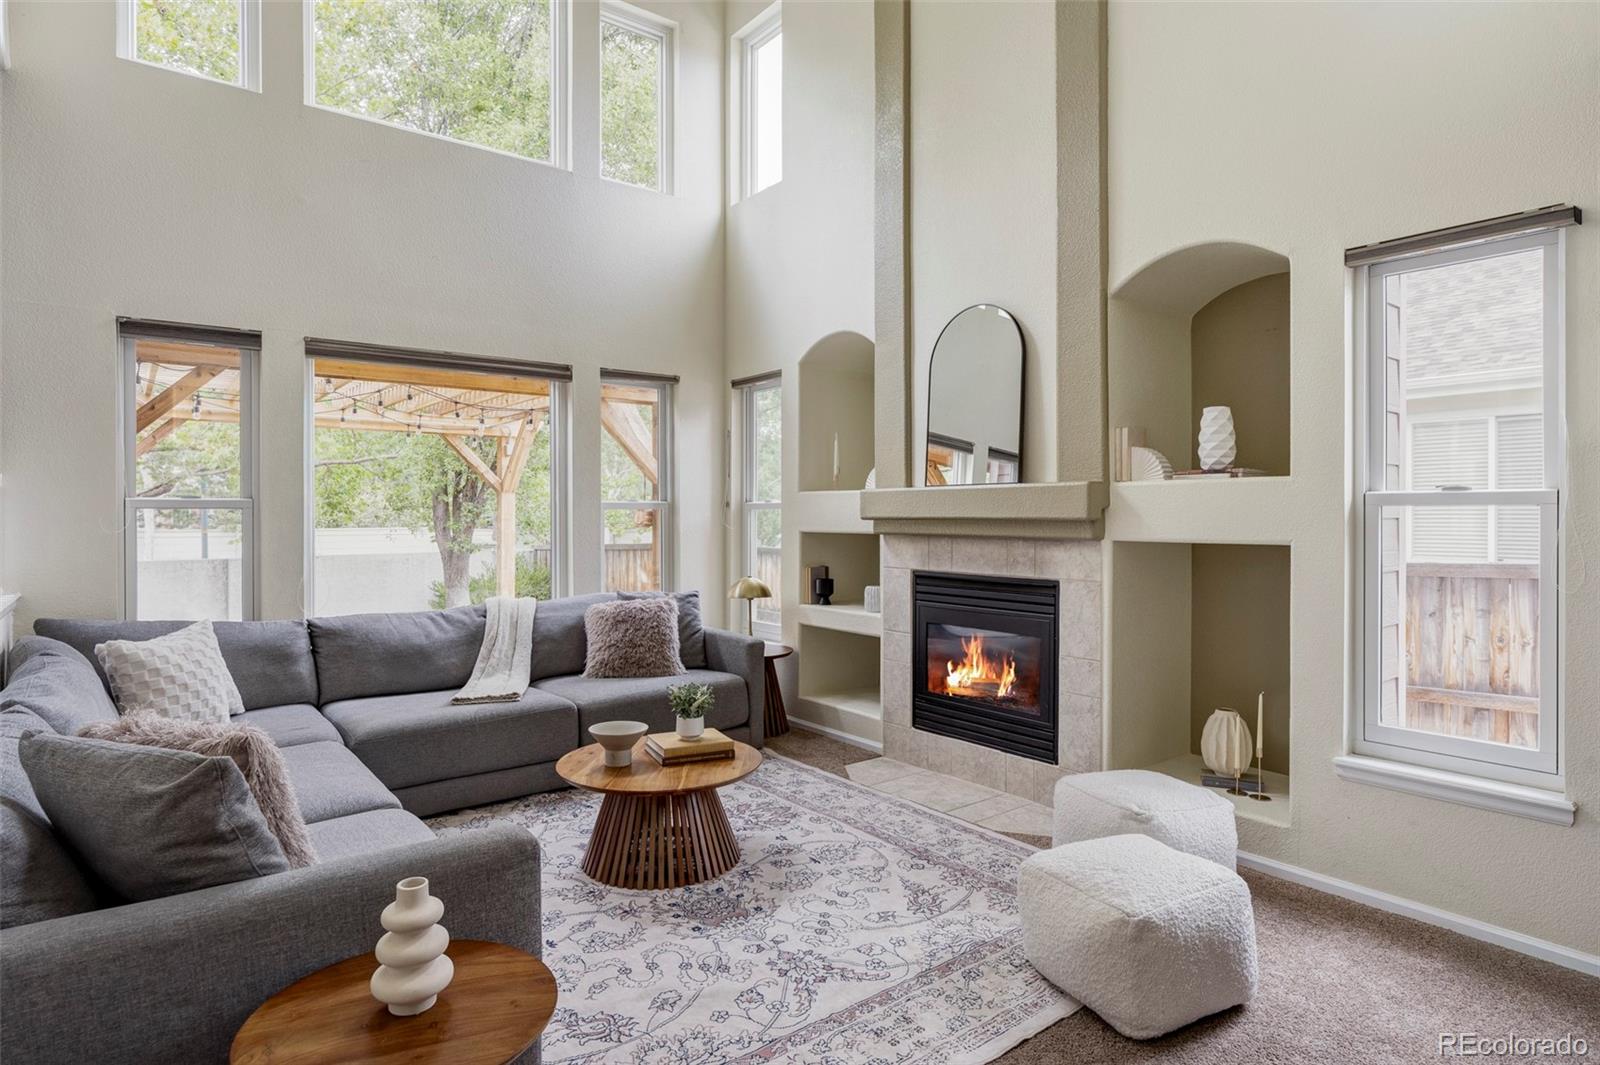
Living room with a gray sectional, tall windows, and a tiled fireplace.
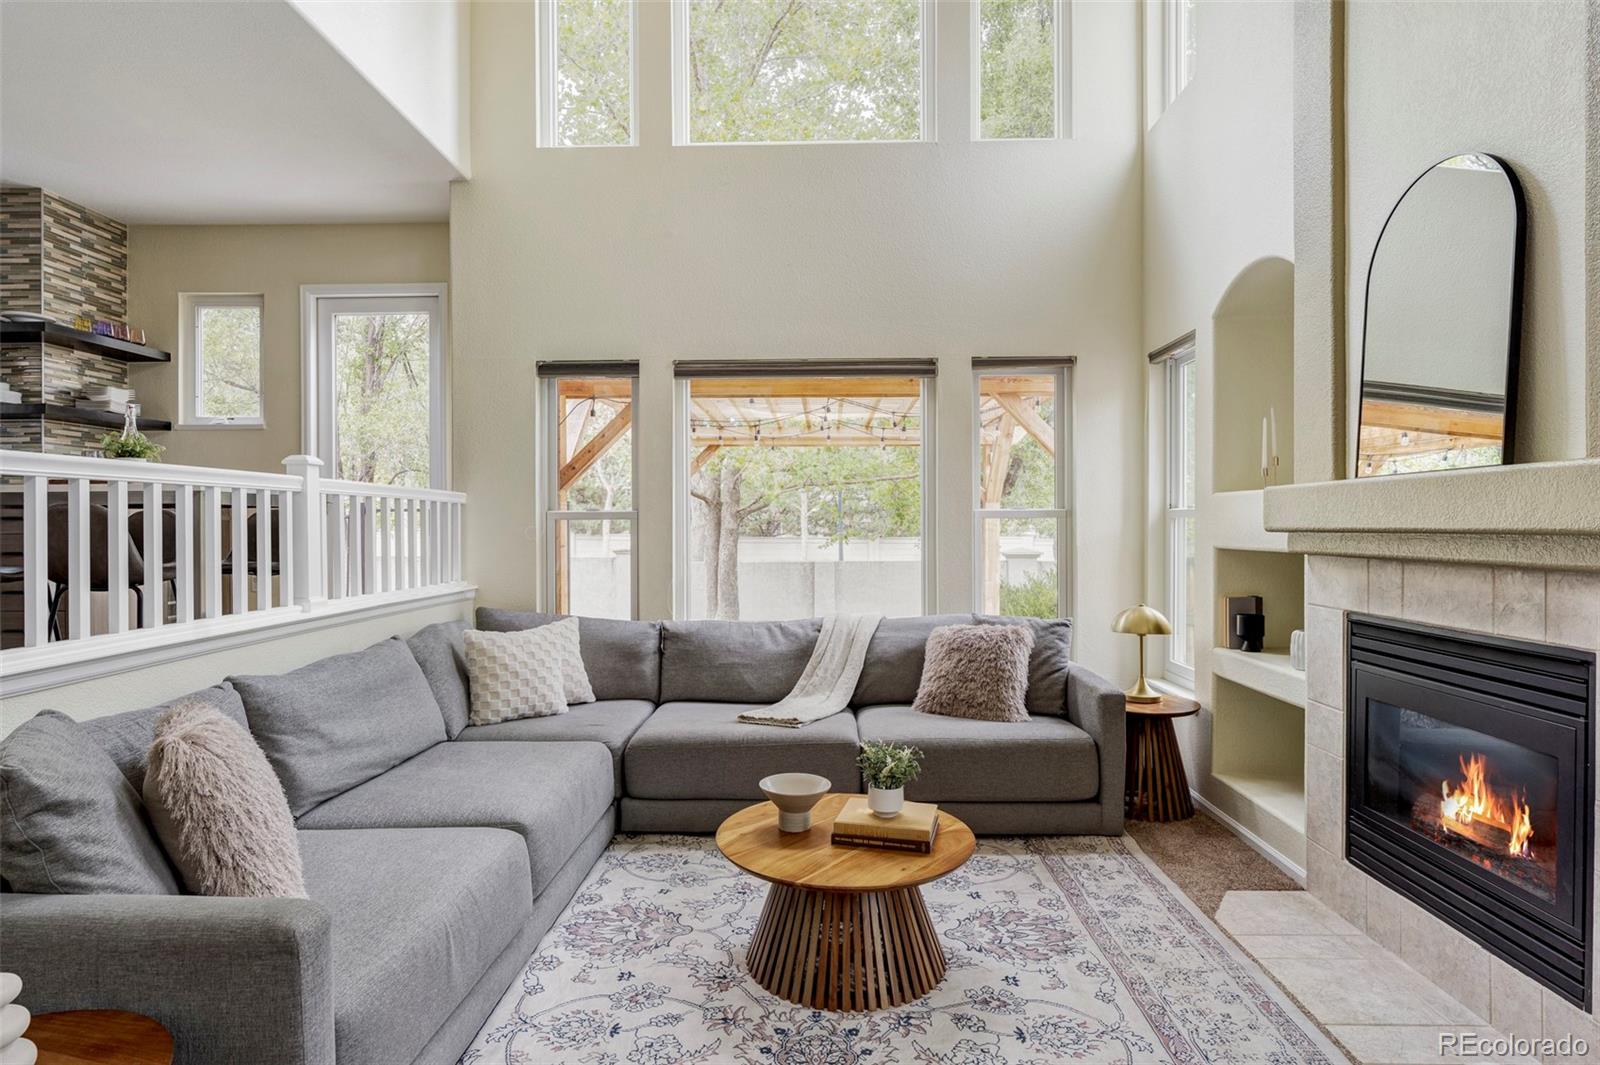
Living room with a vaulted ceiling, gray sectional, large windows, and a lit fireplace.
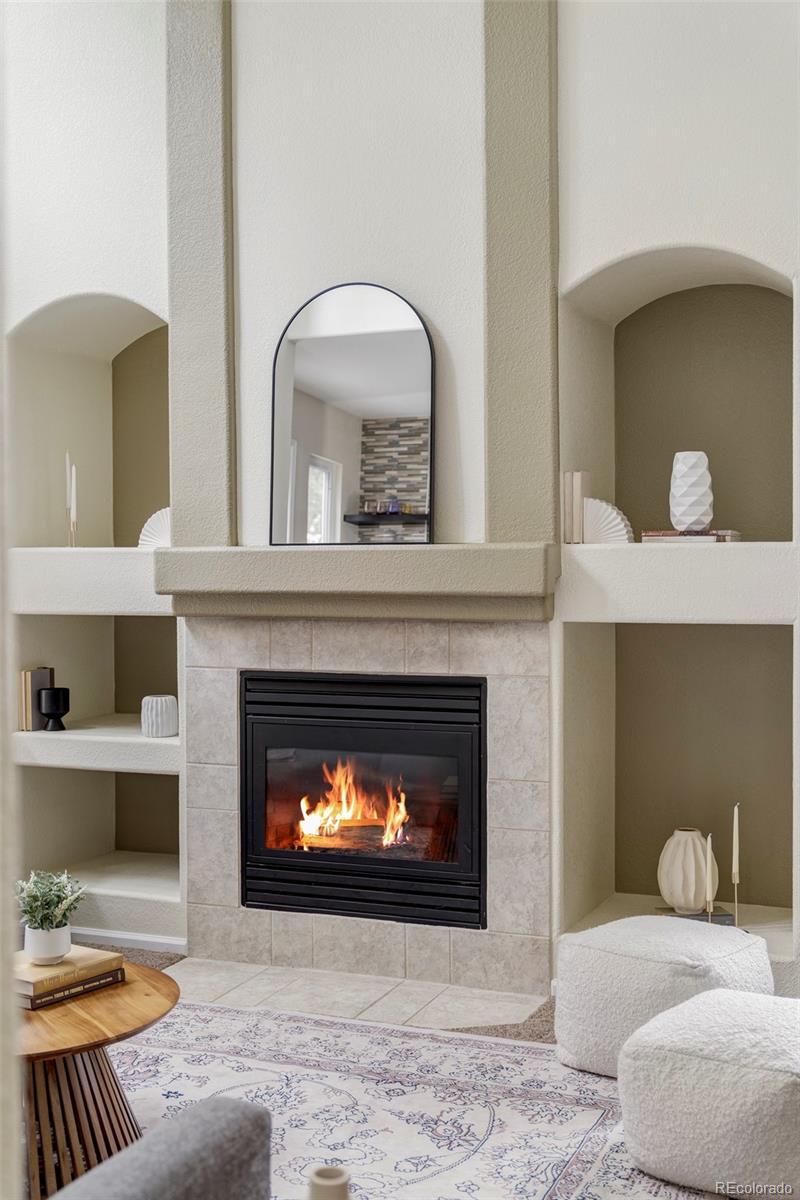
Living room with a lit fireplace, tiled surround, built-in niches, and an arched mirror.
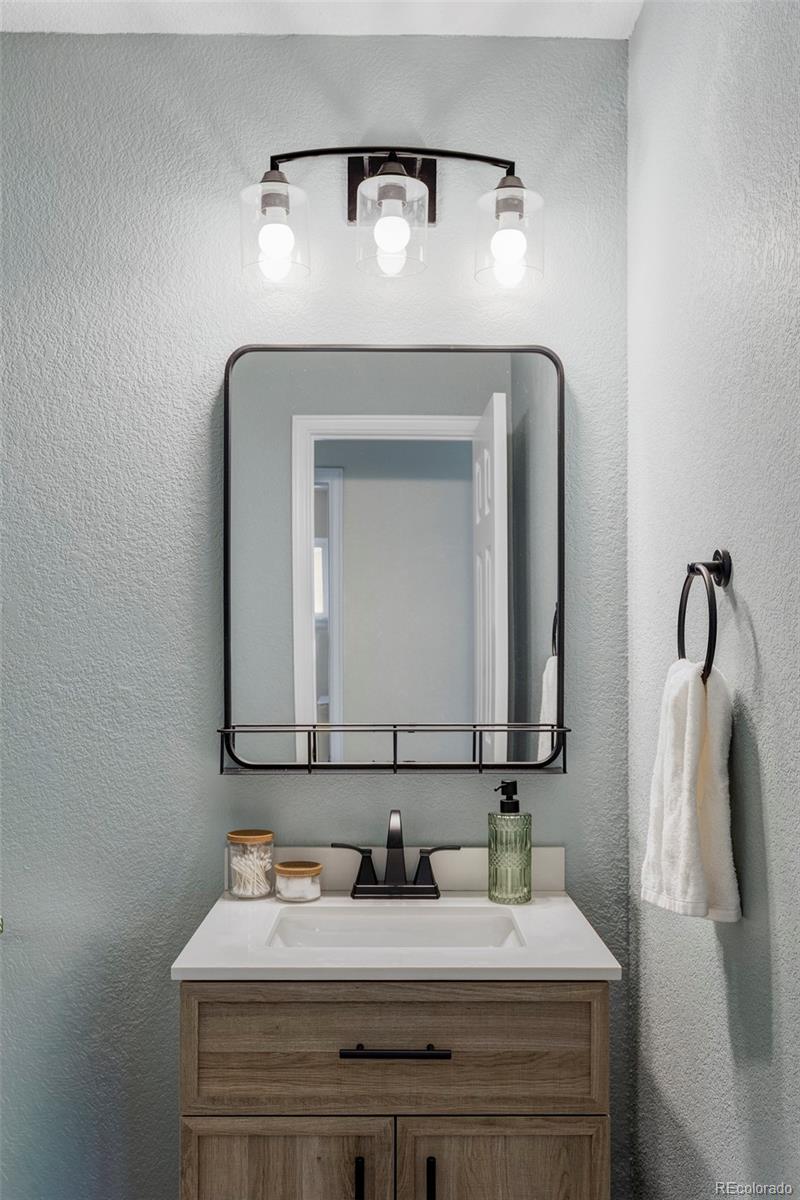
Bathroom vanity with wood-grain cabinetry, a black-framed mirror, and three-light fixture.
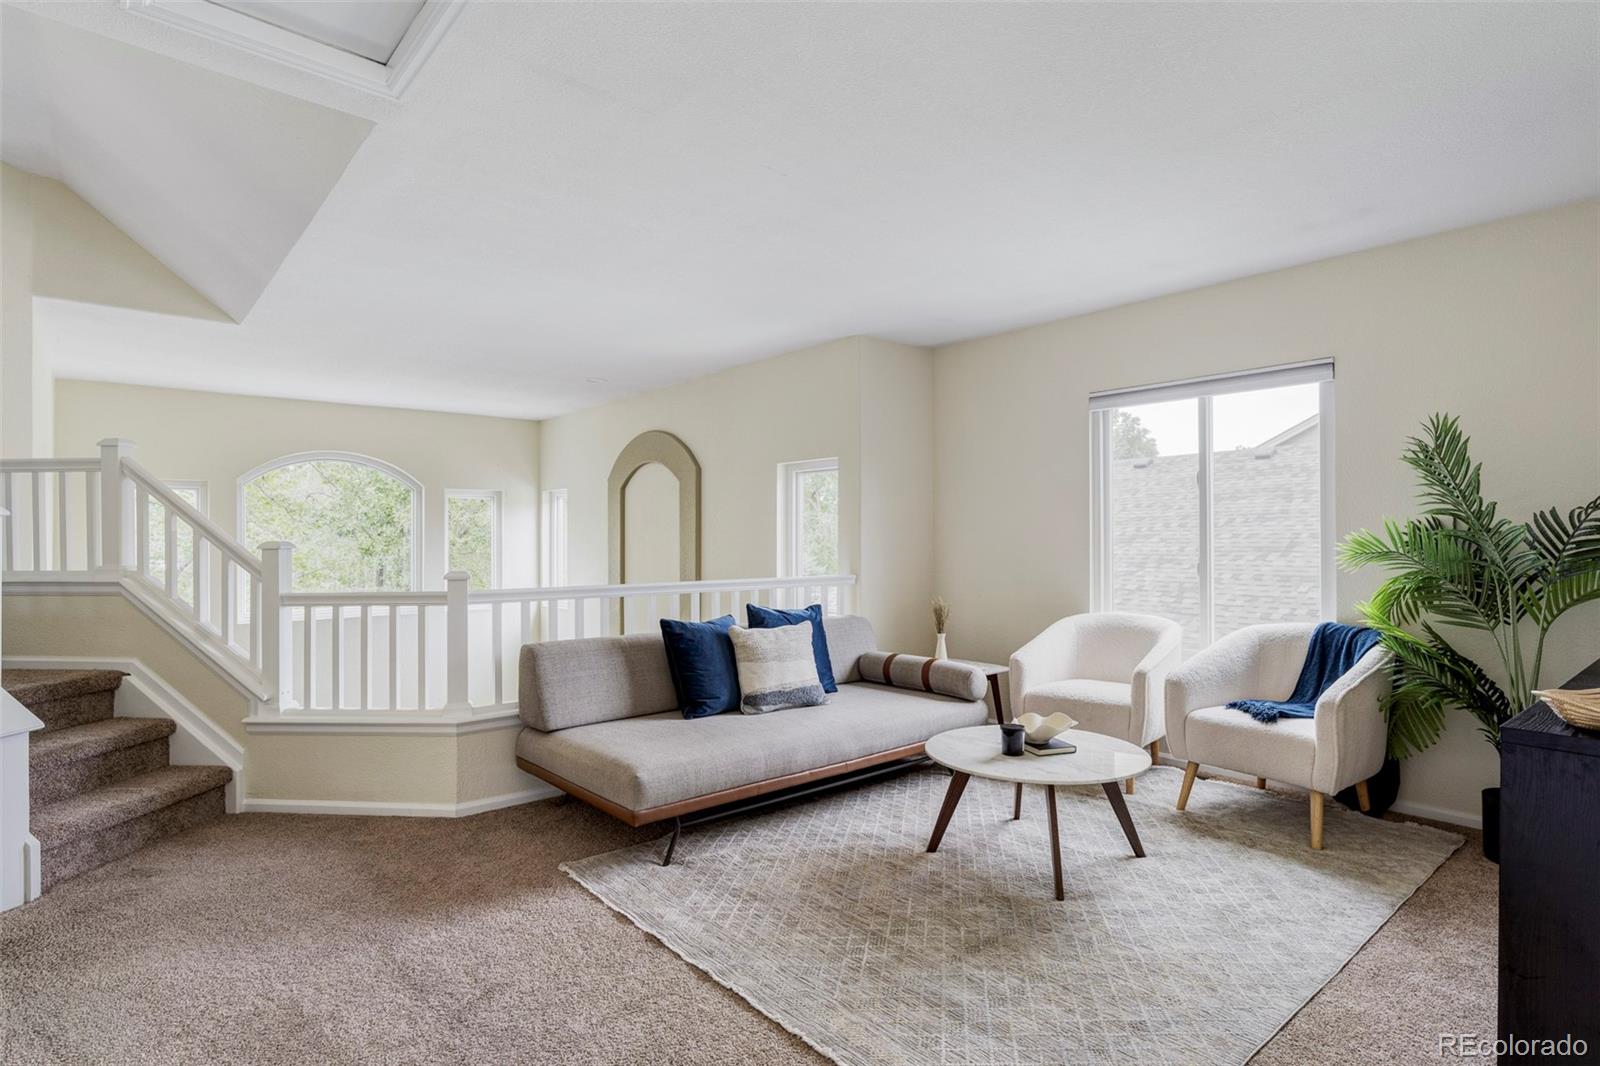
Staged living room with a gray sofa, white armchairs, and staircase overlooking the seating area.
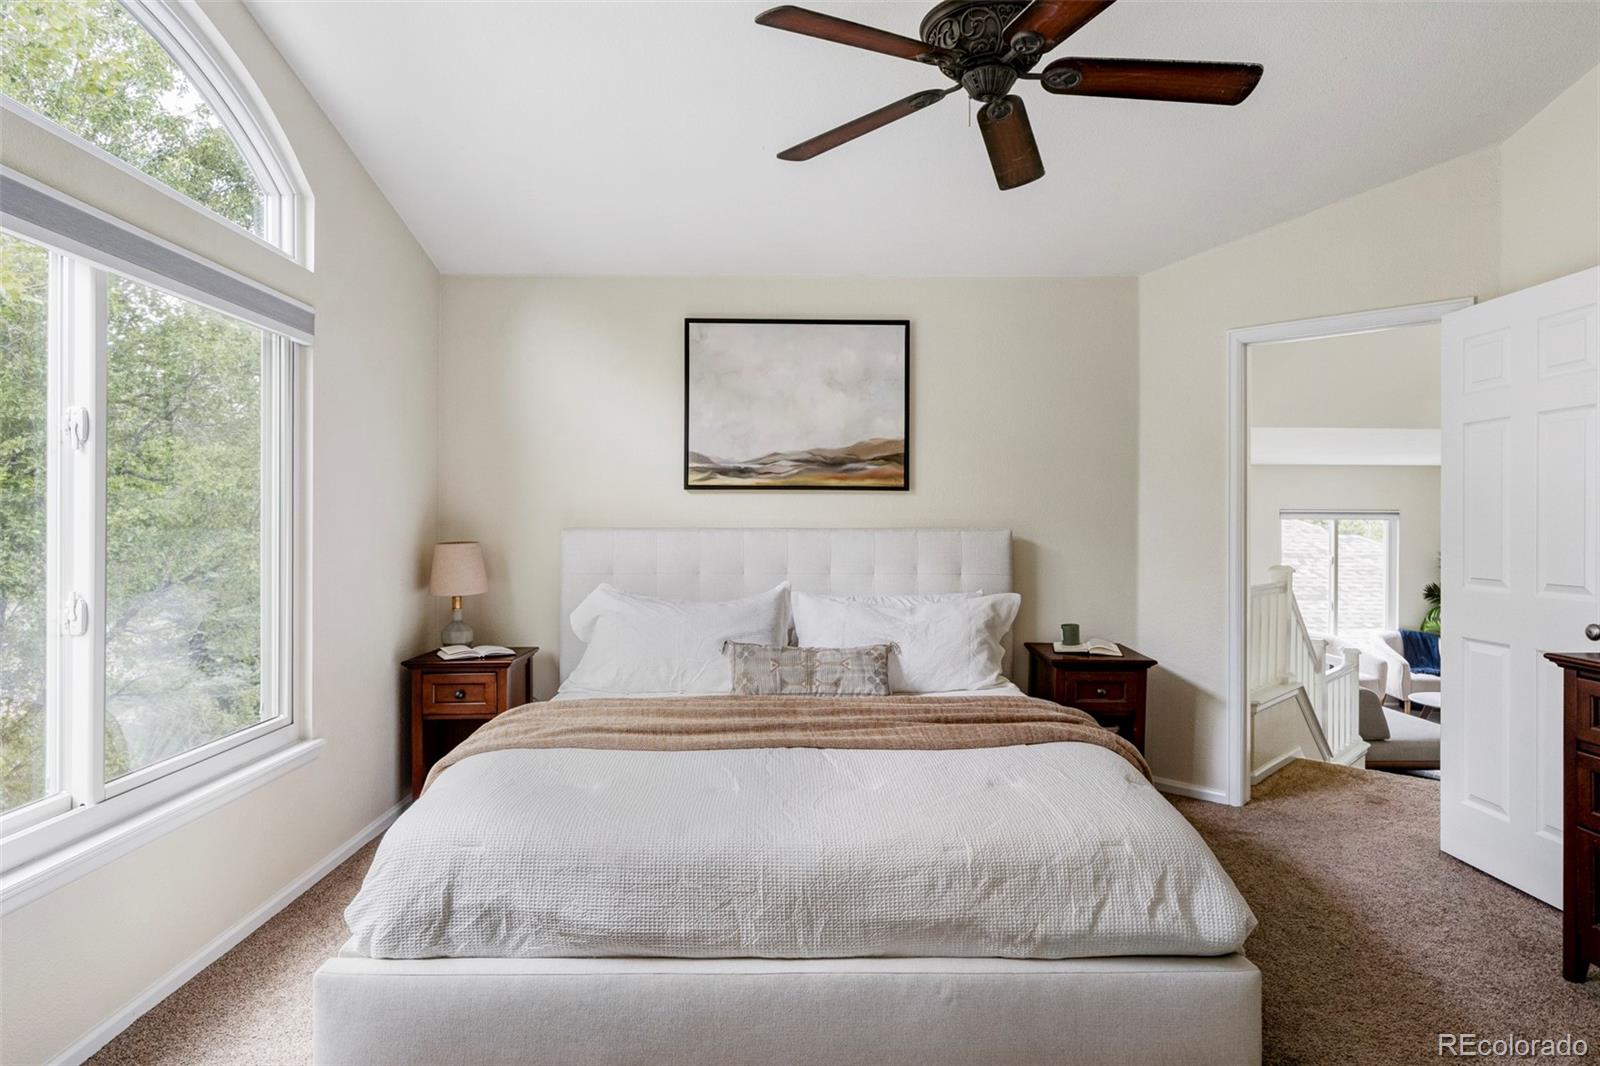
Furnished bedroom with a large white bed, tall arched windows, and a dark wood ceiling fan.
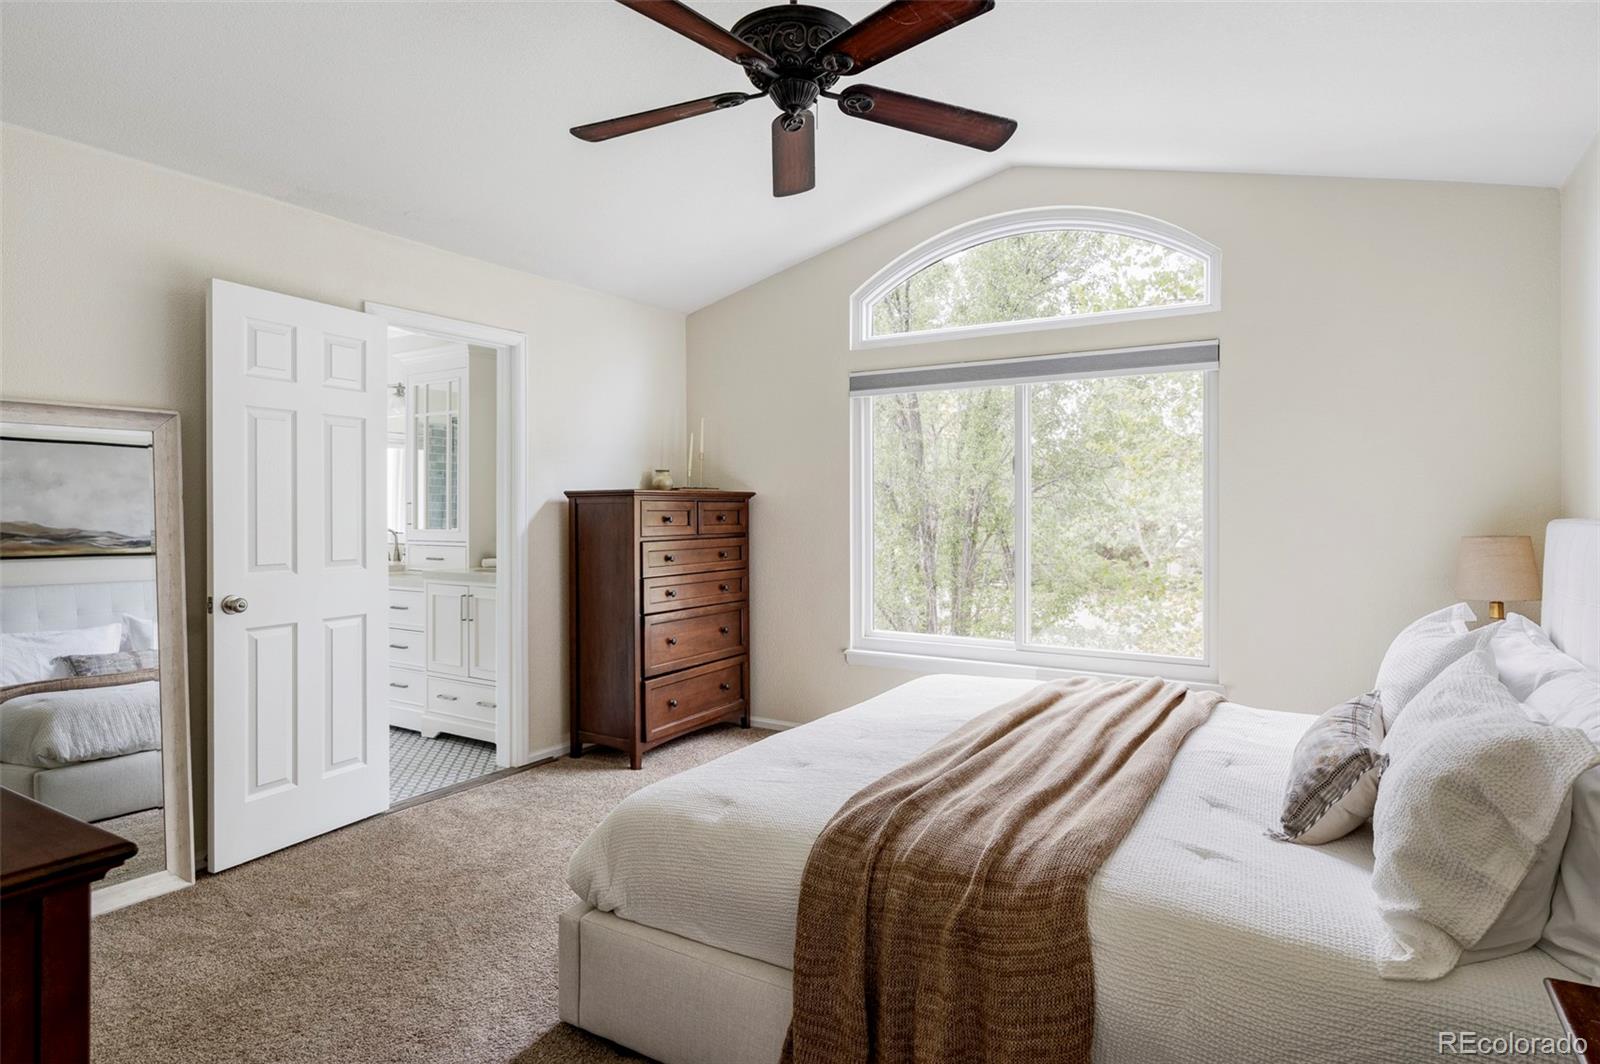
Bedroom with a large arched window, dark wood chest, and open bathroom doorway.
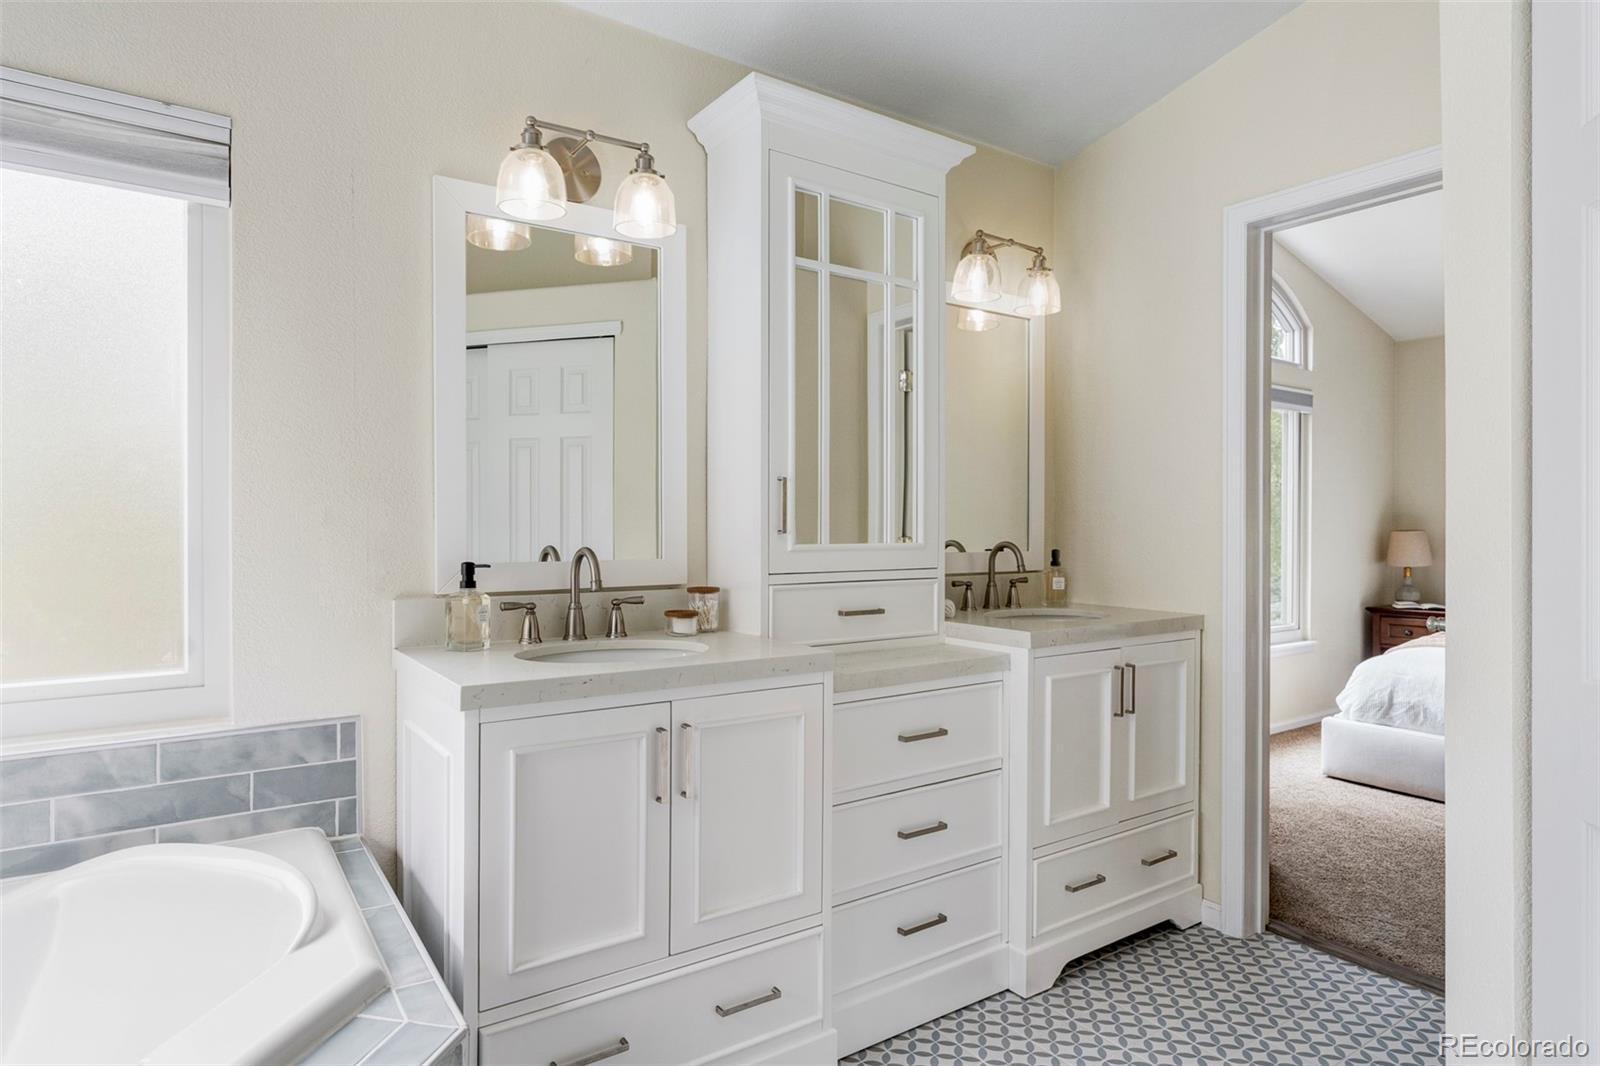
Bathroom with double white vanities, a built-in mirrored cabinet, patterned tile floor, and tiled bathtub surround.
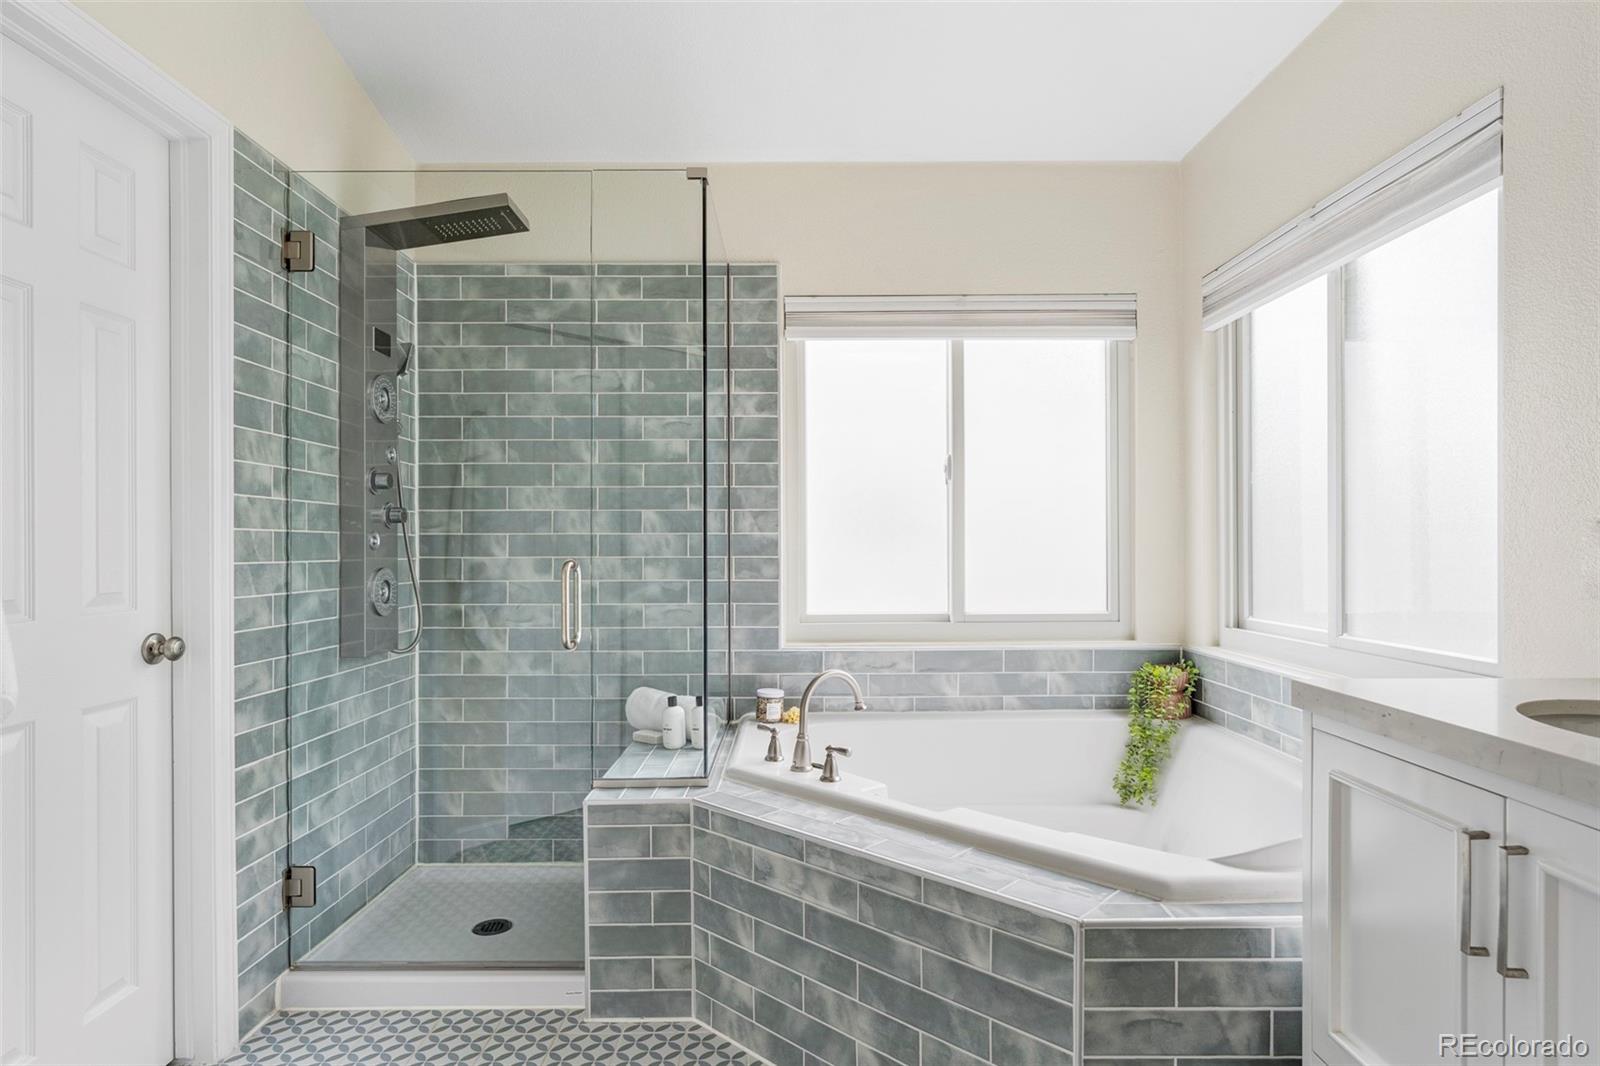
Bathroom with a tiled walk-in shower and soaking tub beneath two windows.
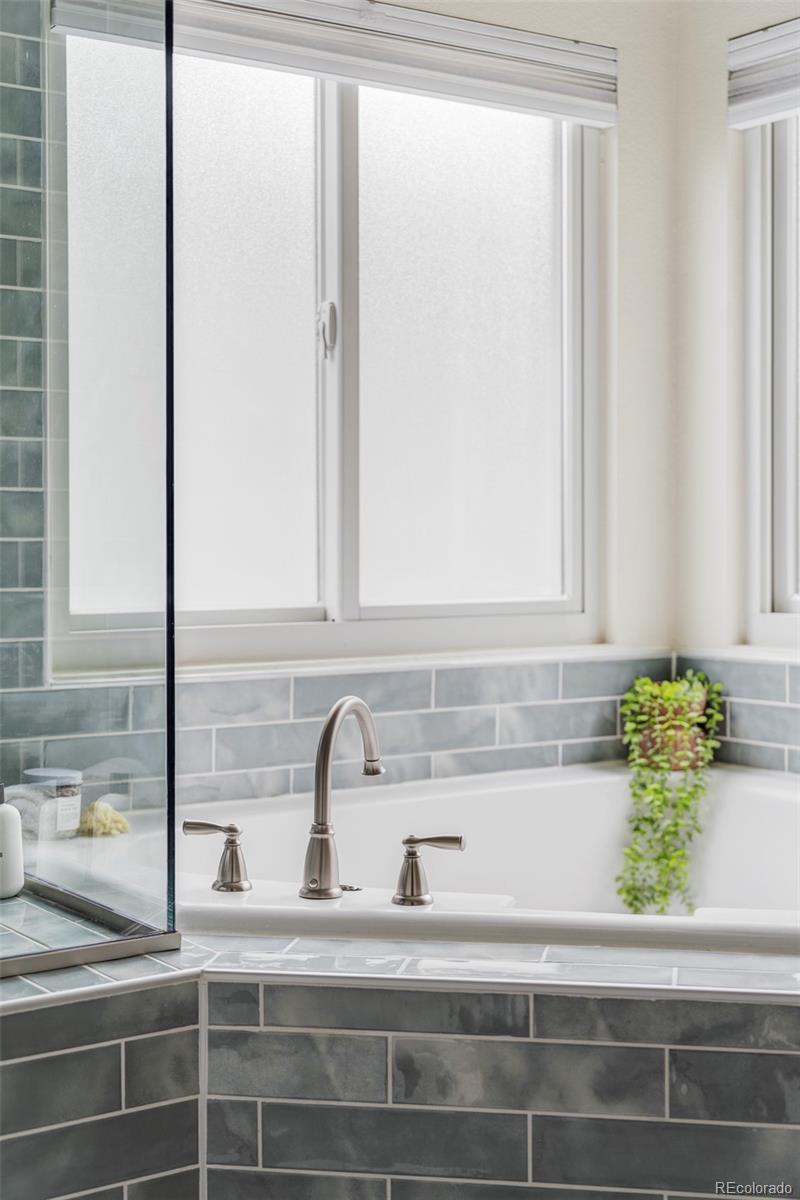
Corner bathtub beneath large windows, surrounded by gray tile and a glass shower enclosure.
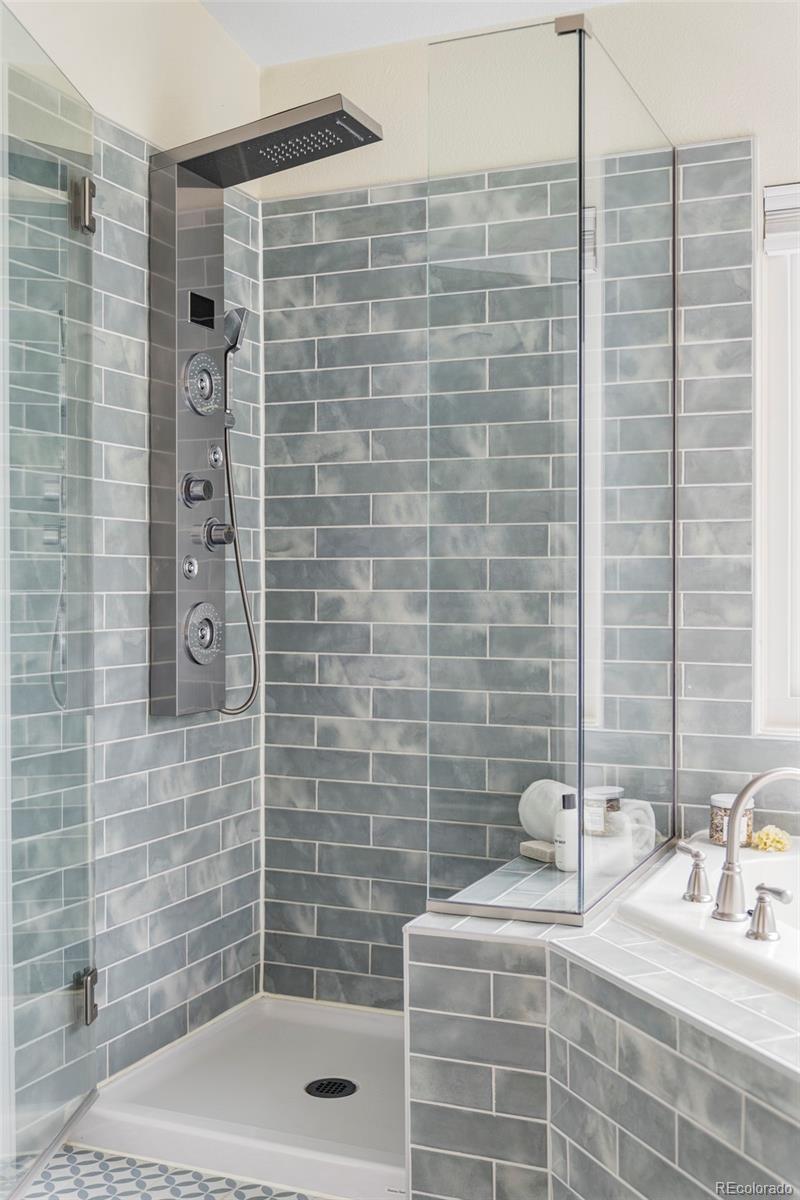
Tiled bathroom shower with glass enclosure, rainfall showerhead, and multi-jet shower panel.
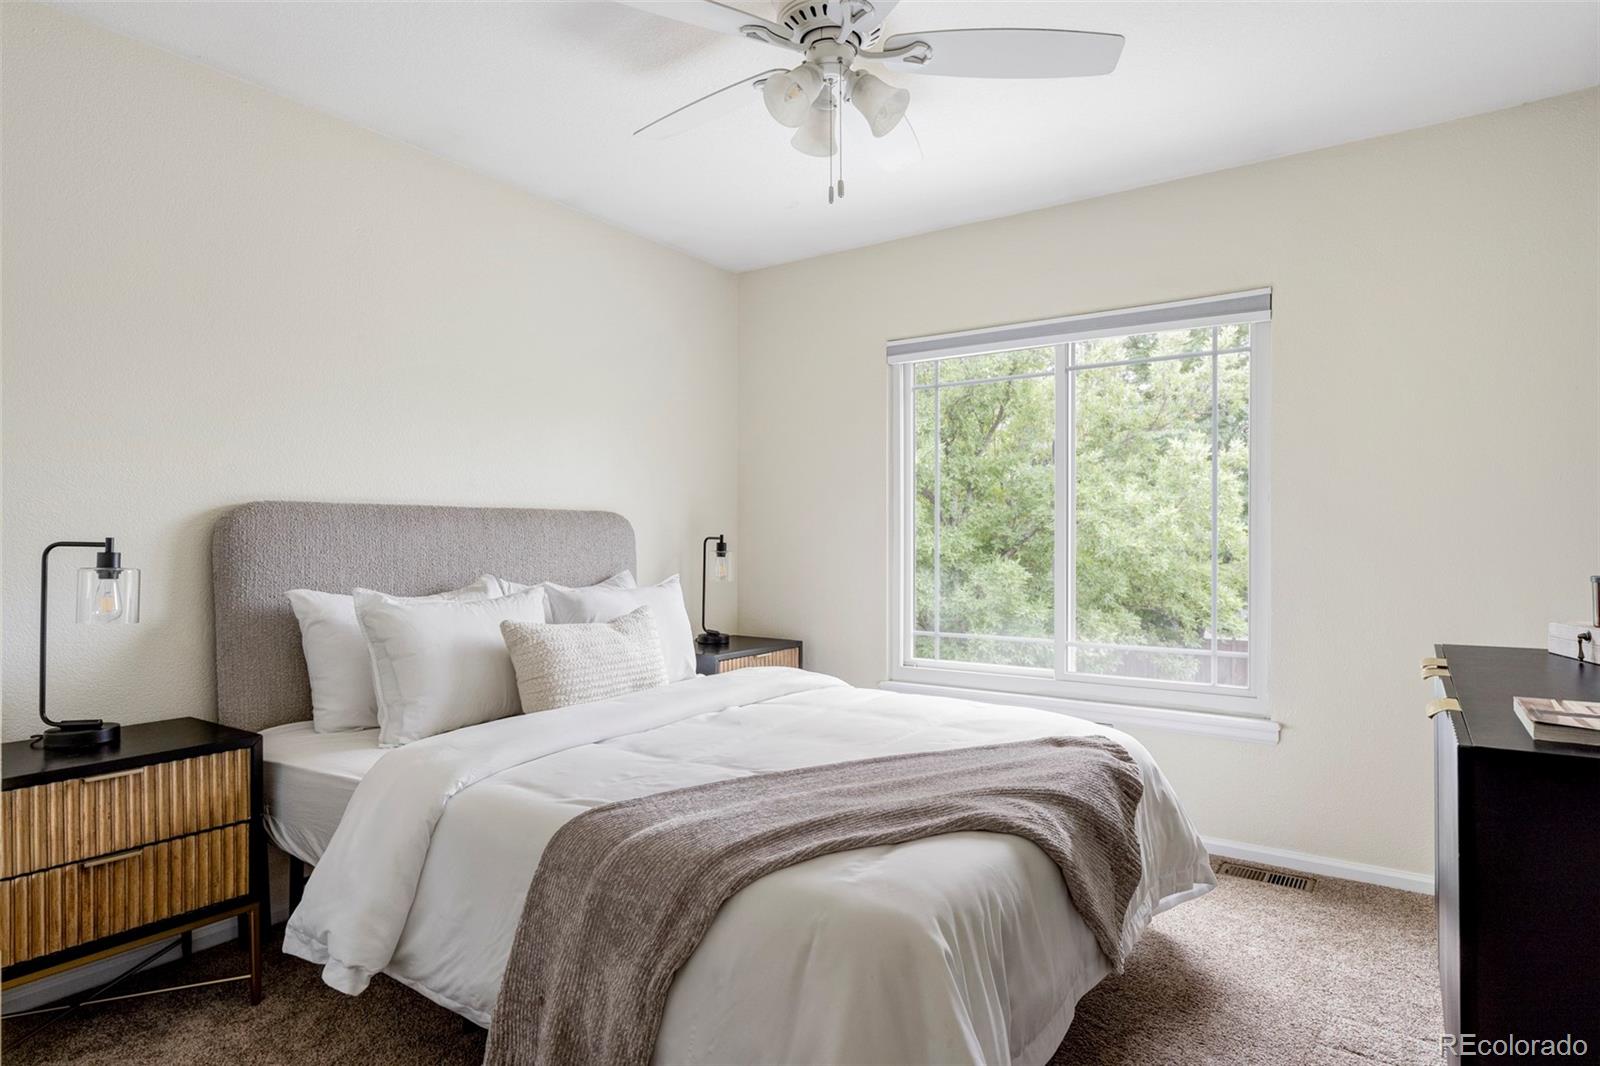
Staged bedroom with a gray upholstered headboard and a large window overlooking leafy trees.
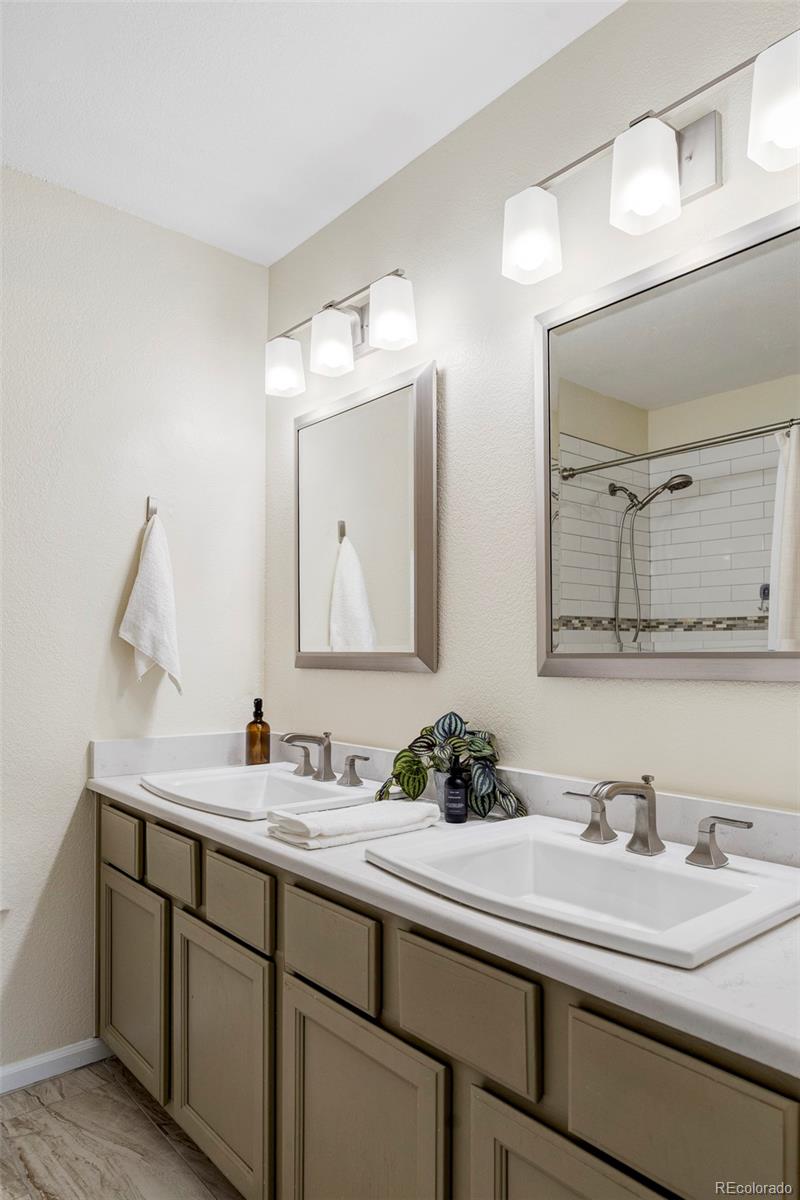
Bathroom with a double-sink vanity, taupe cabinets, and a tiled shower reflected in the mirror.
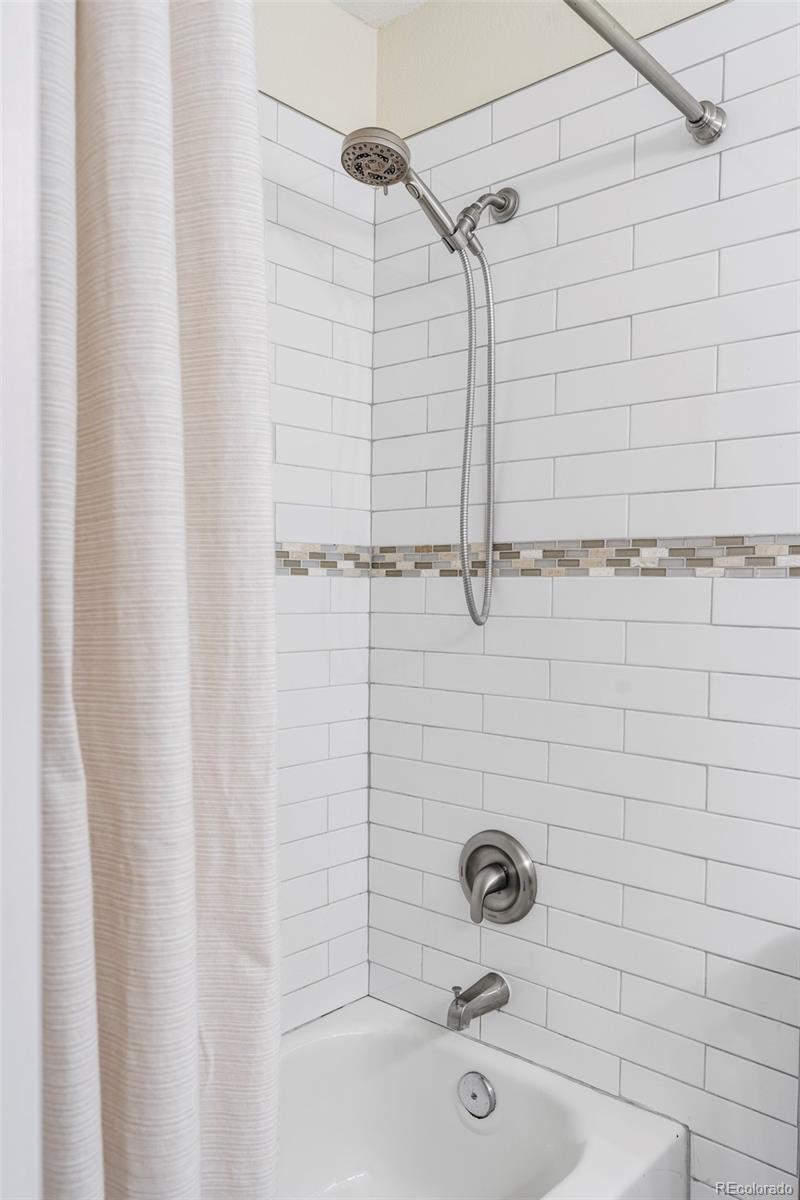
Bathroom tub and shower with white subway tile and a handheld showerhead.
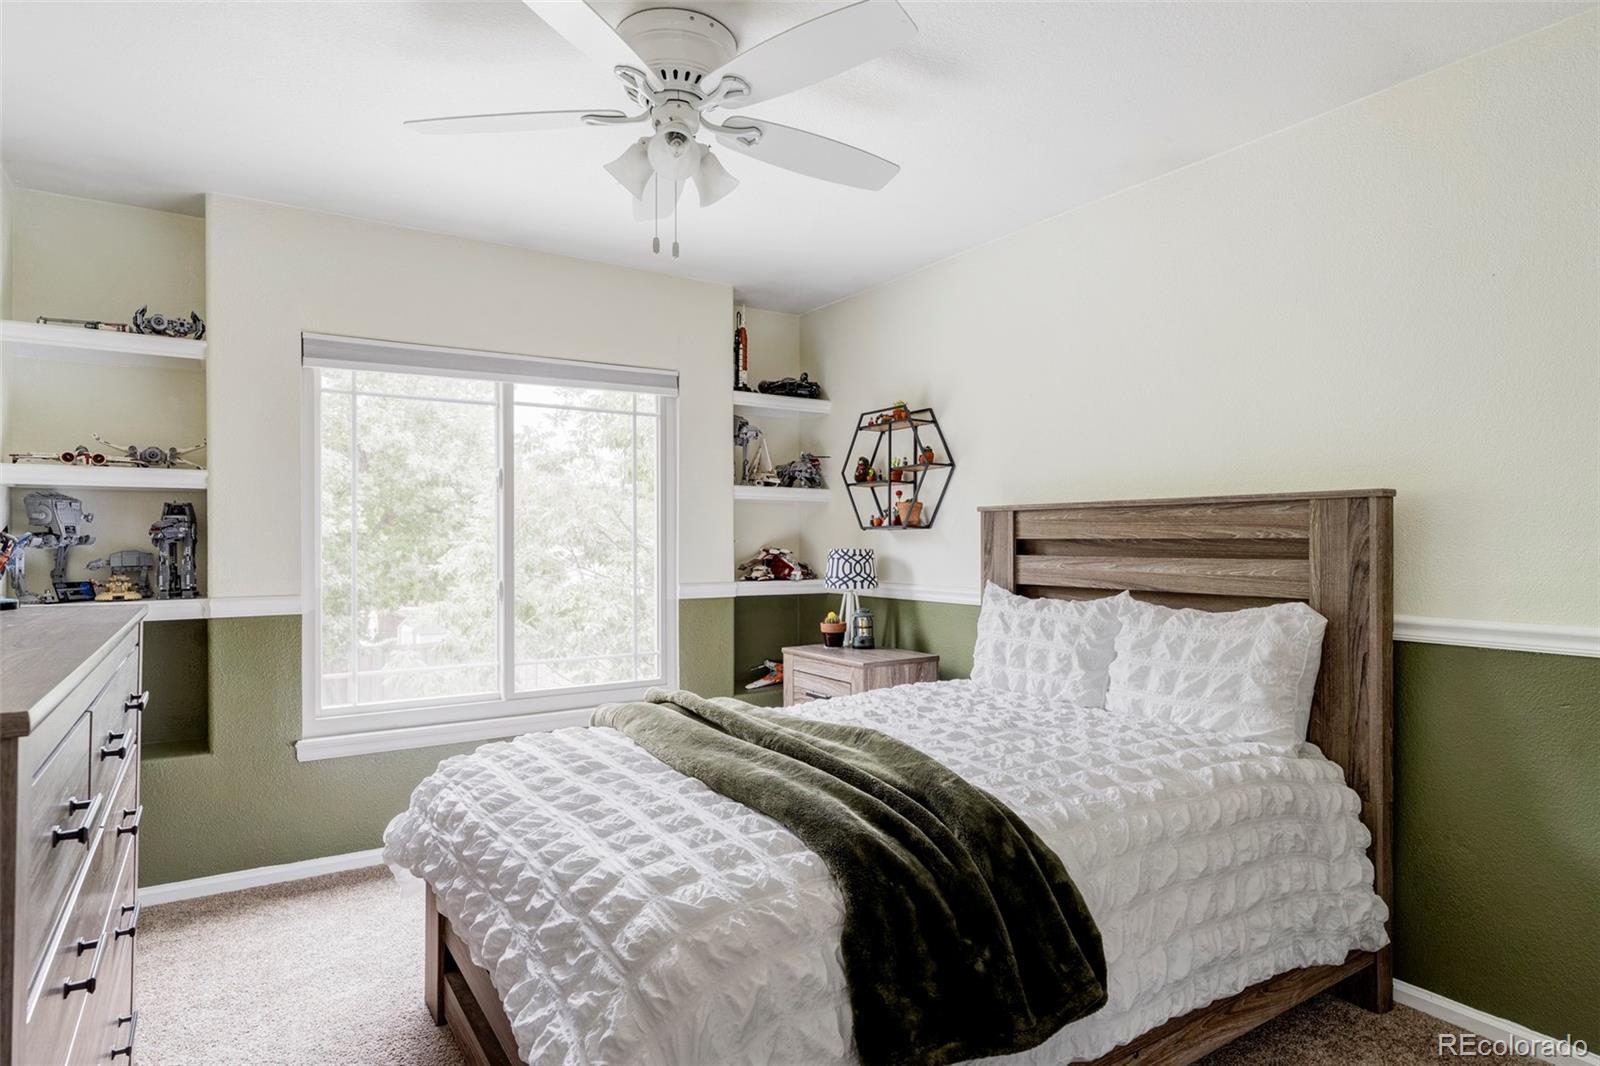
Bedroom with a white-bedded bed, built-in display shelves, and a wide window.
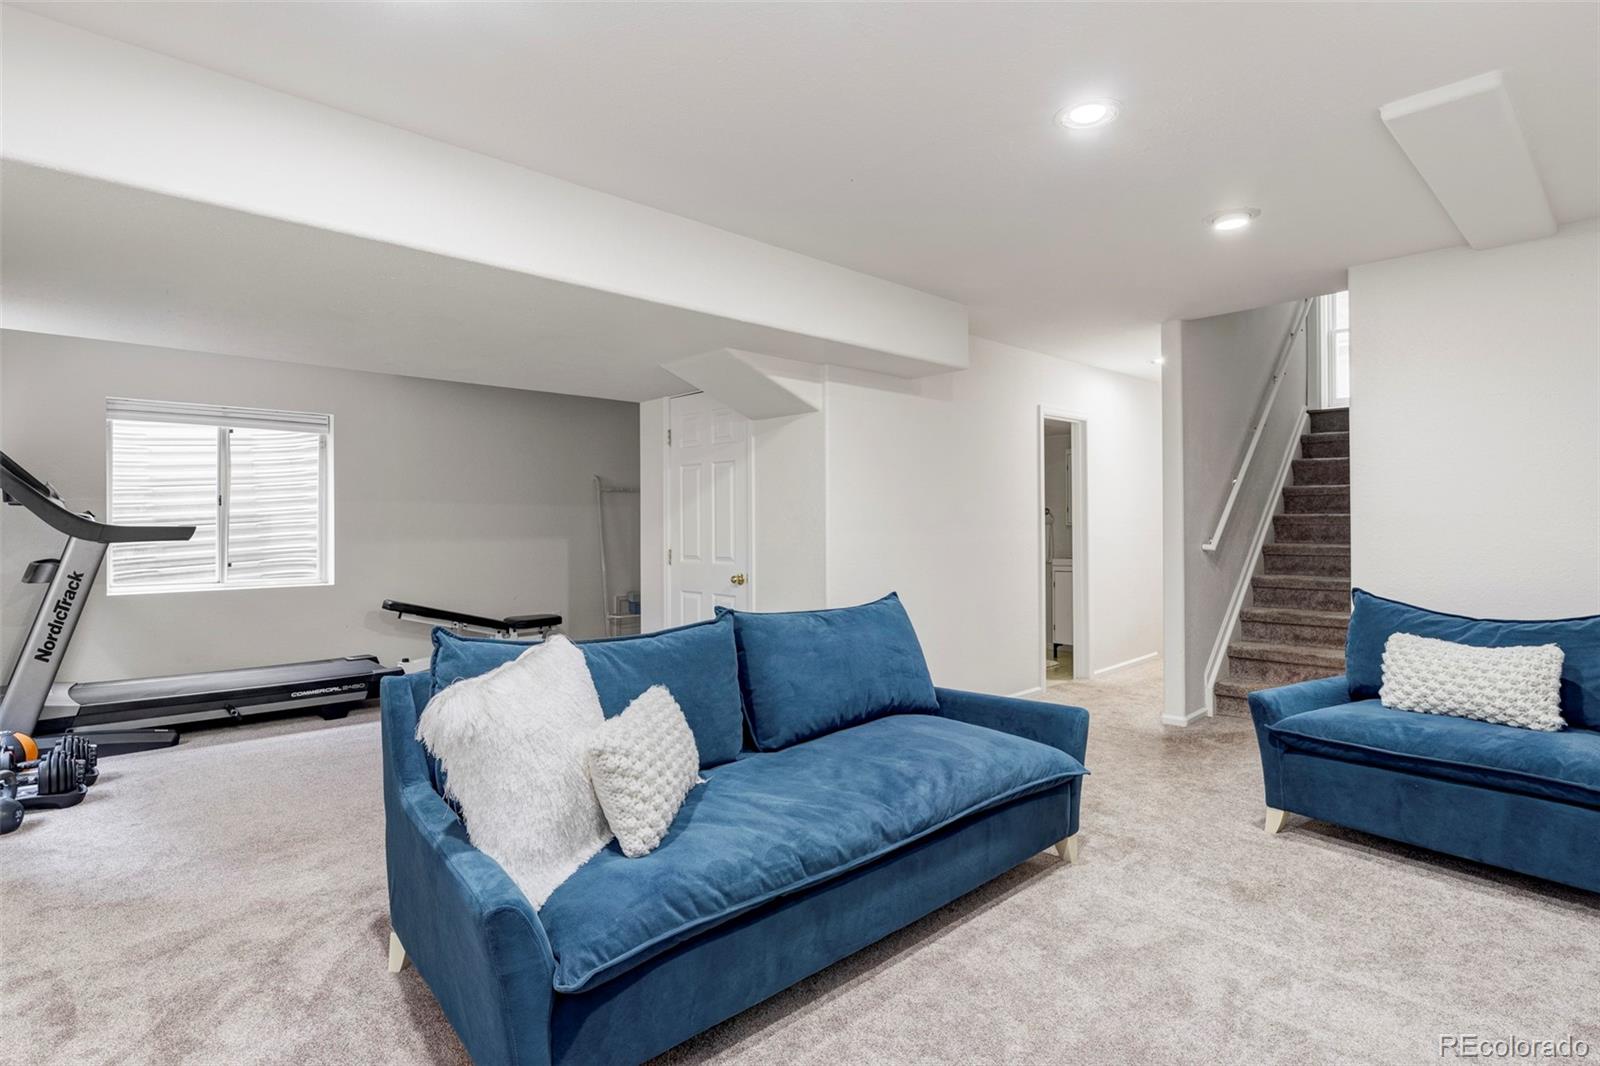
Basement living area with blue sofas, exercise equipment, and carpeted stairs.
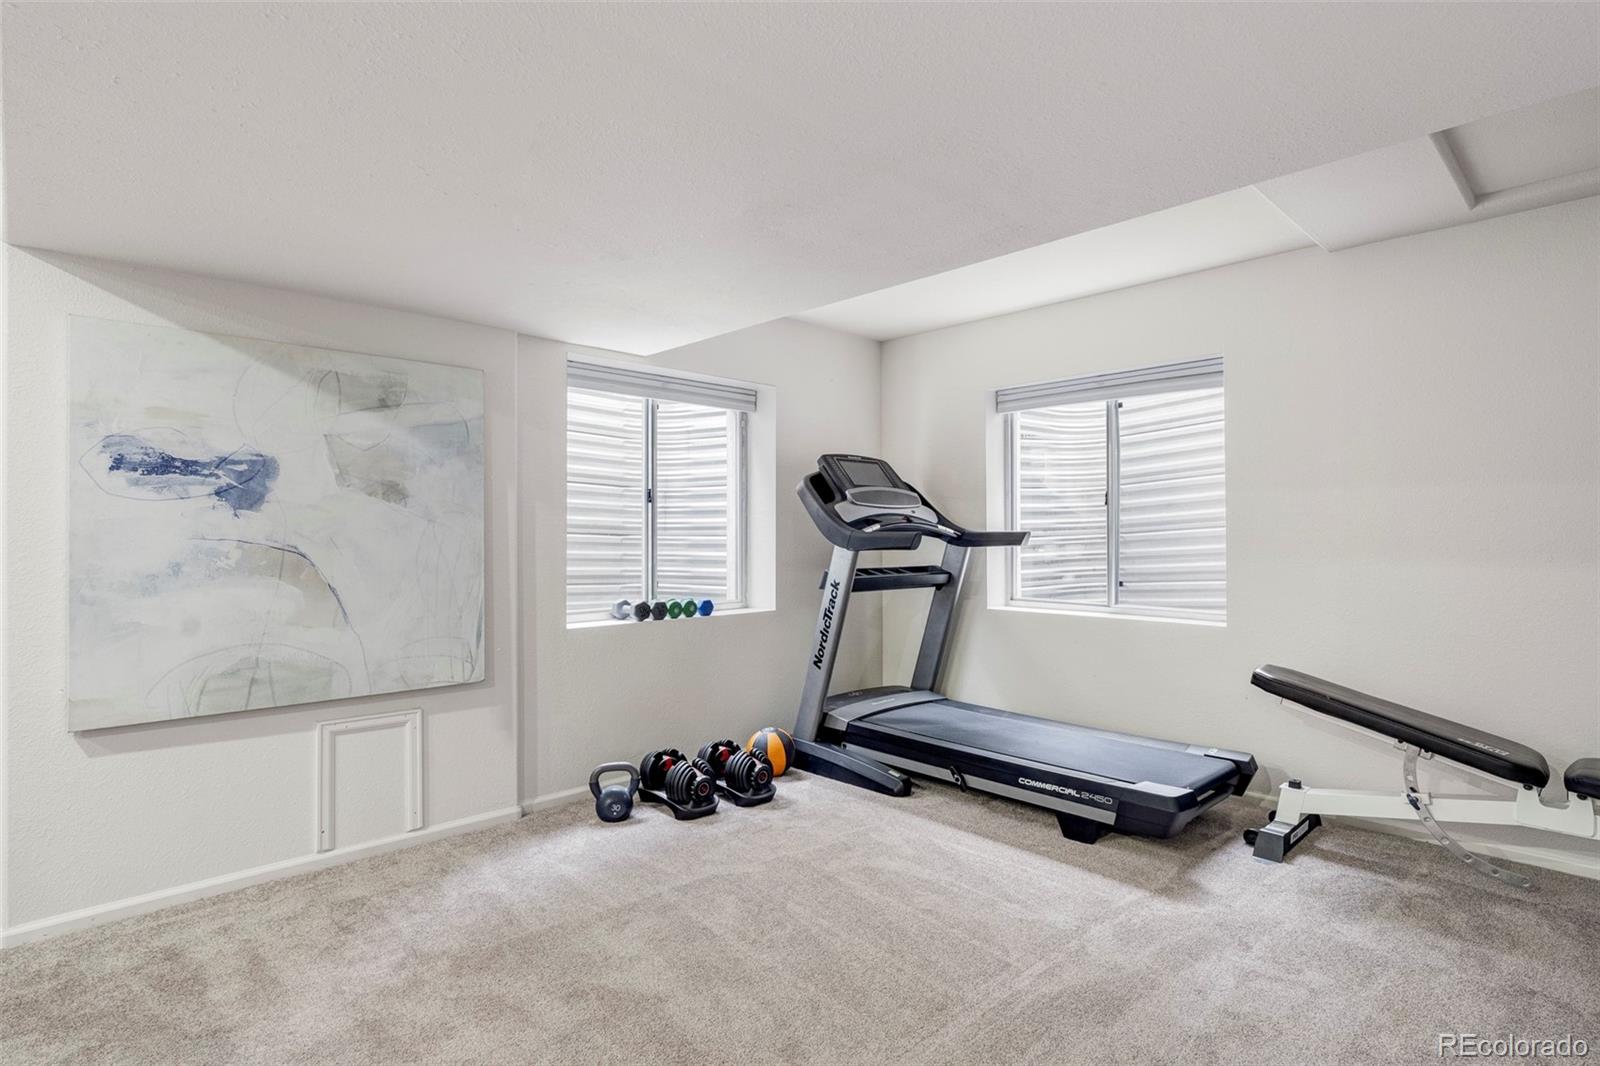
Home gym with a treadmill, free weights, and a weight bench beneath two windows.
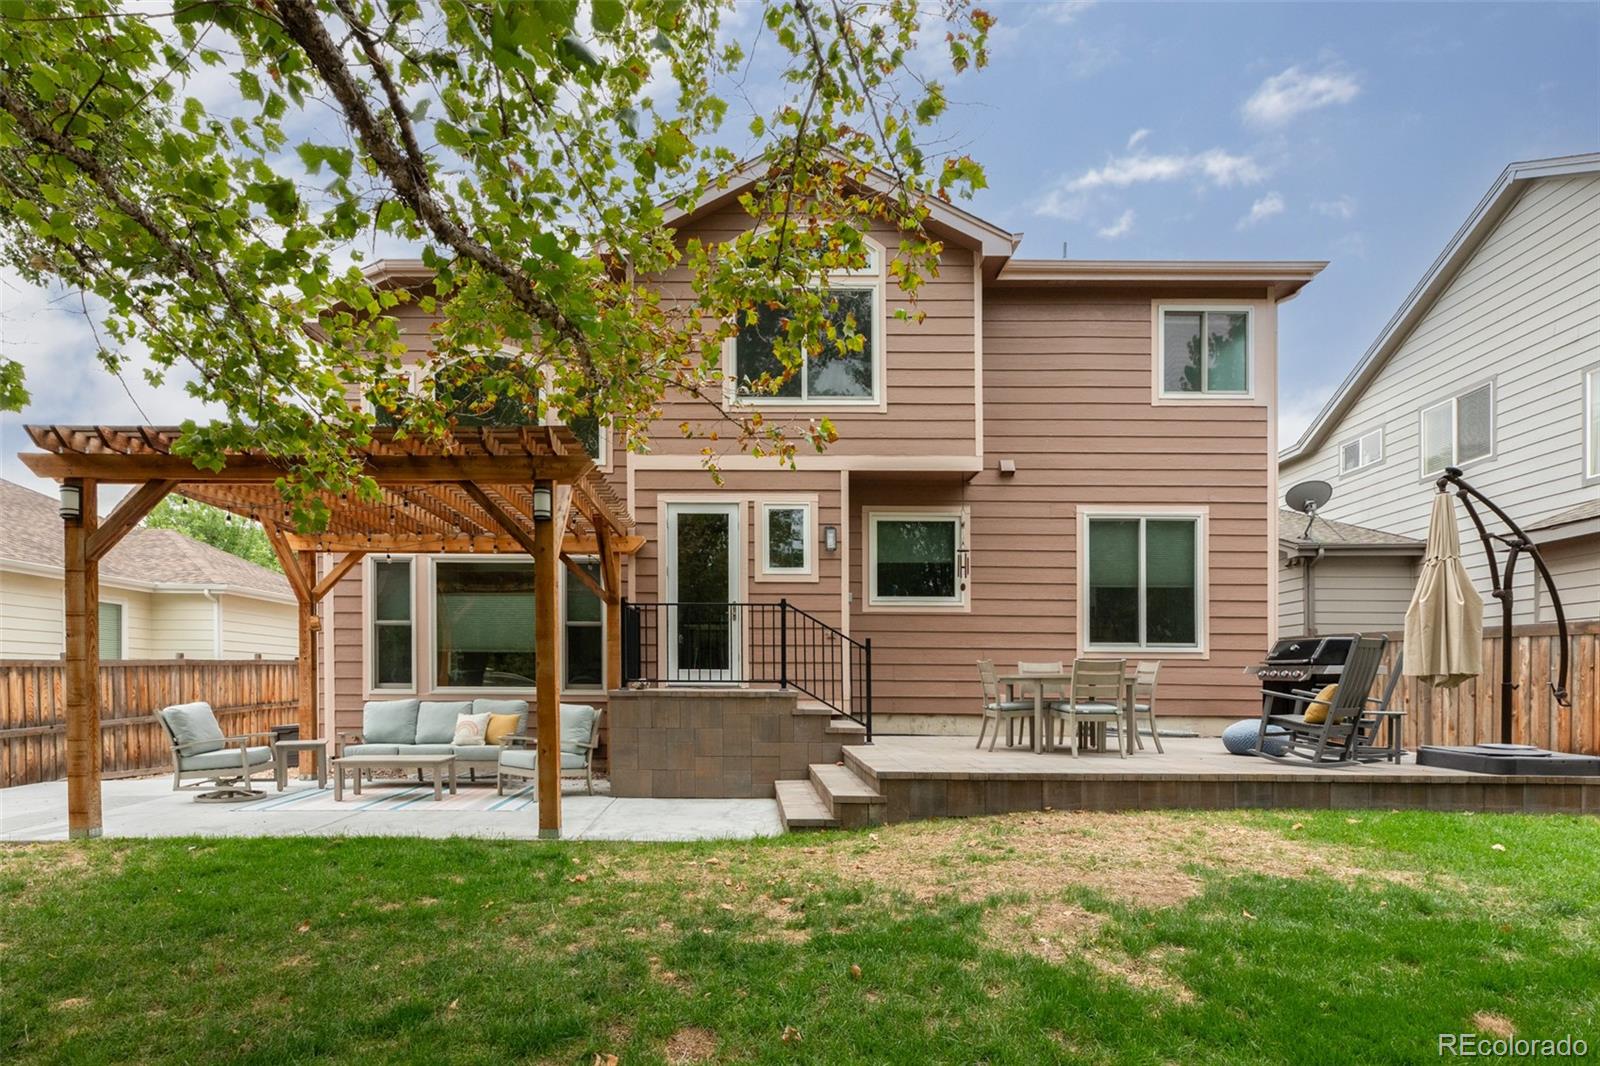
Rear of a two-story home with a pergola-covered seating area and spacious patio.
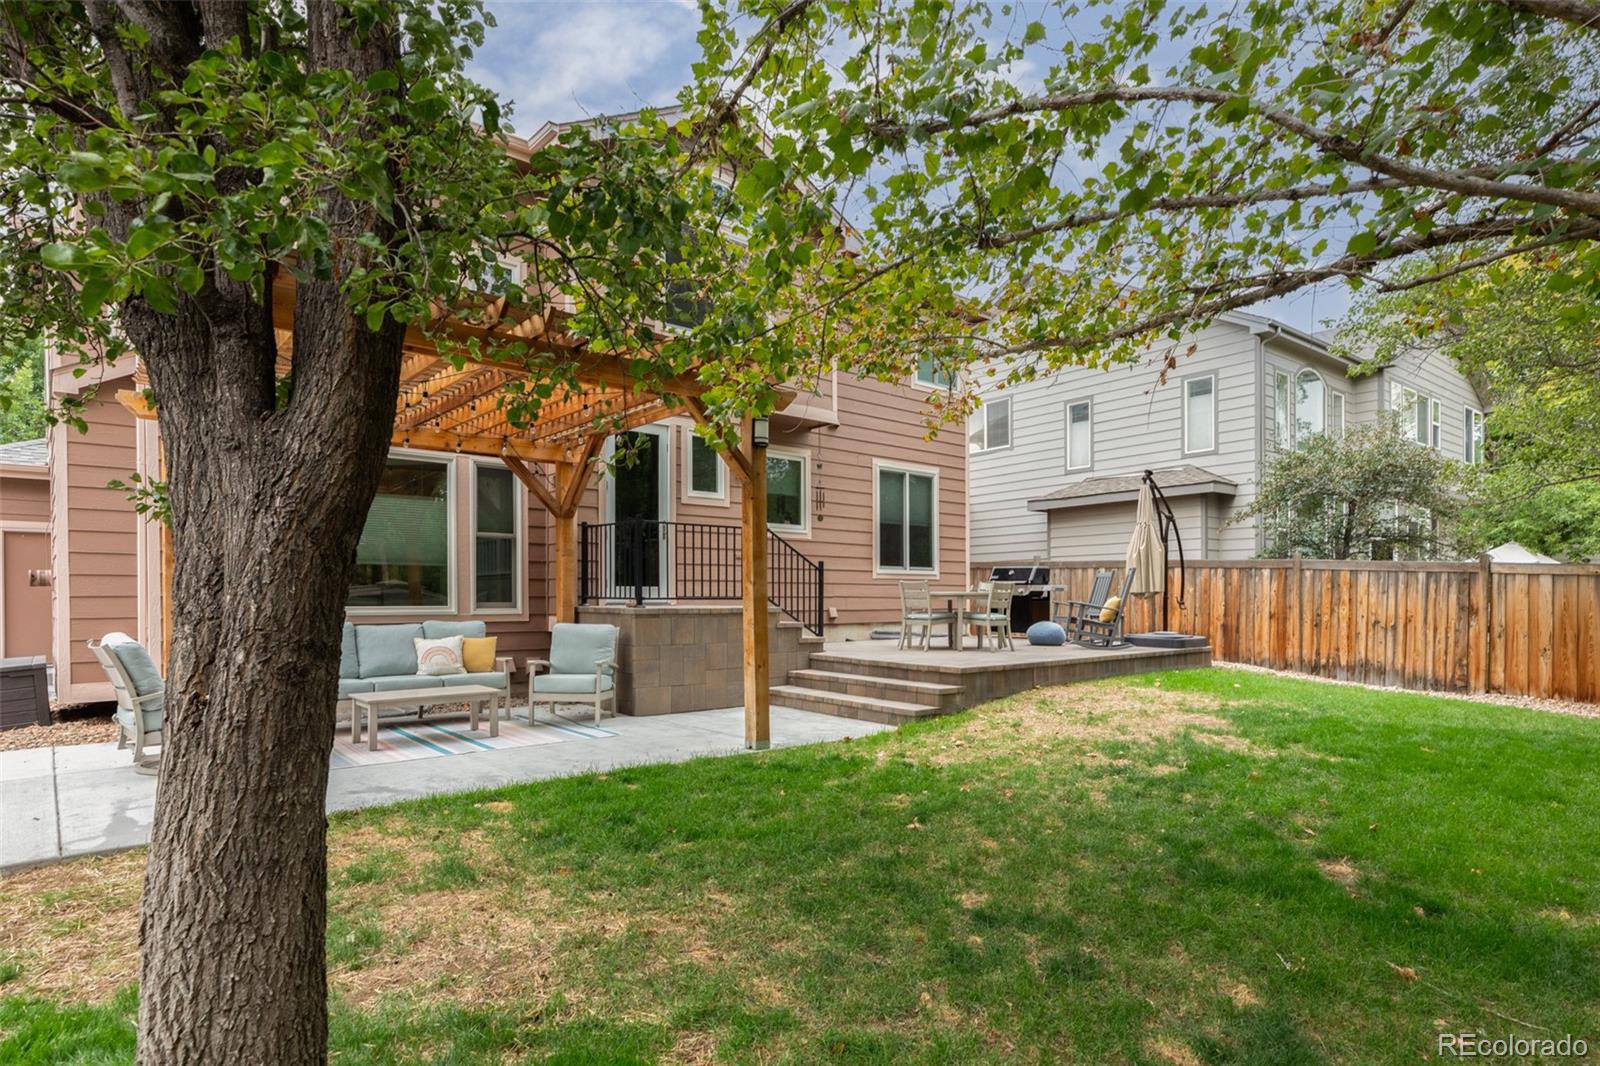
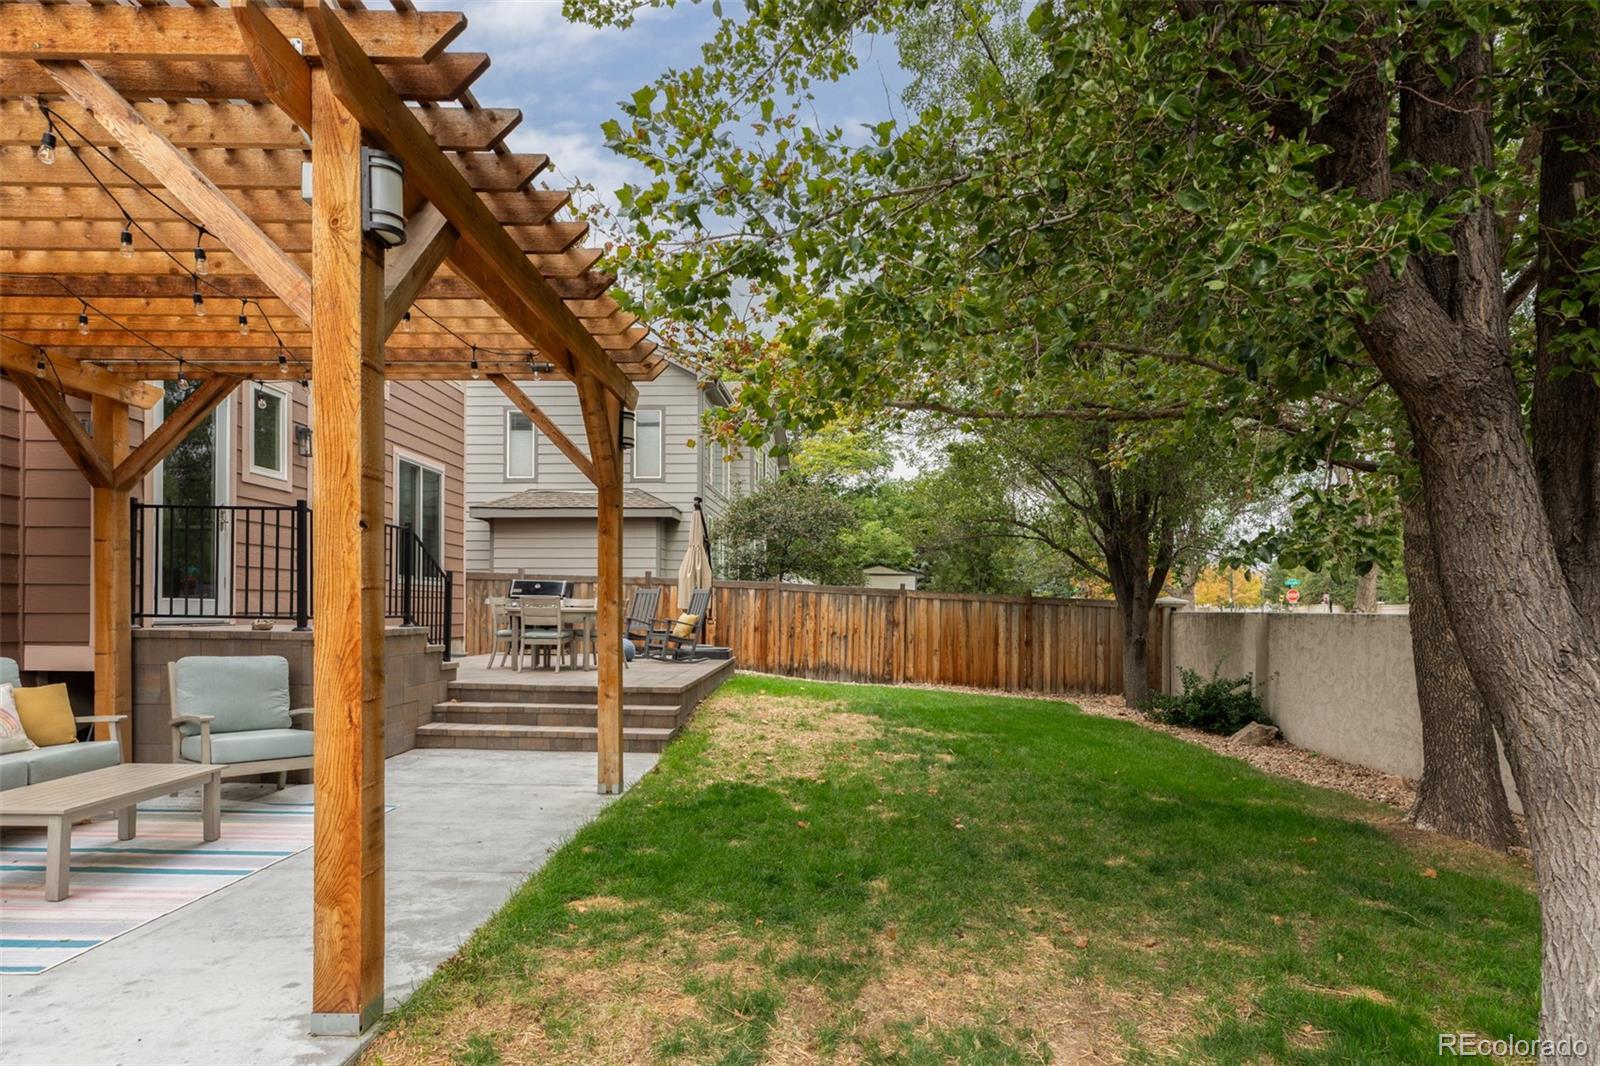
Home’s backyard patio with a wooden pergola, outdoor seating, raised deck, and mature shade trees.
Backyard with a wood pergola, furnished patio, fenced lawn, and mature trees.
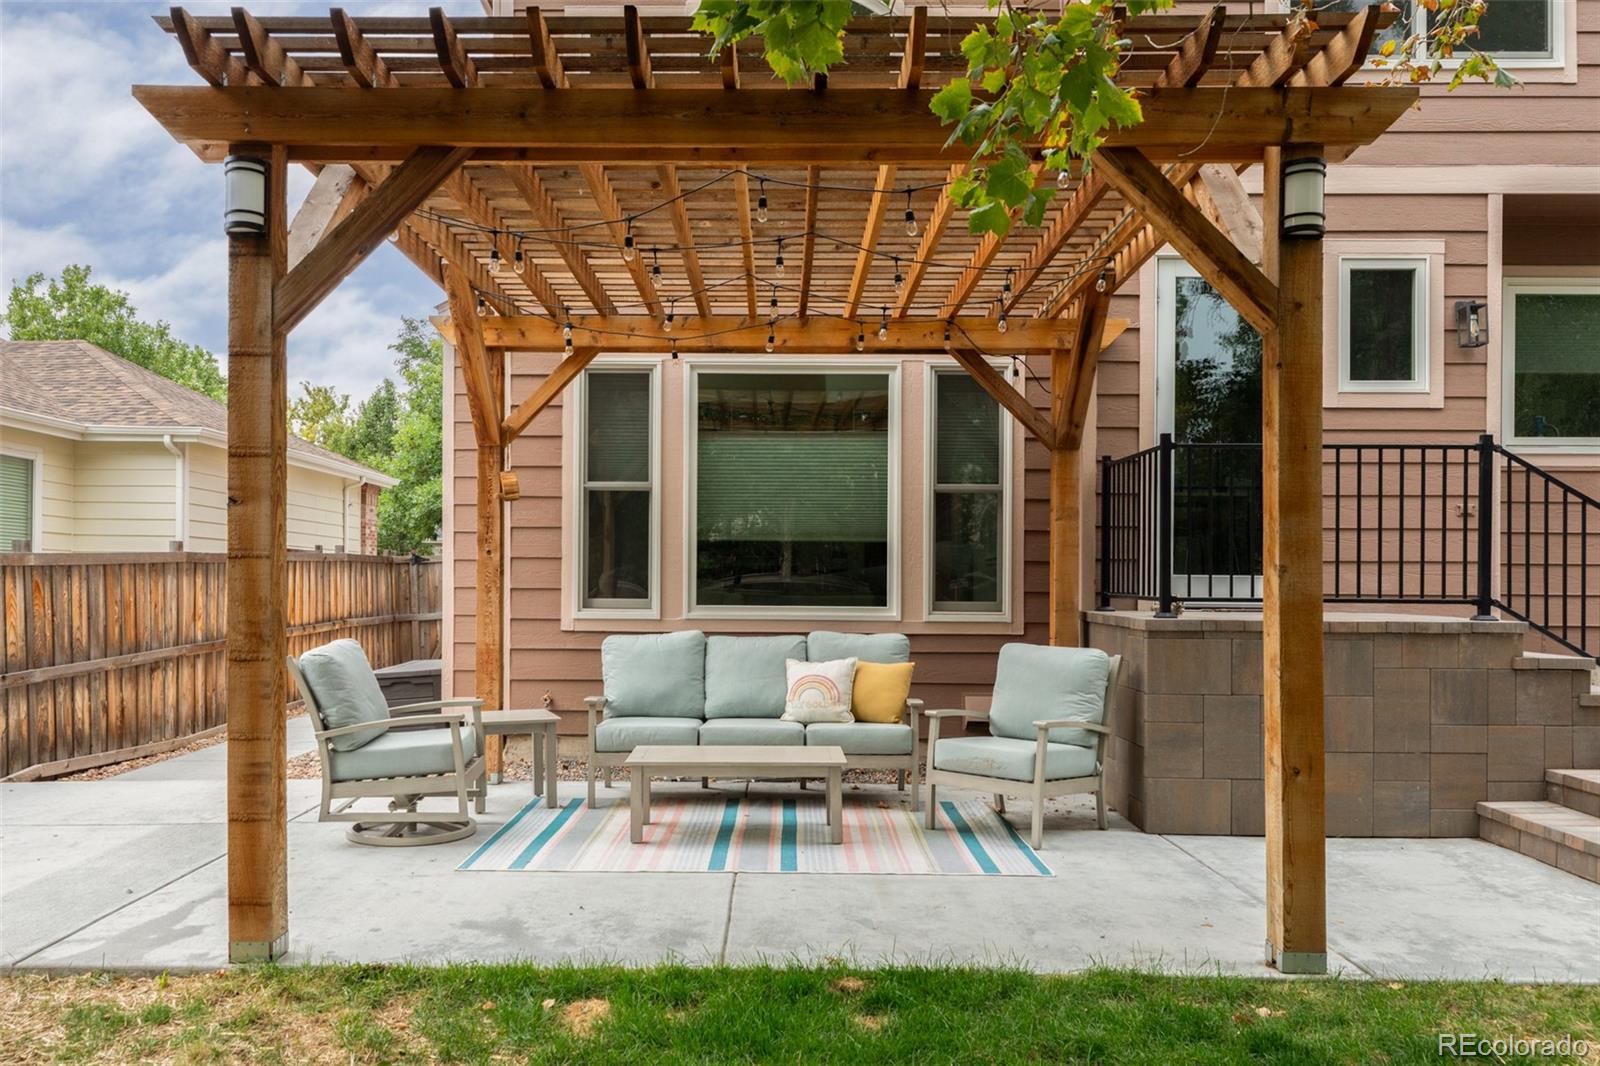
Backyard patio with a wood pergola, string lights, and cushioned seating beside the home.
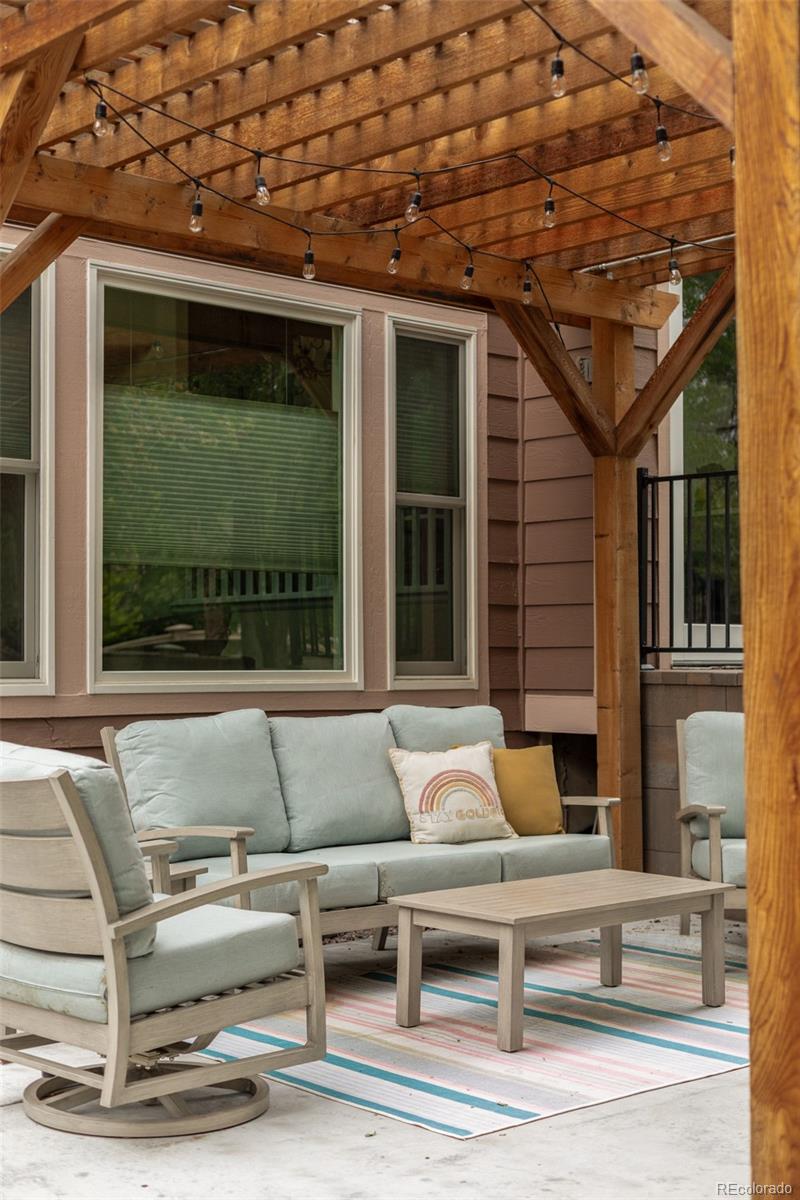
Patio seating beneath a timber pergola with string lights and a striped rug.
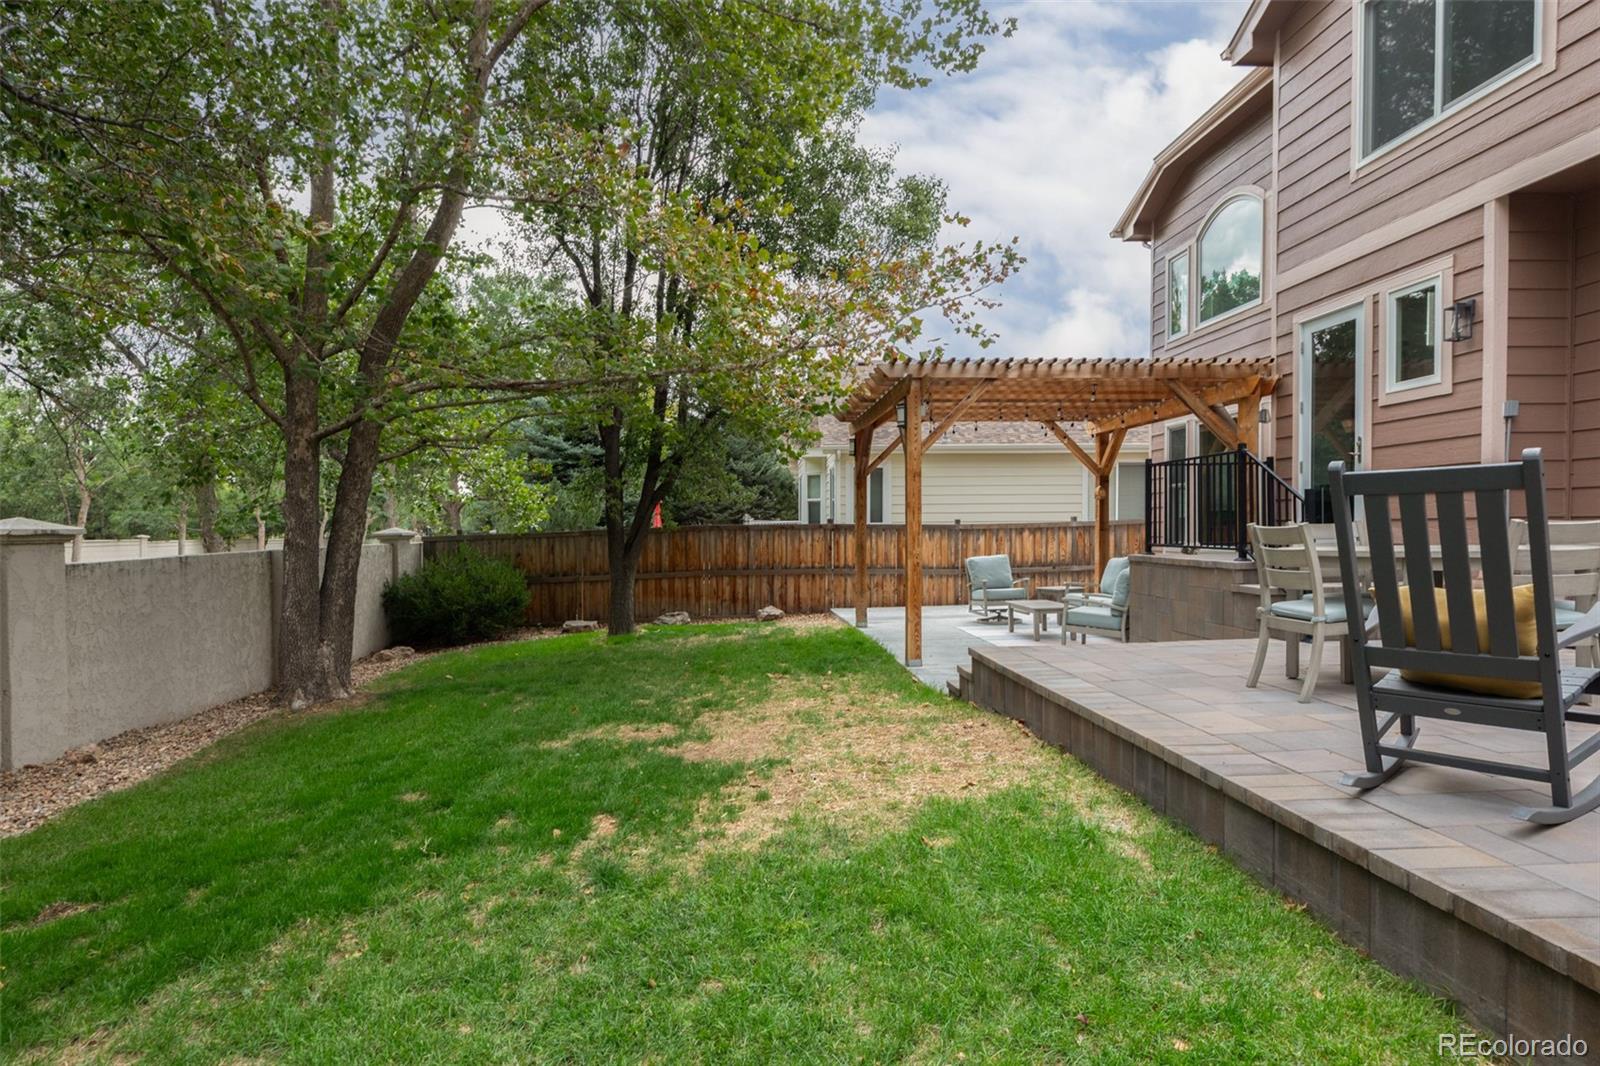
Backyard patio with a wooden pergola, outdoor seating, mature trees, and a green lawn.
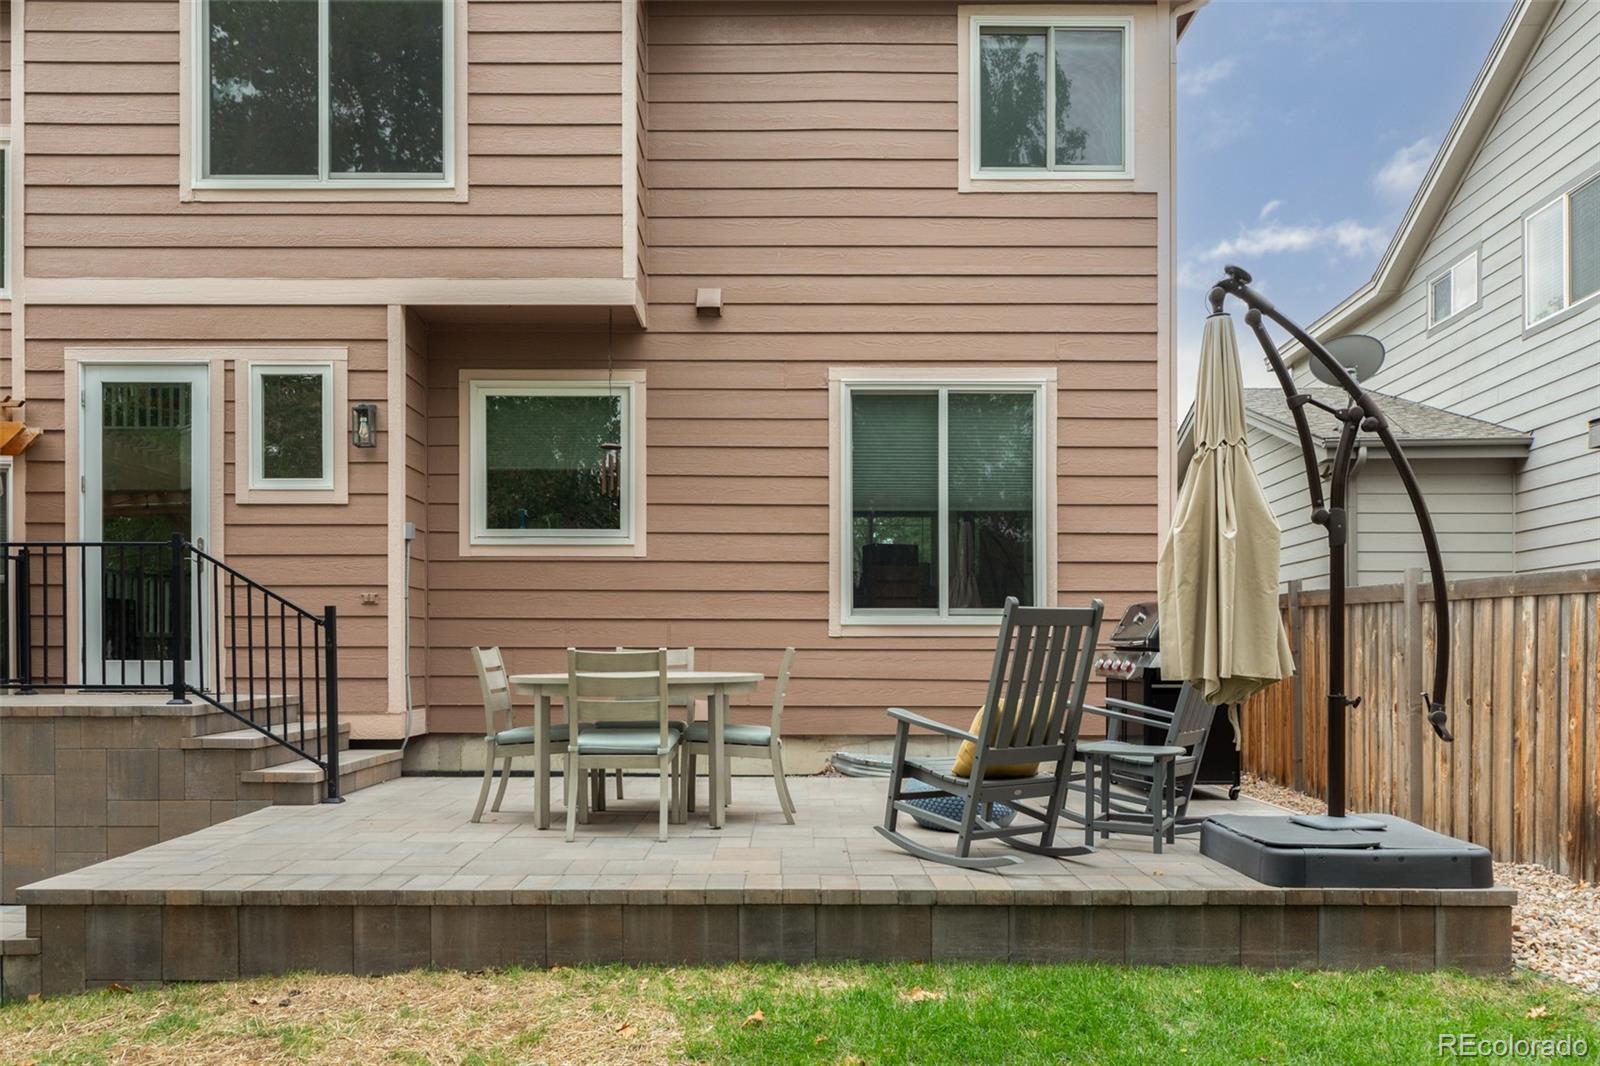
Raised stone patio behind a two-story home, furnished with outdoor dining and lounge seating.
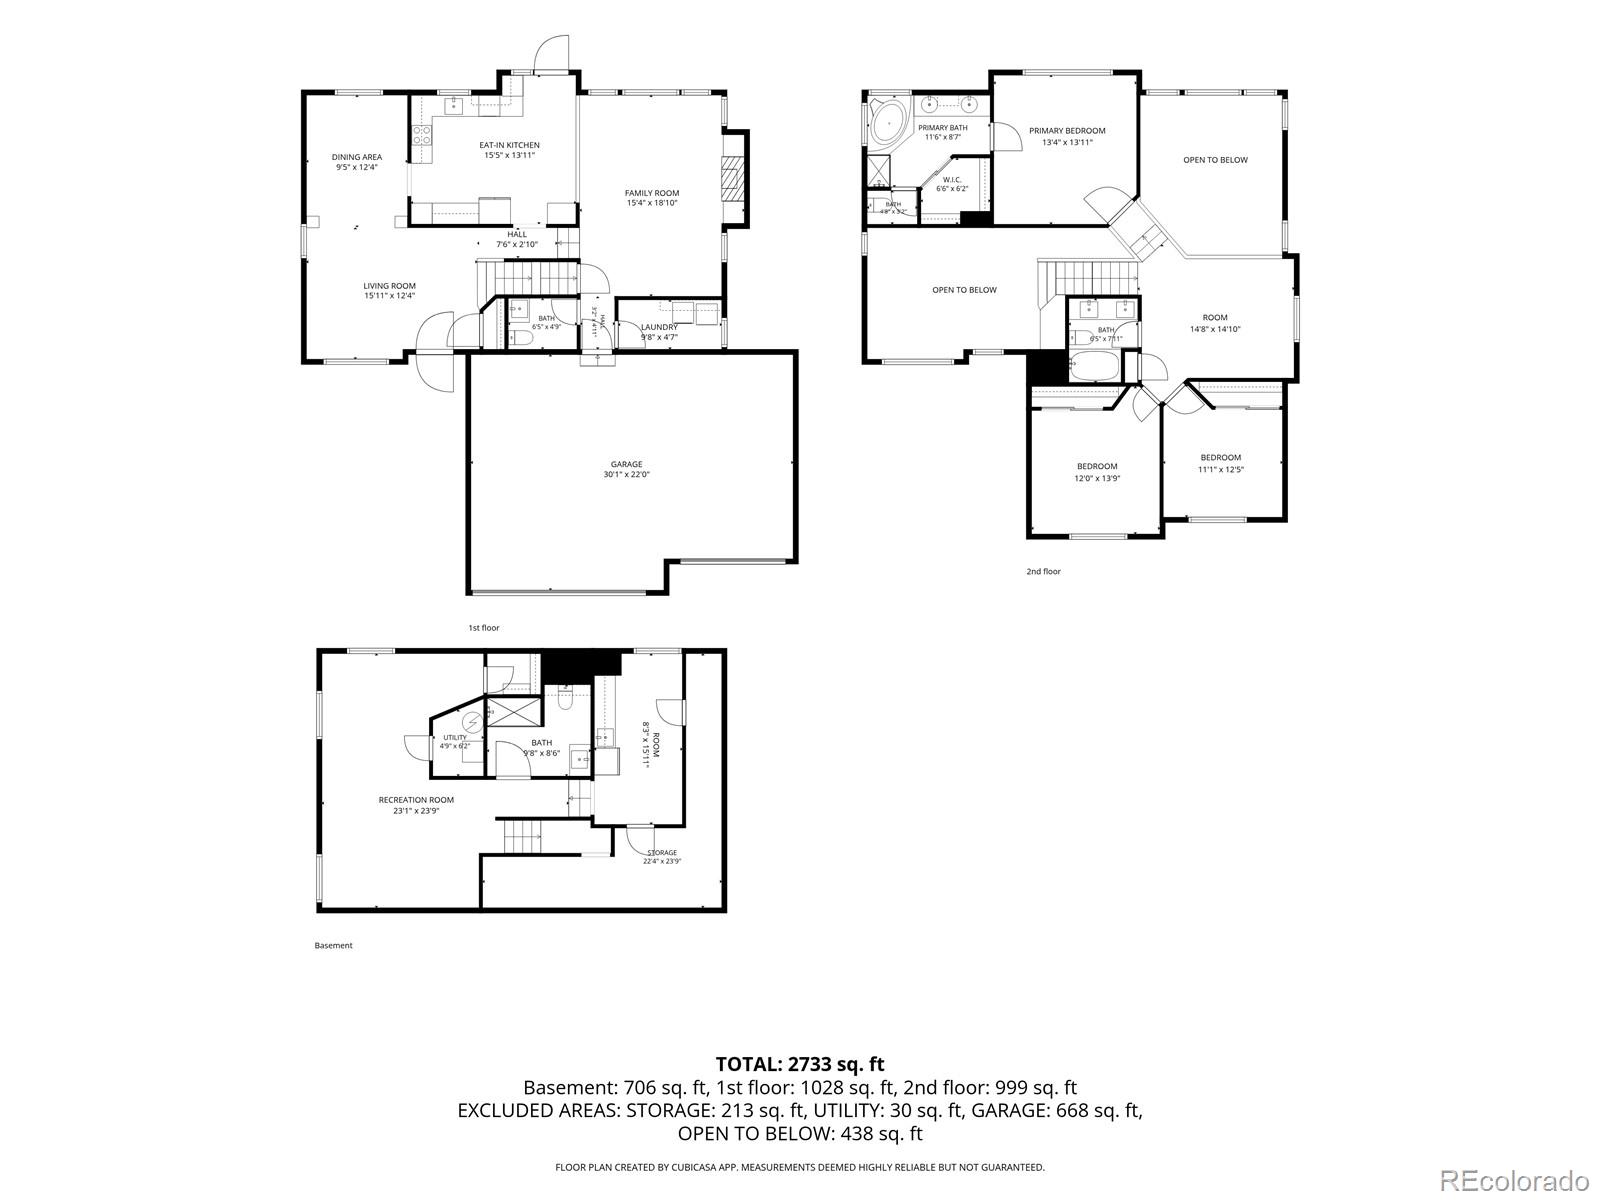
Three-level floor plan showing room layouts and dimensions, with a total area of 2,733 square feet.
SEE ALL PHOTOS
Two-story tan and brick house with solar panels, a two-car garage, and mature trees in front.
Two-story tan house with brick accents, two garage doors, and leafy trees overhead.
Home entrance with a red front door, brick columns, and concrete steps.
Staged living room with a vaulted ceiling, tall windows, and staircase.
Staged living room with tall windows, gray armchairs, a patterned rug, and a dark fireplace console.
Bright living room with gray armchairs, patterned rug, and an arched opening to the dining area.
Dining room with a wooden table and hutch, hardwood floors, and an arched opening to the kitchen.
Dining room with a wooden table, glass pendant lights, and an arched opening to the kitchen.
Kitchen with multicolored tile backsplash, light wood cabinets, stainless appliances, and a large window over the sink.
Modern kitchen with multicolored tile backsplash, open shelves, and gray cabinetry.
Kitchen with tall wood cabinetry, stainless steel appliances, and a dining table overlooking the lower level.
Dining area with a tall table and stools beside large windows, overlooking a living room fireplace.
Dining area with dark table beside an open glass door to a tree-lined balcony.
Living room with a gray sectional, tall windows, and a tiled fireplace.
Living room with a vaulted ceiling, gray sectional, large windows, and a lit fireplace.
Living room with a lit fireplace, tiled surround, built-in niches, and an arched mirror.
Bathroom vanity with wood-grain cabinetry, a black-framed mirror, and three-light fixture.
Staged living room with a gray sofa, white armchairs, and staircase overlooking the seating area.
Furnished bedroom with a large white bed, tall arched windows, and a dark wood ceiling fan.
Bedroom with a large arched window, dark wood chest, and open bathroom doorway.
Bathroom with double white vanities, a built-in mirrored cabinet, patterned tile floor, and tiled bathtub surround.
Bathroom with a tiled walk-in shower and soaking tub beneath two windows.
Corner bathtub beneath large windows, surrounded by gray tile and a glass shower enclosure.
Tiled bathroom shower with glass enclosure, rainfall showerhead, and multi-jet shower panel.
Staged bedroom with a gray upholstered headboard and a large window overlooking leafy trees.
Bathroom with a double-sink vanity, taupe cabinets, and a tiled shower reflected in the mirror.
Bathroom tub and shower with white subway tile and a handheld showerhead.
Bedroom with a white-bedded bed, built-in display shelves, and a wide window.
Basement living area with blue sofas, exercise equipment, and carpeted stairs.
Home gym with a treadmill, free weights, and a weight bench beneath two windows.
Rear of a two-story home with a pergola-covered seating area and spacious patio.
Home’s backyard patio with a wooden pergola, outdoor seating, raised deck, and mature shade trees.
Backyard with a wood pergola, furnished patio, fenced lawn, and mature trees.
Backyard patio with a wood pergola, string lights, and cushioned seating beside the home.
Patio seating beneath a timber pergola with string lights and a striped rug.
Backyard patio with a wooden pergola, outdoor seating, mature trees, and a green lawn.
Raised stone patio behind a two-story home, furnished with outdoor dining and lounge seating.
Three-level floor plan showing room layouts and dimensions, with a total area of 2,733 square feet.
For Sale

6673 W Berry Avenue

6673 W Berry Avenue, Littleton, CO 80123

$795,000
Some homes simply feel right from the moment you step inside and this is one of them! Filled with natural light, this Grant Ranch home balances comfortable everyday living with spaces designed for gathering. Just beyond the entry, the front living room offers a relaxed place to connect, recharge, or enjoy a favorite book. It flows naturally into a dining room equally suited to weeknight dinners and special occasions. At the center of the home, the beautifully updated kitchen delivers both style and performance with JennAir appliances, abundant cabinetry, generous workspace, and room for casual dining. The kitchen overlooks the two-story great room, creating an open, welcoming setting for entertaining, game day, or a quiet night at home. Upstairs, the versatile loft may be an office, media lounge, library, or creative space. The spacious primary suite provides a private retreat with an updated five-piece bath, while two additional bedrooms are positioned across the way for a comfortable sense of separation. The finished basement adds another dimension of flexibility, with room for a home gym, game room, guest space, or living area. A convenient kitchenette, ample storage, and a three-car garage provide the function and space to accommodate hobbies, vehicles, outdoor gear, and everything that comes with a Colorado lifestyle. Outside, professional landscaping and a custom-built pergola create a quiet, well-designed setting for grilling, entertaining, or unwinding at the end of the day. Thoughtful improvements include updated lighting, solar panels, windows backed by a lifetime warranty, 2024 Class 4 roof, and all newer major systems offering peace of mind from the start. Beyond the property, Grant Ranch offers sought-after amenities and year-round community activities that make it easy to enjoy where you live. Beautifully maintained, exceptionally versatile, and ready for its next chapter, this home offers the space, comfort, and functionality to fit the way you live.

3
beds

4
baths

3,018 Sq.Ft. LIVING AREA

6,315 Sq.Ft. lot

Features & Amenities

Interior

  • total bedrooms3
  • Total bathrooms4
  • full bathrooms2
  • three quarter bathroom1
  • half bathroom1
  • Laundry room In Unit
  • Flooring Carpet, Tile, Wood
  • Fireplace Great Room
  • APPLIANCES Dishwasher, Dryer, Range, Refrigerator, Washer
  • other interior Features Breakfast Nook, Ceiling Fan(s), Eat-in Kitchen, Entrance Foyer, Five Piece Bath, High Ceilings, Primary Suite, Quartz Counters, Smoke Free, Vaulted Ceiling(s), Walk-In Closet(s)

Area & Lot

  • Status For Sale
  • Living Area3,018 Sq.Ft.
  • Lot Area6,315 Sq.Ft.
  • MLS® ID7394578
  • TypeResidential
  • YEAR BUILT1997
  • Elementary SchoolGrant Ranch E-8
  • Middle SchoolGrant Ranch E-8
  • High SchoolJohn F. Kennedy
  • School DistrictDenver 1

Exterior

  • STORIES2
  • Garage Space3.0
  • water SourcePublic
  • utilitiesCable Available, Electricity Available, Electricity Connected, Natural Gas Available, Natural Gas Connected, Phone Available
  • roofComposition
  • lot featuresLevel, Master Planned, Sprinklers In Front, Sprinklers In Rear
  • parking220 Volts, Concrete, Lighted
  • HEAT TYPEForced Air
  • AIR CONDITIONINGCentral Air
  • sewerPublic Sewer
  • SubstructureSlab
  • HOA AmenitiesClubhouse, Park, Playground, Pond Seasonal, Pool, Tennis Court(s), Trail(s)
  • other exterior FeaturesGas Valve

Financial

  • Sales Price$795,000
  • Real Estate Tax $6,263/yr
  • HOA $84/mo
  • Zoning R-2-A
Two-story tan house with brick accents, two garage doors, and leafy trees overhead.

Schedule a Showing

I would love to show you this beautiful property. Please select your preferred date and time below. I will be in touch shortly to confirm your appointment.

Schedule a Showing

I would love to show you this beautiful property. Please select your preferred date and time below. I will be in touch shortly to confirm your appointment.

Thank you for your interest in 6673 W Berry Avenue, Littleton, CO 80123. We are reviewing your request and will be in touch shortly!

Mortgage Calculator

Estimate your monthly mortgage payment, including the principal and interest, property taxes, and HOA. Adjust the values to generate a more accurate rate.

All estimates are provided for informational purposes only. Actual amounts may vary.
$0,000 Your Payment 20 15 65
$0,000 Your Payment

Let’s Find Your Dream Home

With thoughtful strategy, clear communication, and deep market insight, Amanda guides you through every step of buying or selling so you can move into your next chapter with confidence.

Follow Me on Instagram