Leave a Message

Thank you for your message. I will be in touch with you shortly.

1991 Ashleigh Court
1991 Ashleigh Court
1991 Ashleigh Court
1991 Ashleigh Court
1991 Ashleigh Court
1991 Ashleigh Court
1991 Ashleigh Court
1991 Ashleigh Court
1991 Ashleigh Court
1991 Ashleigh Court
1991 Ashleigh Court
1991 Ashleigh Court
1991 Ashleigh Court
1991 Ashleigh Court
1991 Ashleigh Court
1991 Ashleigh Court
1991 Ashleigh Court
1991 Ashleigh Court
1991 Ashleigh Court
1991 Ashleigh Court
1991 Ashleigh Court
1991 Ashleigh Court
1991 Ashleigh Court
1991 Ashleigh Court
1991 Ashleigh Court
SEE ALL PHOTOS
1991 Ashleigh Court
1991 Ashleigh Court
1991 Ashleigh Court
1991 Ashleigh Court
1991 Ashleigh Court
1991 Ashleigh Court
1991 Ashleigh Court
1991 Ashleigh Court
1991 Ashleigh Court
1991 Ashleigh Court
1991 Ashleigh Court
1991 Ashleigh Court
1991 Ashleigh Court
1991 Ashleigh Court
1991 Ashleigh Court
1991 Ashleigh Court
1991 Ashleigh Court
1991 Ashleigh Court
1991 Ashleigh Court
1991 Ashleigh Court
1991 Ashleigh Court
1991 Ashleigh Court
1991 Ashleigh Court
1991 Ashleigh Court
1991 Ashleigh Court
Sold

1991 Ashleigh Court

1991 Ashleigh Court, Littleton, CO 80126

$1,200,000
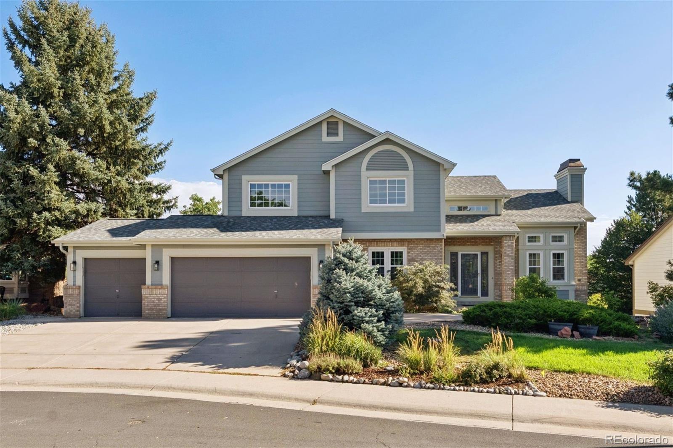
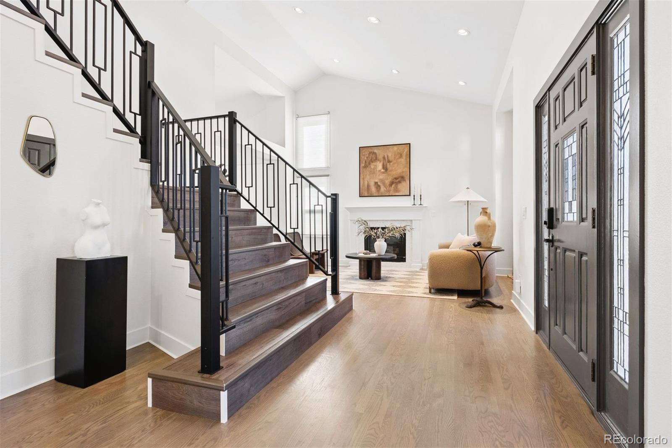
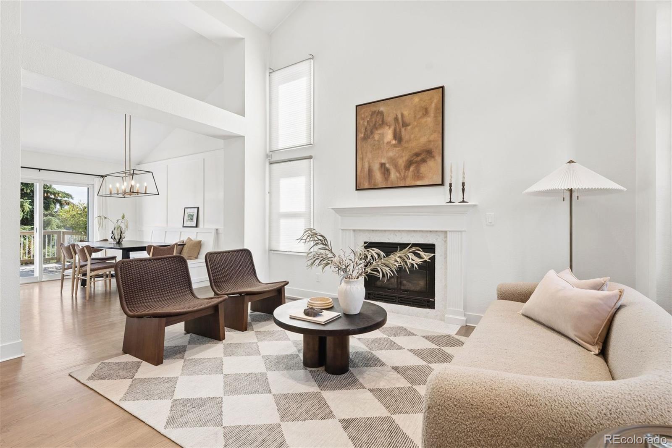
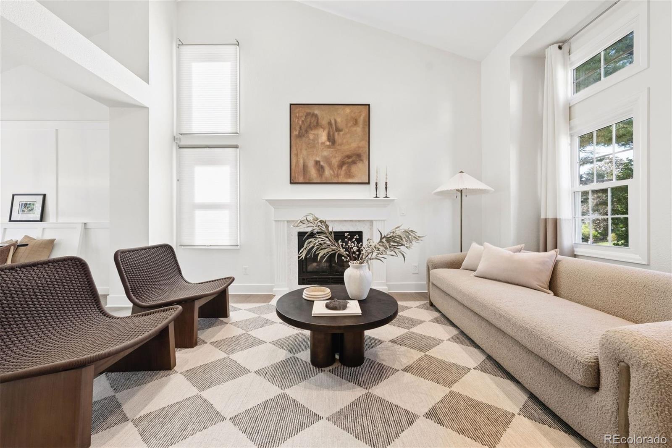
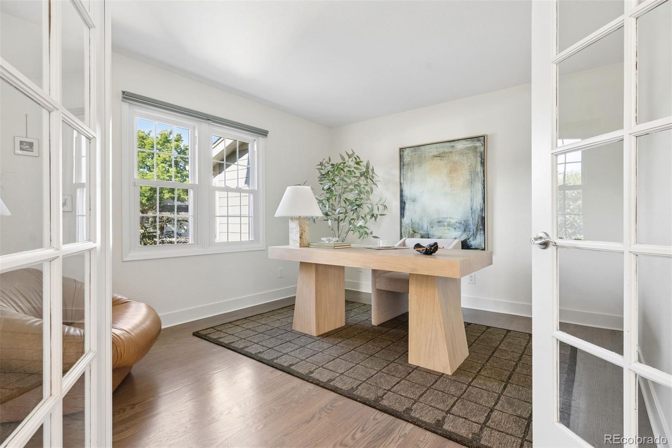
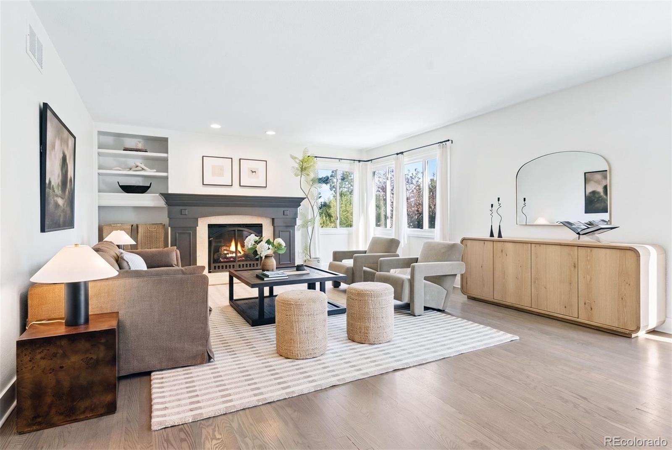
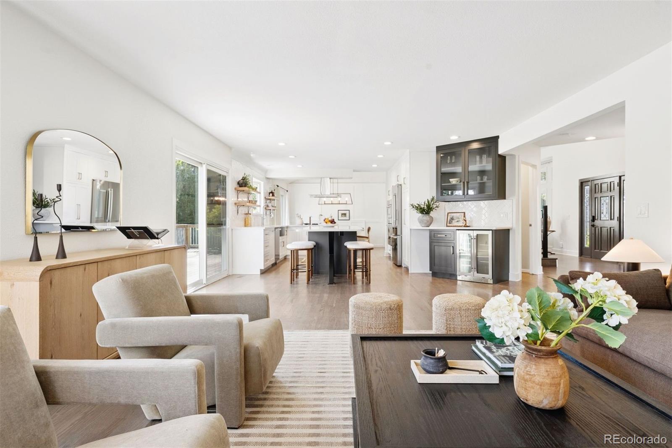
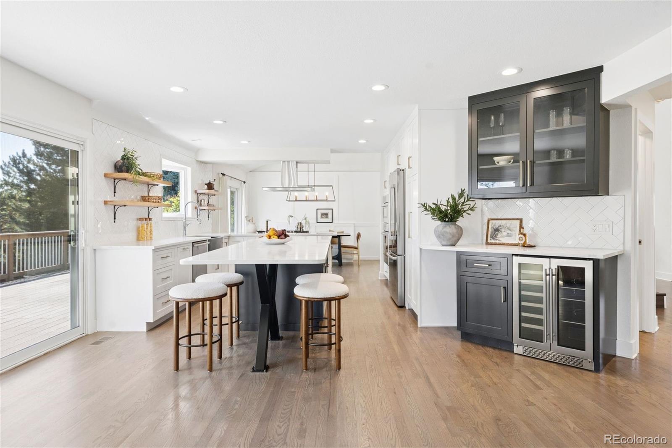
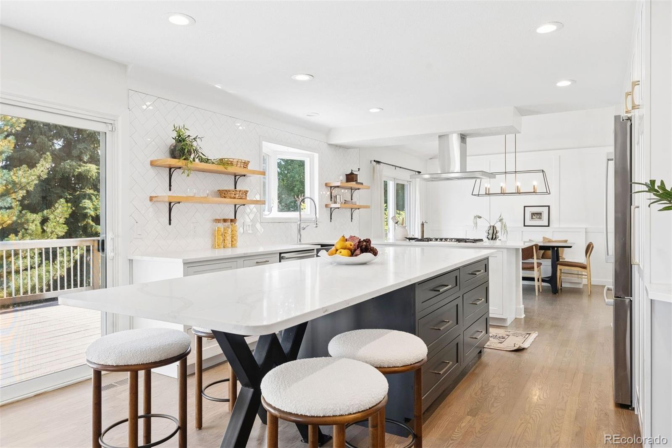
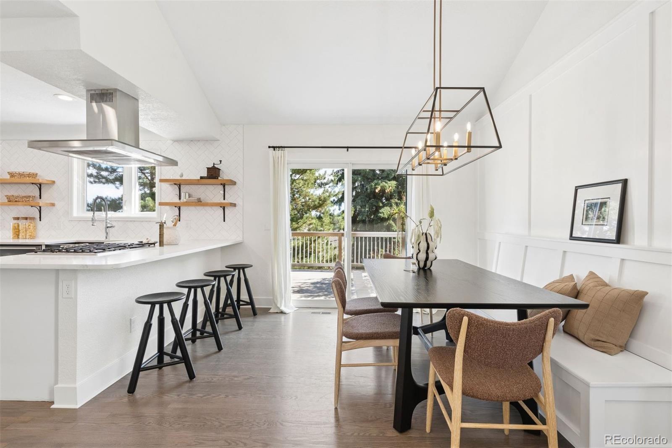
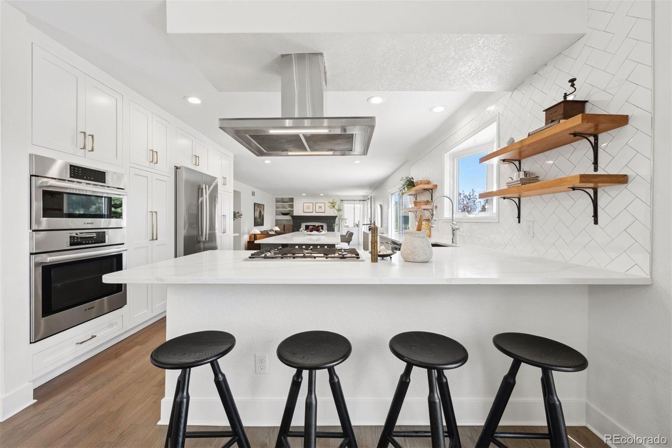
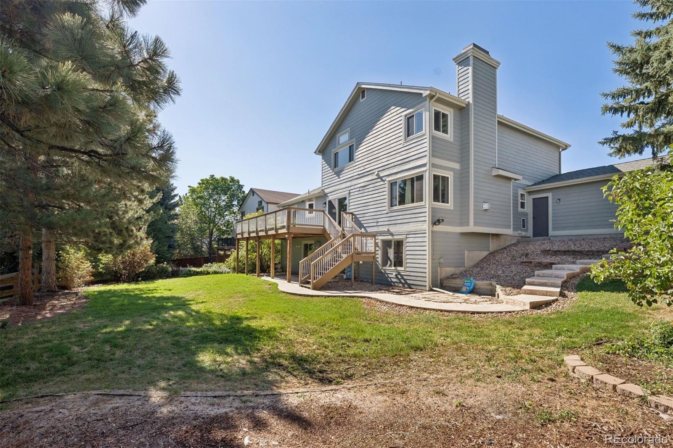
A rare offering on a private cul-de-sac, this 4-bed, 3.5-bath residence spans over 4,200 finished square feet on a quarter-acre homesite. The main floor features a flowing, open-floor plan and completely renovated kitchen with Bosch appliances and modern finishes throughout. Two living rooms, each boasting a fireplace feature, an expansive deck, and a modern dining area provide ample room for entertaining.

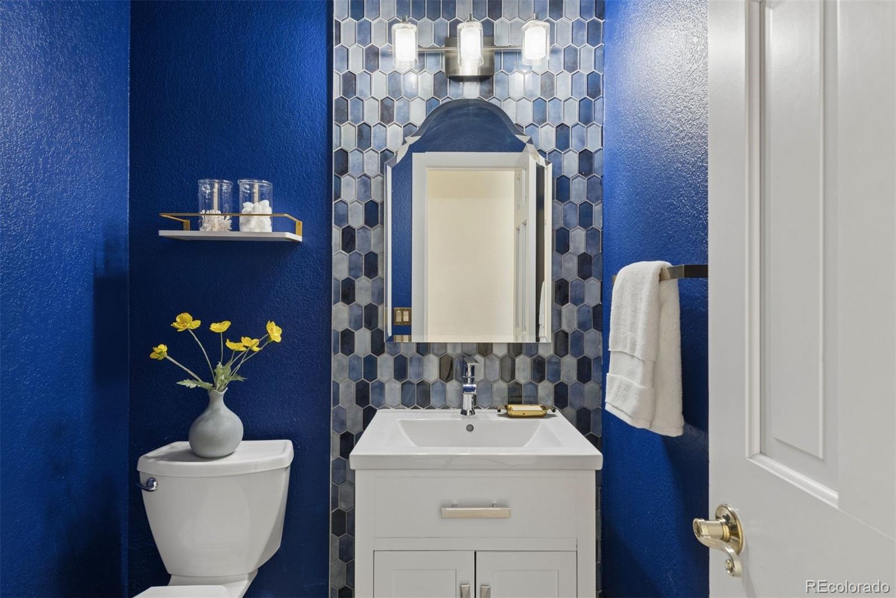
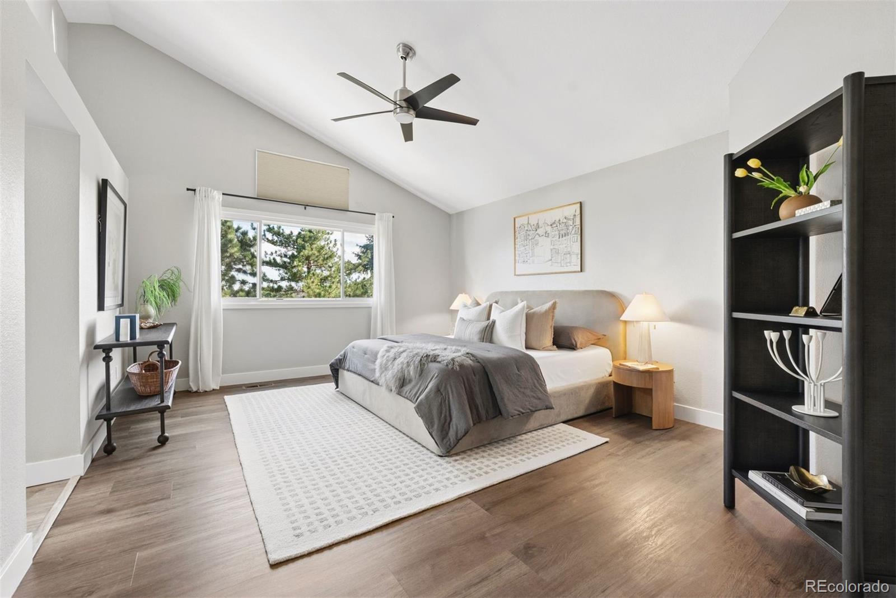
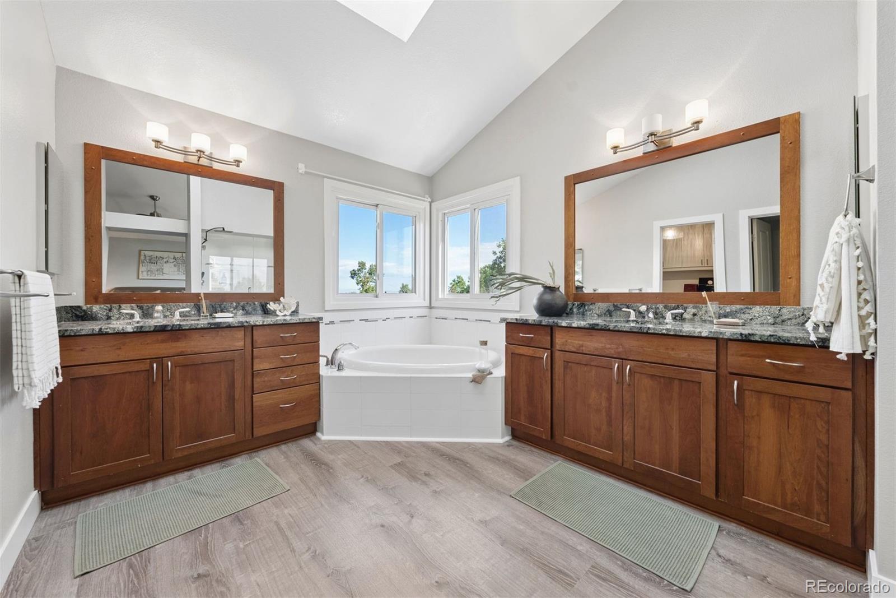
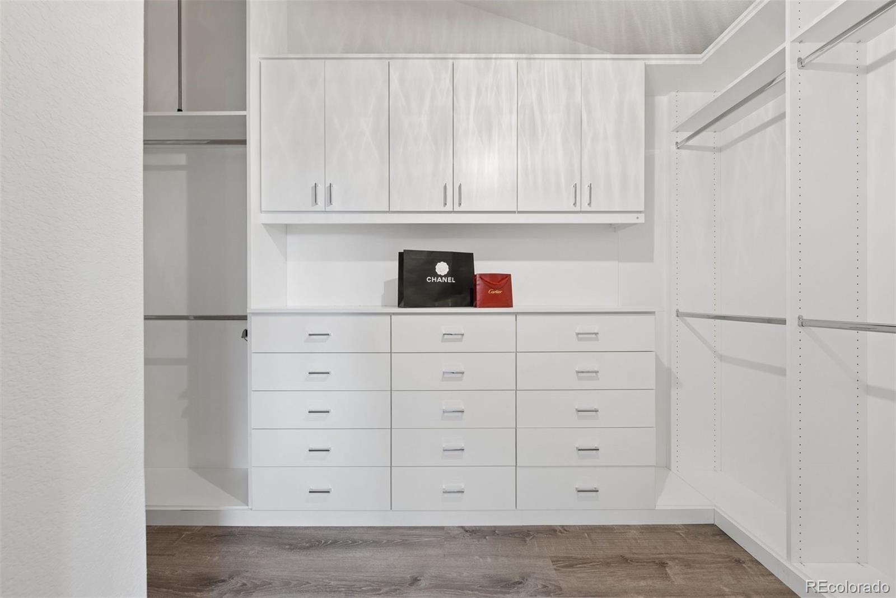
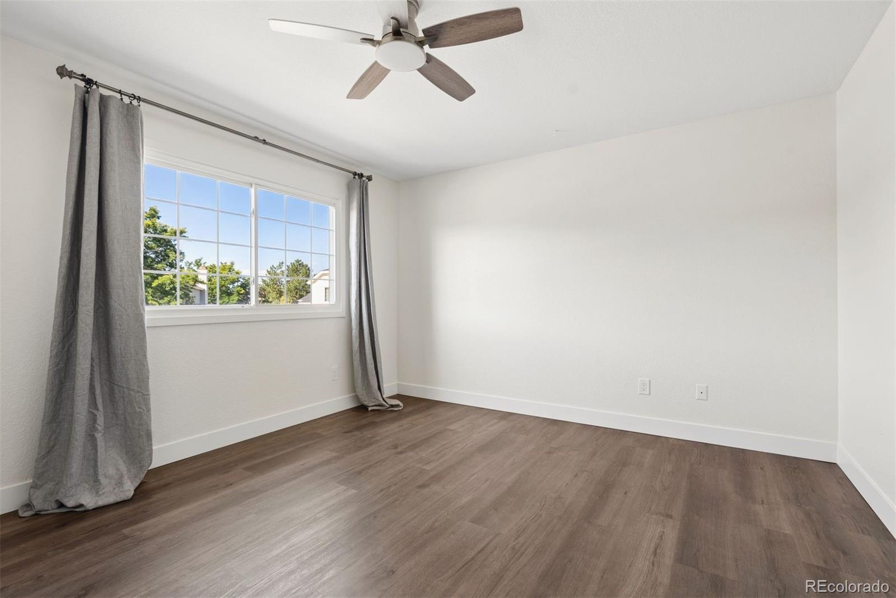
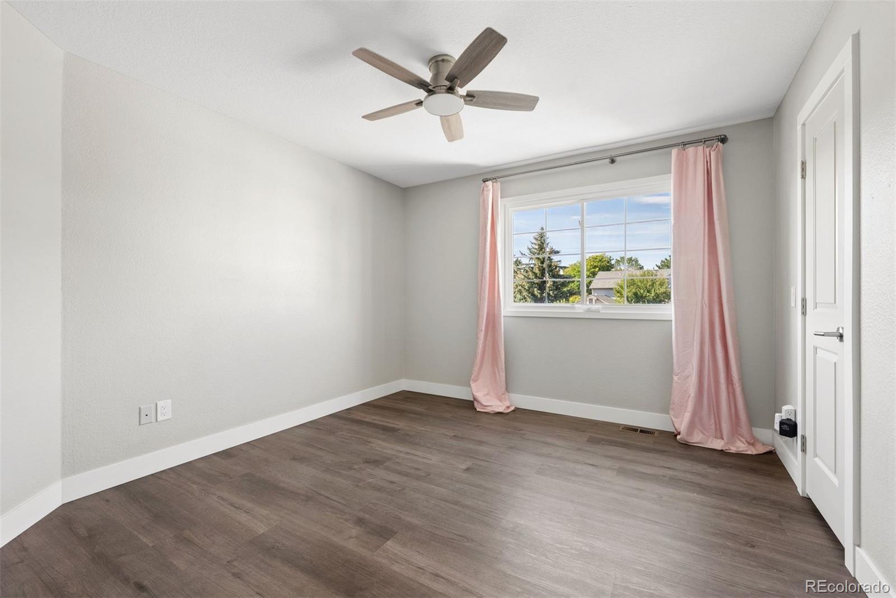
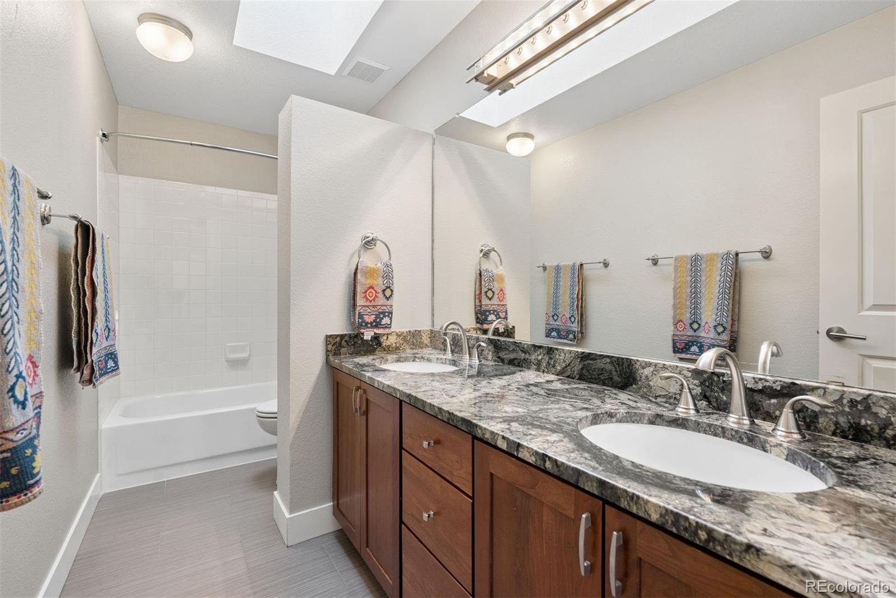
The upper floor hosts the primary suite with private five piece bath and designer closet space with ample storage. Two large guest rooms with walk in closets and a guest bath complete the upper floor.

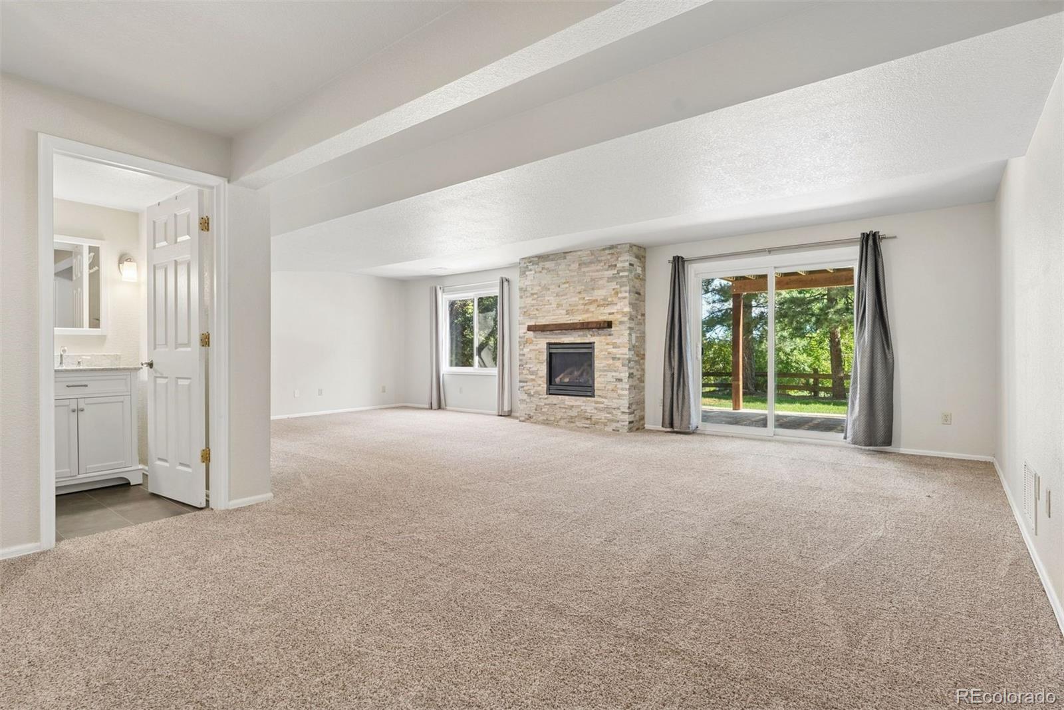
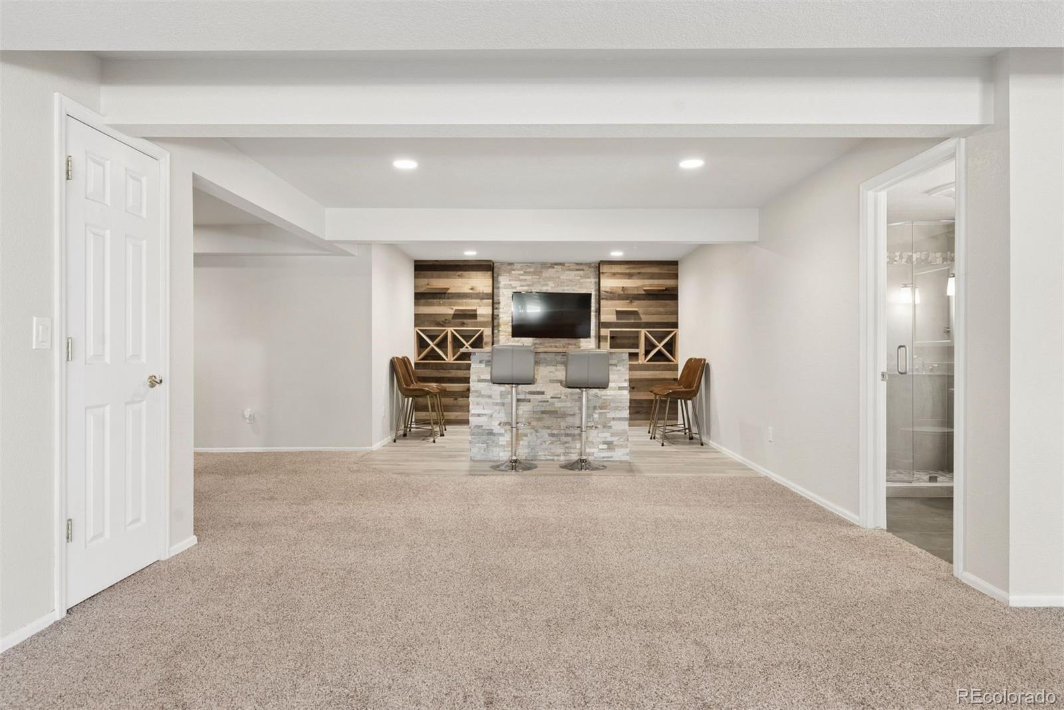
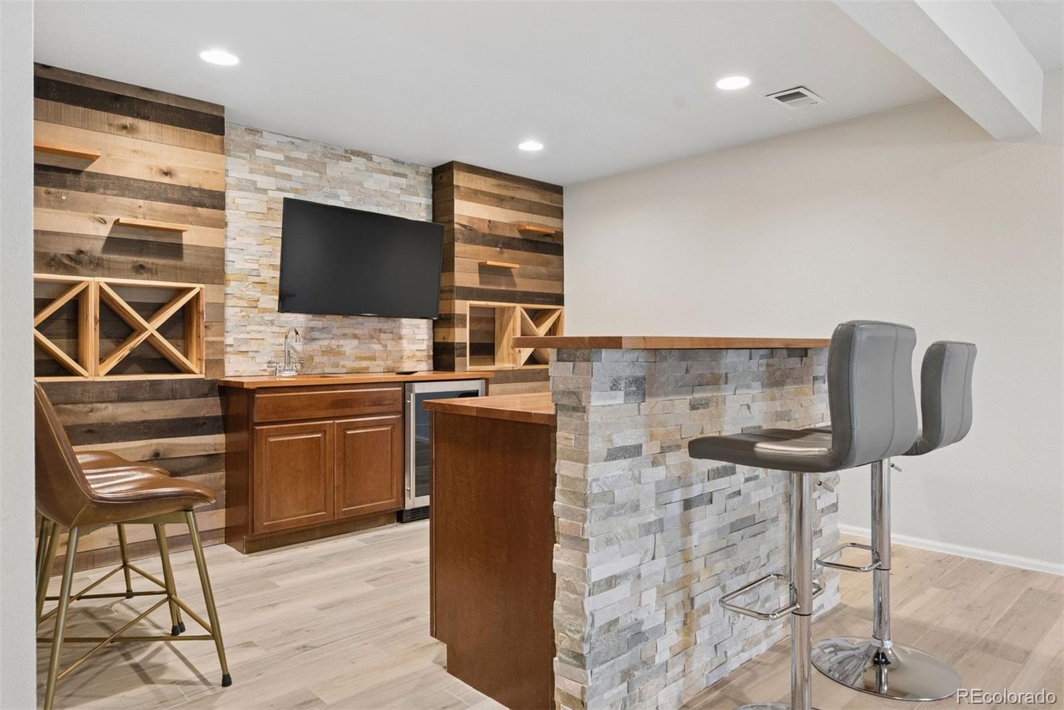
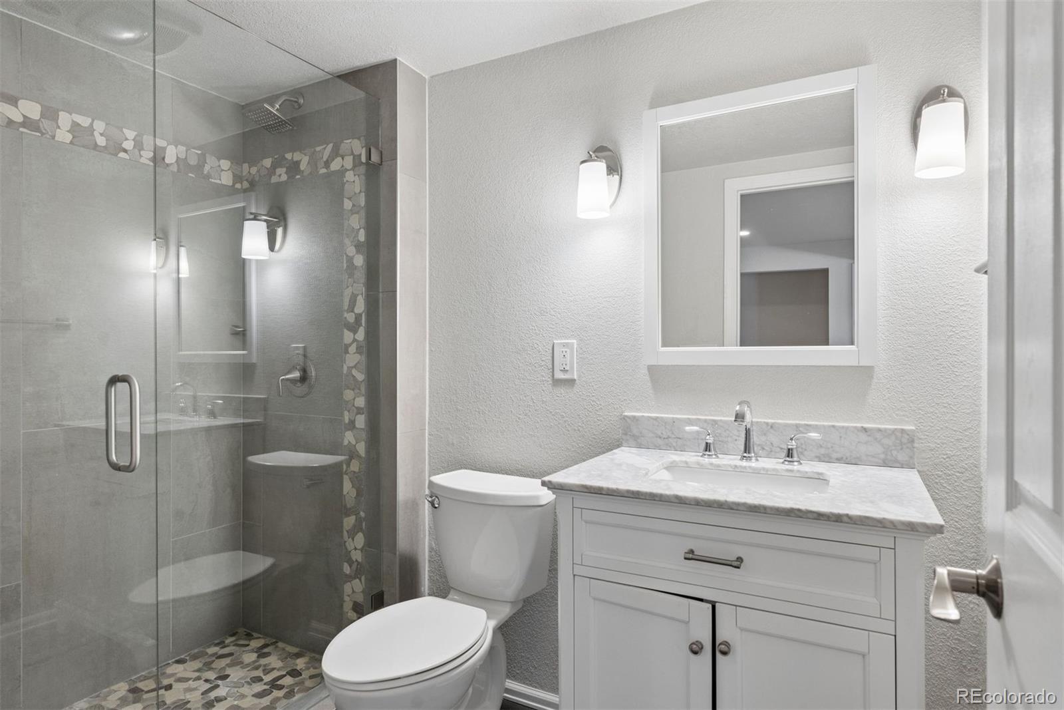
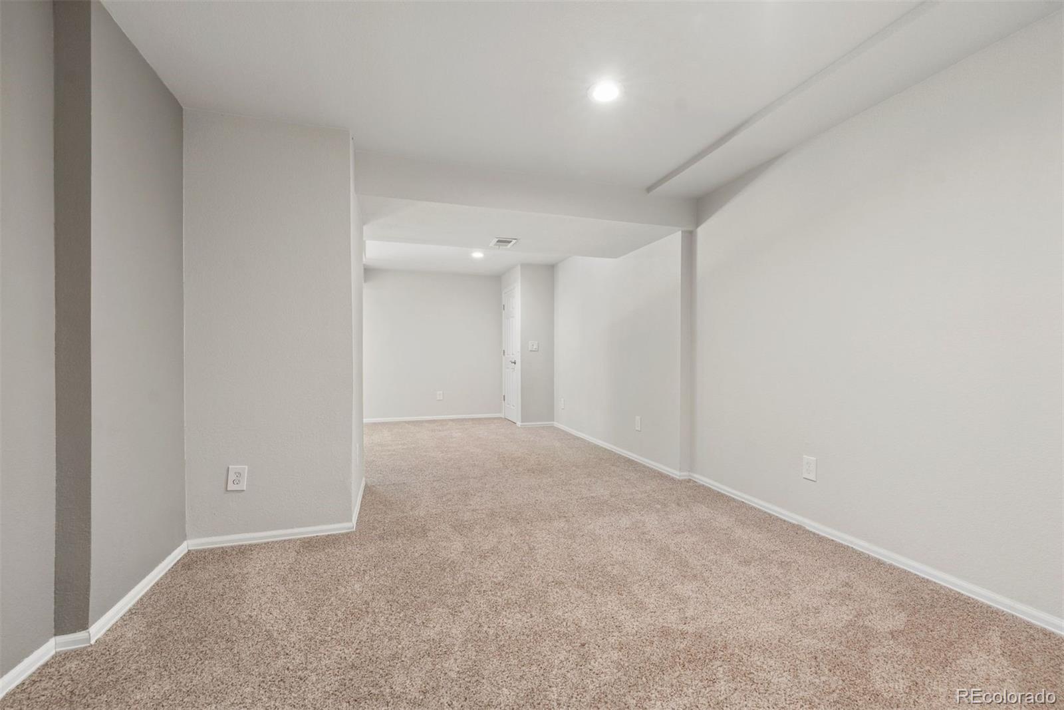
The finished walk-out basement includes an additional entertaining area with full wet-bar and fireplace - as well as a large, private guest suite and bathroom. A 3-car garage provides additional storage and parking.

Set in one of Highlands Ranch's established neighborhoods with access to community rec centers, trails, and open space, this bright and inviting home delivers space, privacy, and turnkey quality in a premier Douglas County location.

4
beds

4
baths

4,203 Sq.Ft. LIVING AREA

10,367 Sq.Ft. lot

Amanda Fein

Amanda Fein

Features & Amenities

Interior

  • total bedrooms4
  • Total bathrooms4
  • full bathrooms2
  • three quarter bathroom1
  • half bathroom1
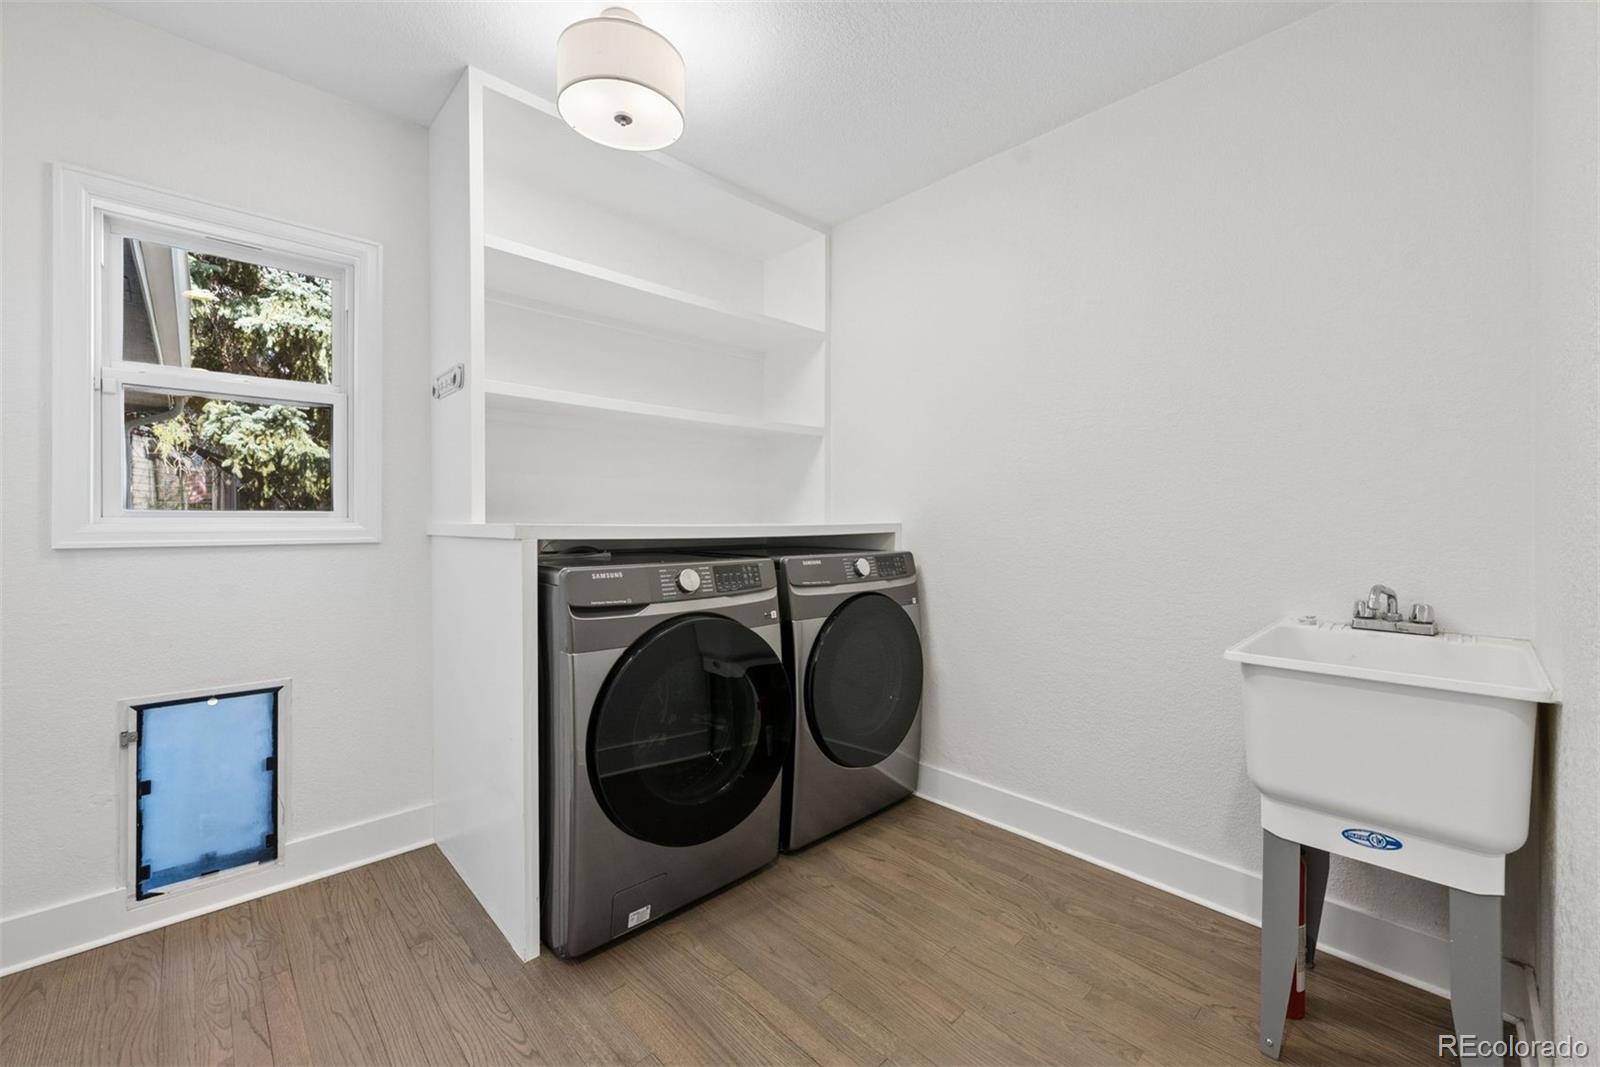
  • Laundry room Sink, In Unit
  • Flooring Wood
  • APPLIANCES Bar Fridge, Convection Oven, Cooktop, Dishwasher, Disposal, Double Oven, Dryer, Microwave, Oven, Range Hood, Refrigerator, Self Cleaning Oven, Sump Pump, Washer, Wine Cooler
  • other interior Features Built-in Features, Ceiling Fan(s), Entrance Foyer, High Ceilings, Kitchen Island, Open Floorplan, Quartz Counters, Smoke Free, Walk-In Closet(s)

Area & Lot

  • Status Sold
  • Date Sold September 16, 2026
  • Living Area4,203 Sq.Ft.
  • Total Area4,203 Sq.Ft.
  • Lot Area10,367 Sq.Ft.
  • MLS® ID1787387
  • TypeResidential
  • YEAR BUILT1992
  • Architecture StylesA-Frame
  • Elementary SchoolSummit View
  • Middle SchoolMountain Ridge
  • High SchoolMountain Vista
  • School DistrictDouglas RE-1

Exterior

  • STORIES3
  • Garage Space3.0
  • roofComposition
  • lot featuresCul-De-Sac
  • parking220 Volts, Electric Vehicle Charging Station(s)
  • HEAT TYPEForced Air
  • AIR CONDITIONINGCentral Air
  • sewerPublic Sewer
  • HOA AmenitiesClubhouse, Fitness Center, Park, Playground, Pool, Spa/Hot Tub, Tennis Court(s), Trail(s)
  • security FeaturesSecurity System, Smoke Detector(s)
  • other exterior FeaturesPrivate Yard

Financial

  • Sales Price$1,200,000
  • Real Estate Tax $6,529/yr
  • HOA $696/yr
  • Zoning PDU
View Virtual Tour

Let’s Find Your Dream Home

With thoughtful strategy, clear communication, and deep market insight, Amanda guides you through every step of buying or selling so you can move into your next chapter with confidence.

Follow Me on Instagram